.jpg)
Lea Alexander
- Sterling Real Estate
PO Box 355, Fallis, Alberta
PO Box 355, Fallis, Alberta

Listing Details
For more information on this listing or other please contact me.
Courtesy of RE/MAX Elite.
Data was last updated 2025-06-25 at 20:18:11 GMT
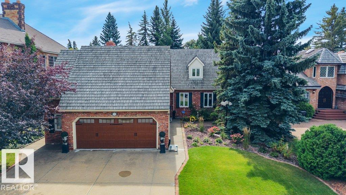
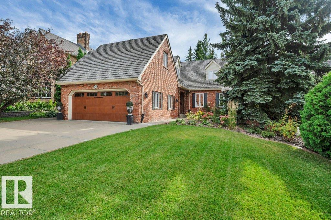

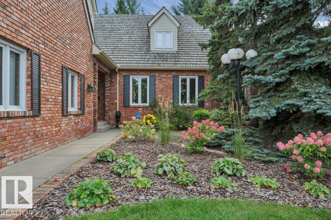
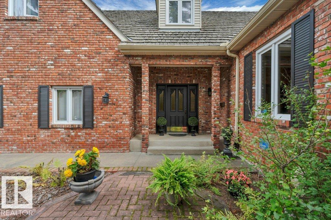
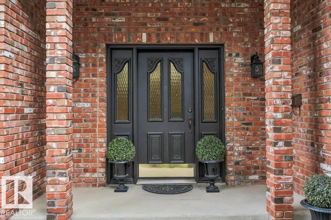

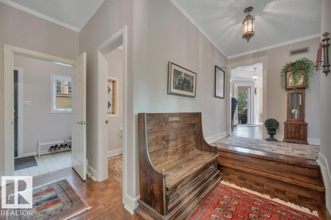
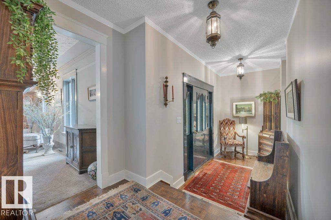
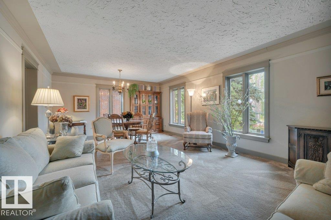
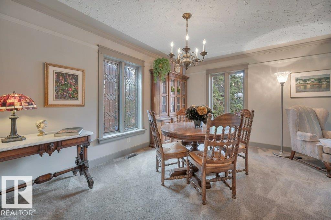


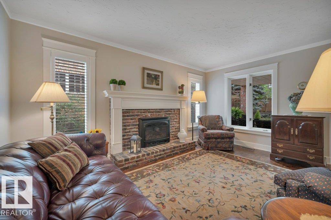

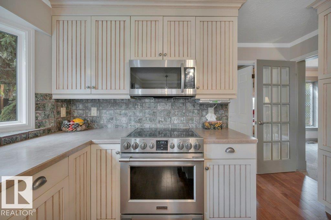
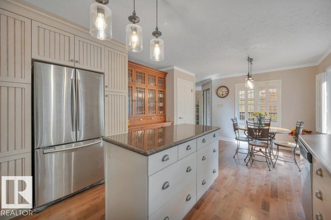
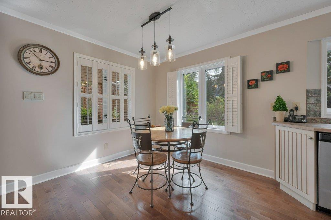
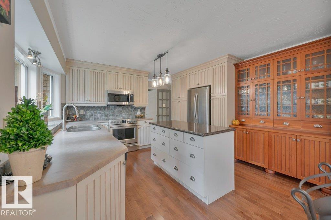
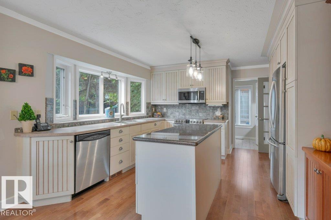
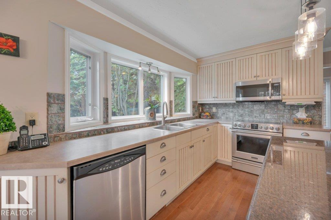

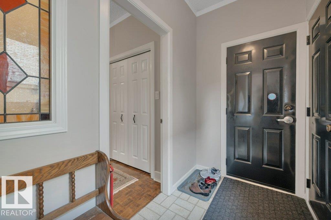
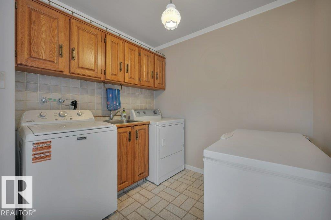

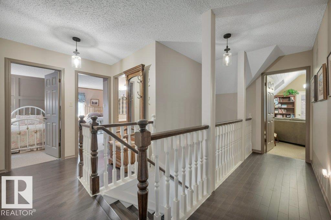
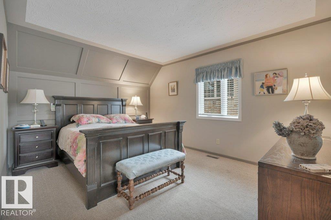
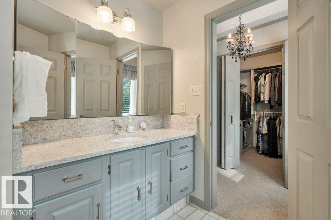
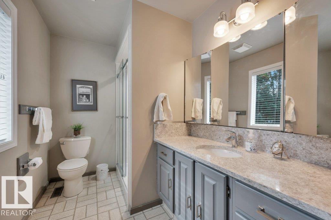

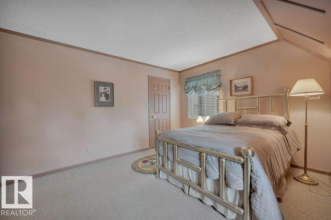
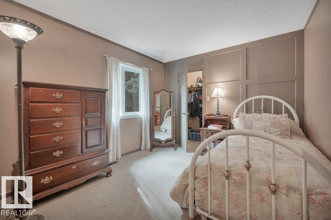

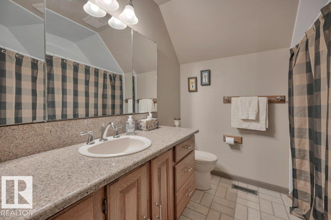

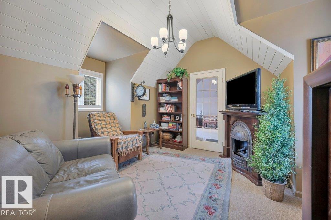
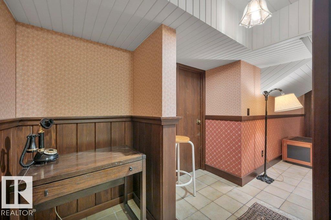
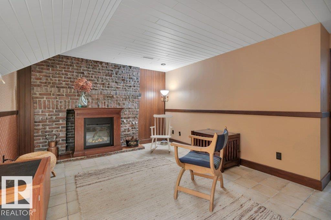

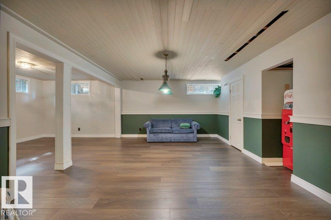

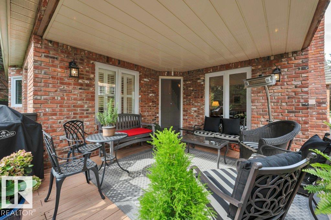
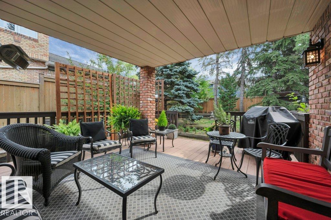
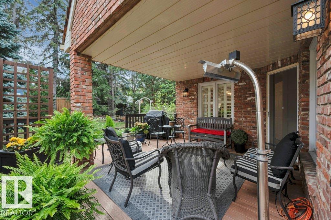

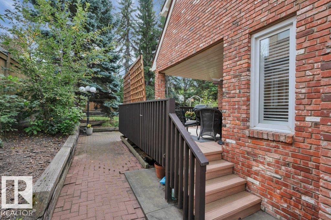
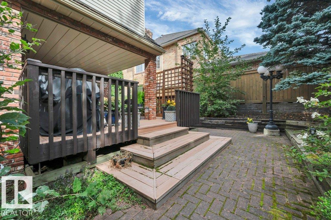
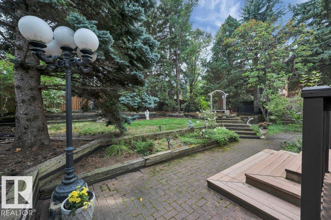
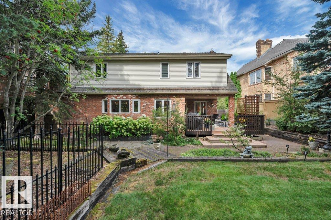
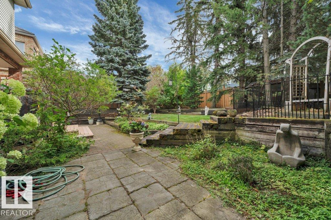
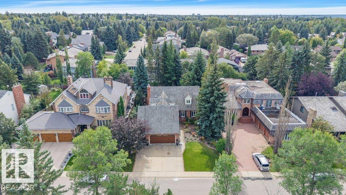

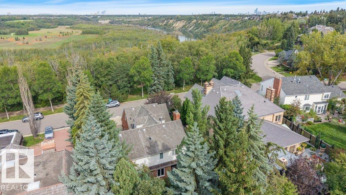
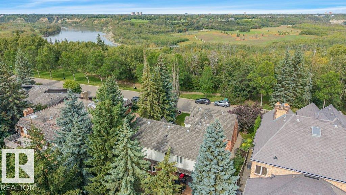
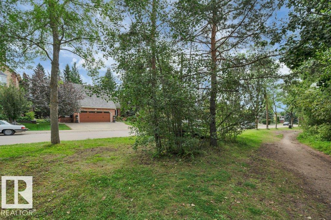


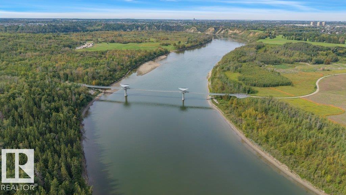
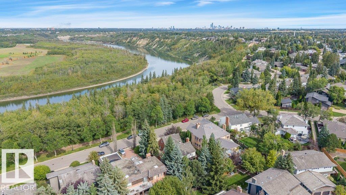
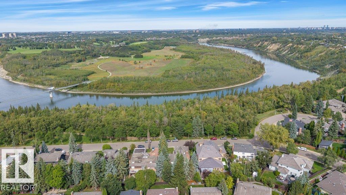
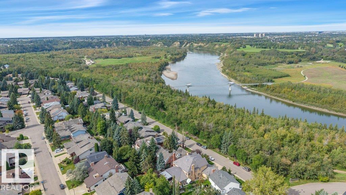
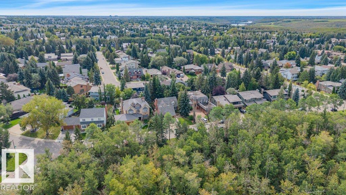
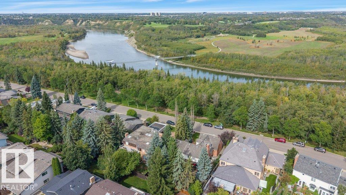
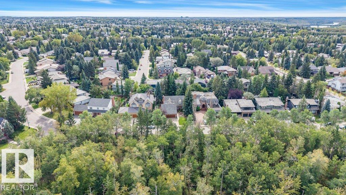
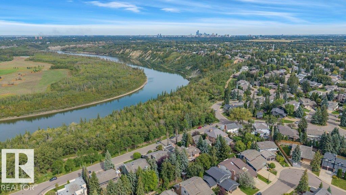
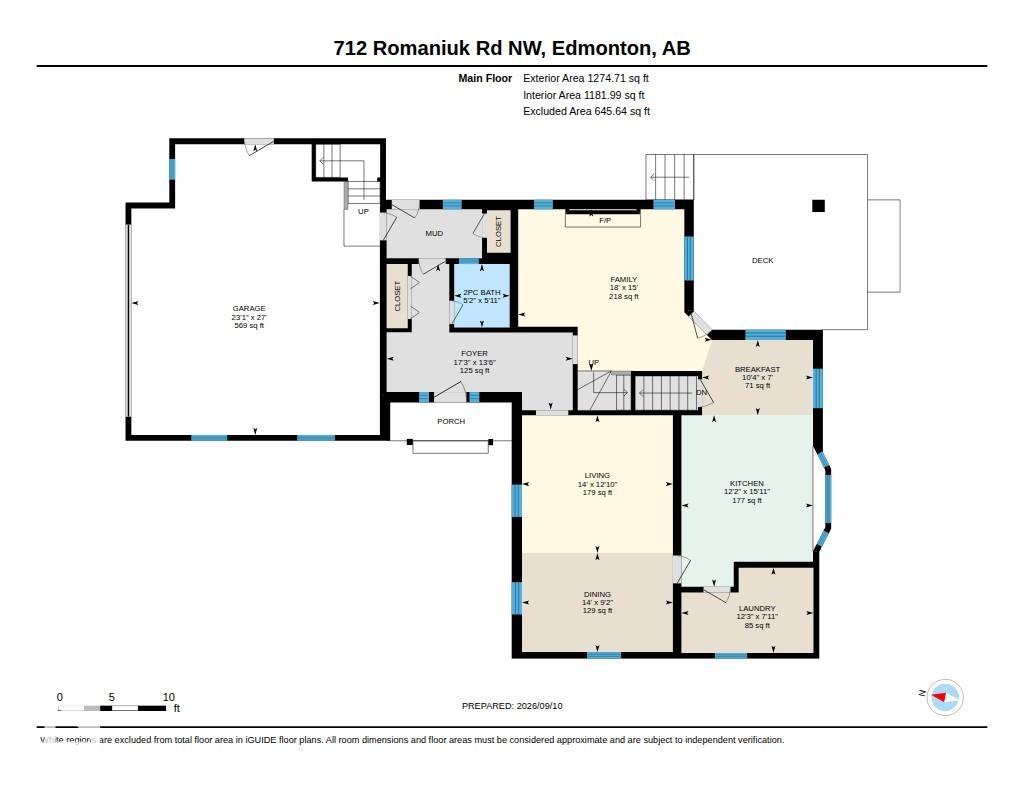
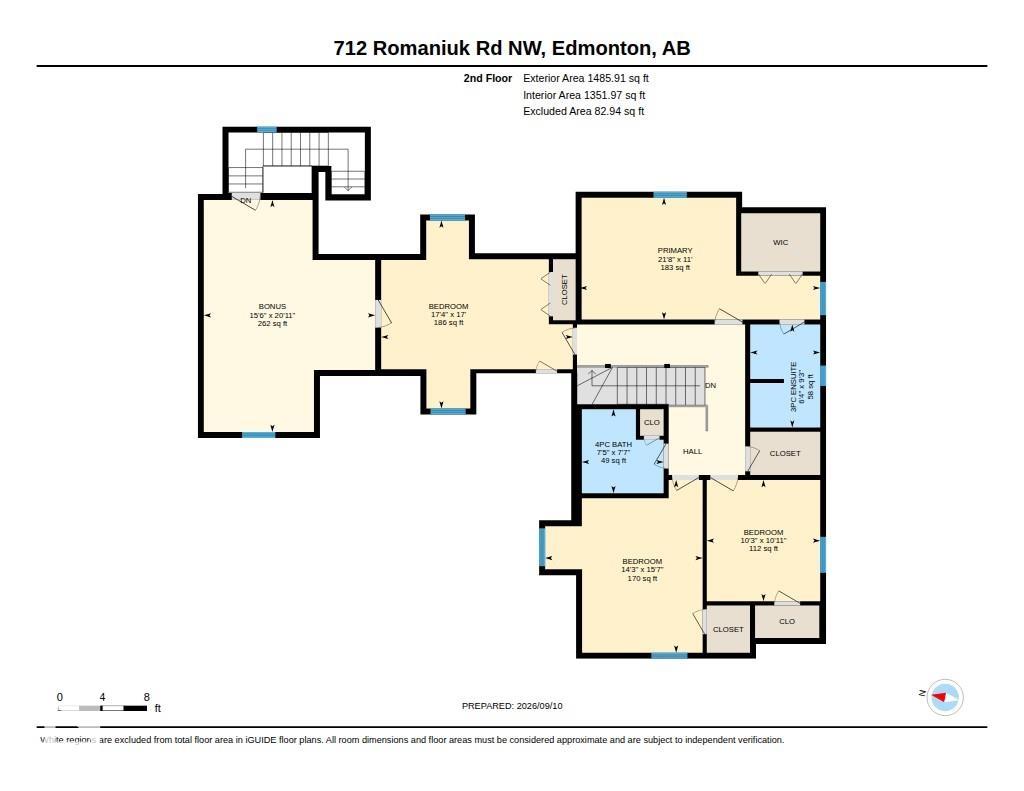
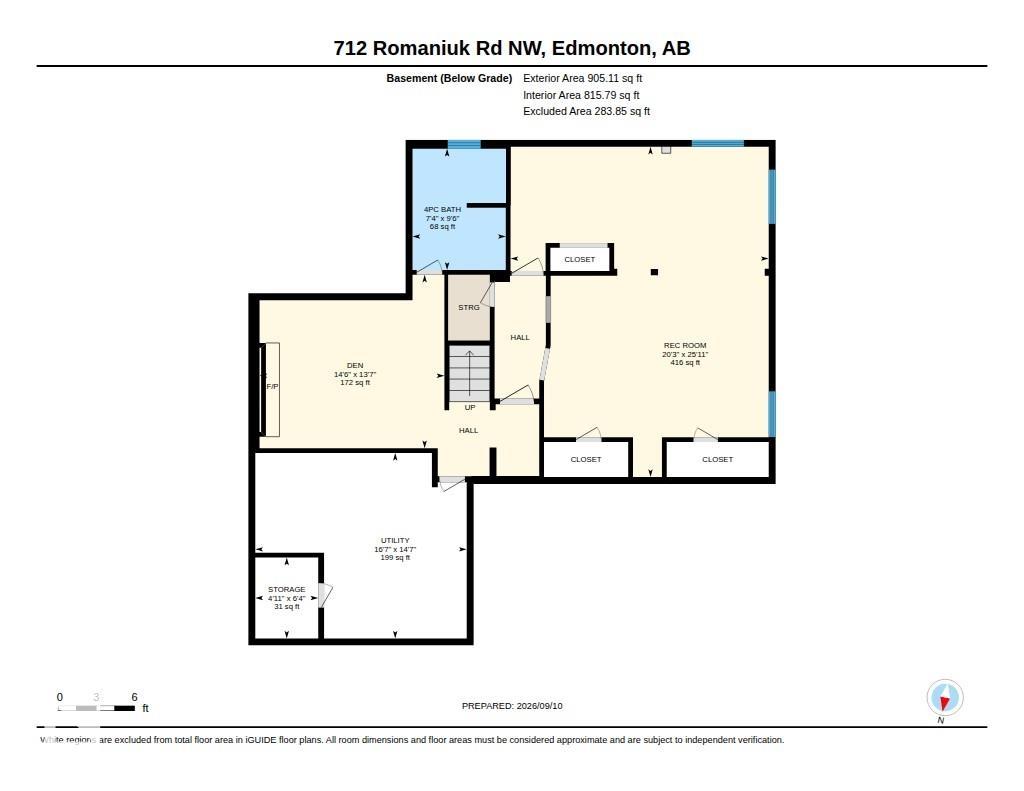
Spectacular location overlooking the river valley in TERWILLEGAR PARK ESTATES. Enjoy nature, hiking, cycling & x-country skiing from your doorstep, just steps to wilderness trails & off leash park. Your children can walk to elementary schools! SOUTH BACK YARD with covered deck & BBQ hook-up. Custom built for the present owner, this ONE-OF-A-KIND home & has been lovingly maintained. The RECLAIMED BRICK has been meticulously crafted, cedar shake roof. The charming interior reminds one of a bye-gone era with its traditional design, hardwood floors & coved ceilings. Formal living/dining room, spacious kitchen with island & breakfast nook opening onto the deck. Cozy family room with gas fireplace, 2 pce guest bath & large laundry room. 4 bedrooms & 2 full bathrooms upstairs plus a bonus room (not heated now & would require baseboard heating) which also has direct access to the OVERSIZE DOUBLE GARAGE. Rec room, 4 pce bathroom & potential to have a bedroom in basement. Make this AMAZING HOUSE YOUR FOREVER HOME!
Listing Information
- Prop. Type:
- Detached Single Family
- Property Style:
- 2 Storey
- Status:
- Active
- Condo/HOA Fee:
- $100.00
- City:
- Edmonton
- MLS® Number:
- E4508421
- Bedrooms:
- 4
- Neighbourhood:
- Rhatigan Ridge
- Area:
- Edmonton
- Province:
- Alberta
- Listing Price:
- $1,088,000
General Information
- Year Built:
- 1981
- Total Square Feet:
- 2761ft2
Additional Information
- Basement Dev:
- Full, Finished
- Parking:
- Double Garage Attached, Front Drive Access, Insulated, Over Sized
VIP-Only Information
- Sign-Up or Log-in to view full listing details:
- Sign-Up / Log In
This property is listed by RE/MAX Elite and provided here courtesy of
Lea Alexander .
For more information or to schedule a viewing please contact Lea Alexander .

Data is deemed reliable but is not guaranteed accurate by the REALTORS® Association of Edmonton.
