.jpg)
Lea Alexander
- Sterling Real Estate
PO Box 355, Fallis, Alberta
PO Box 355, Fallis, Alberta

Listing Details
For more information on this listing or other please contact me.
Courtesy of Now Real Estate Group.
Data was last updated 2025-06-25 at 20:18:11 GMT
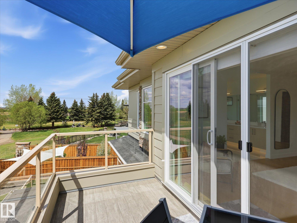
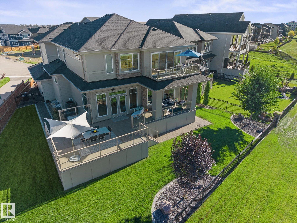
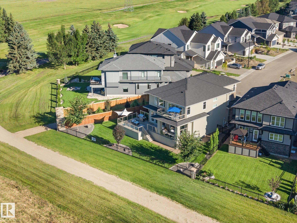
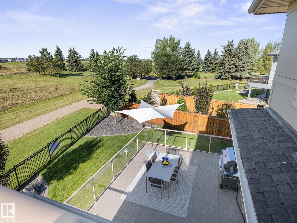
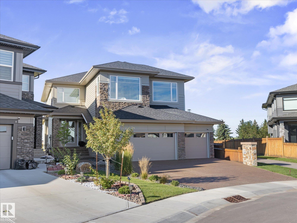
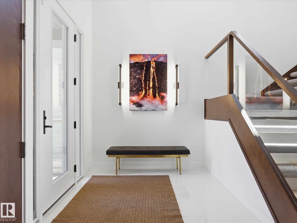
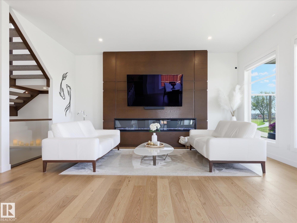
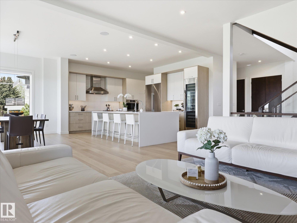
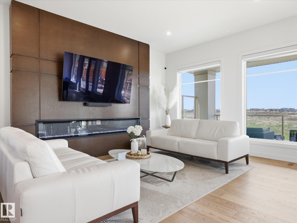
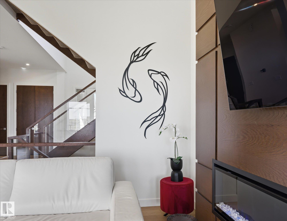
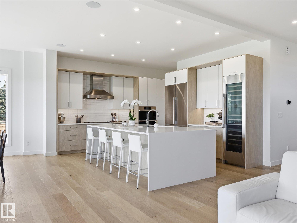
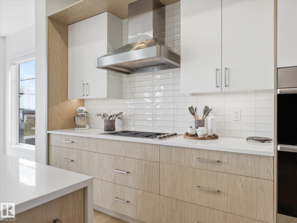
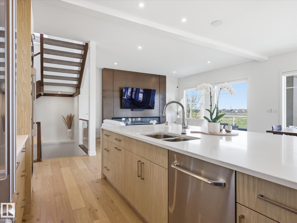
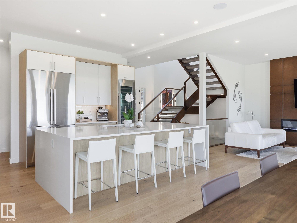
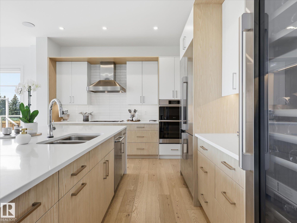
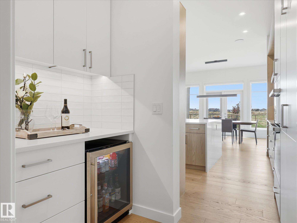
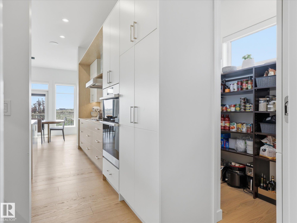
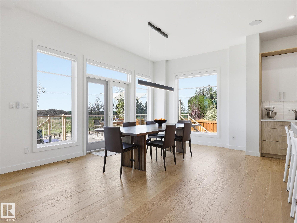
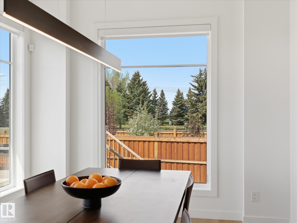
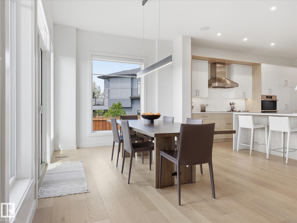
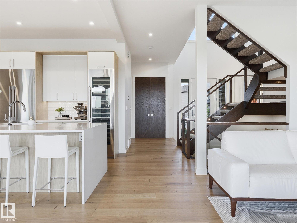
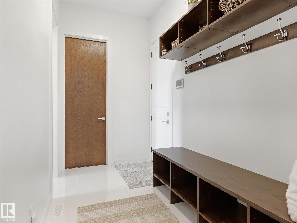
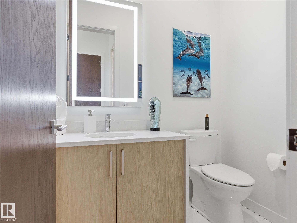
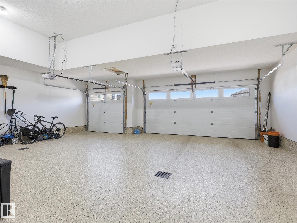
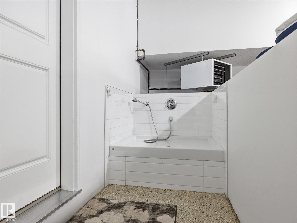
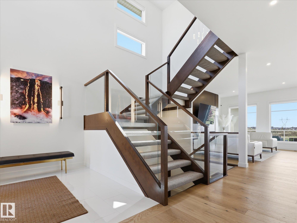
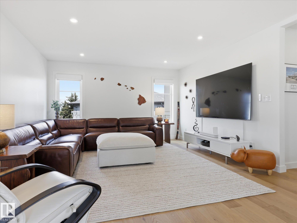
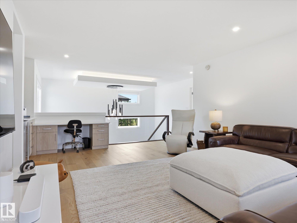
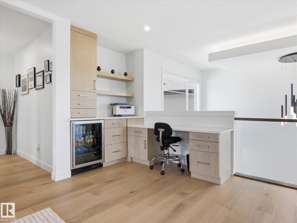
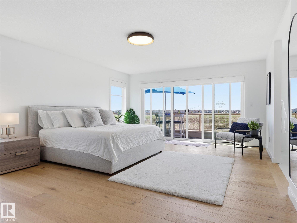
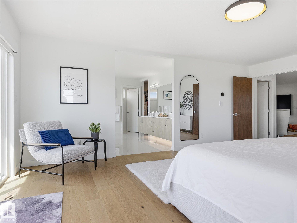
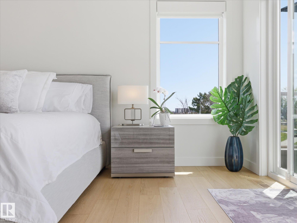
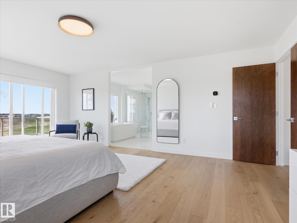
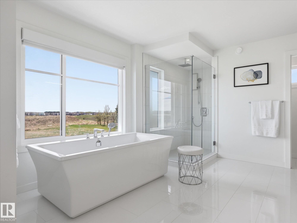
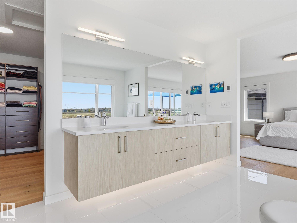
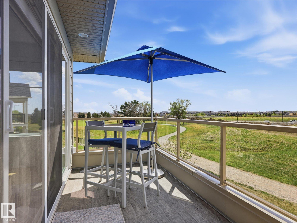
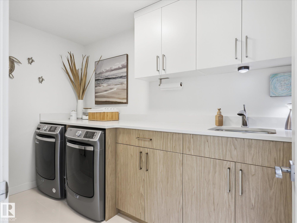
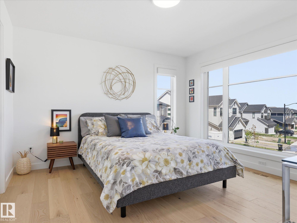
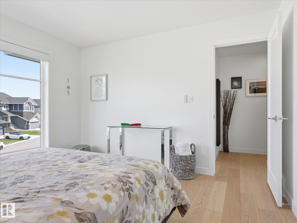
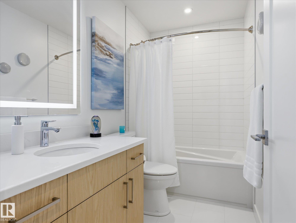
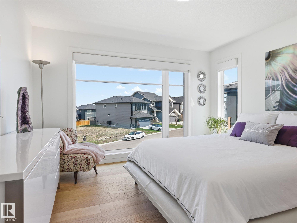
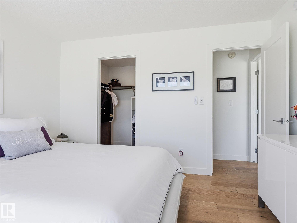
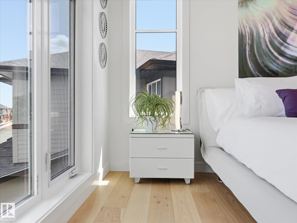
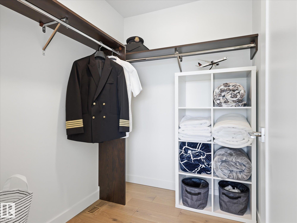
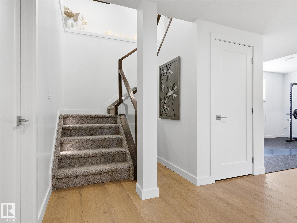
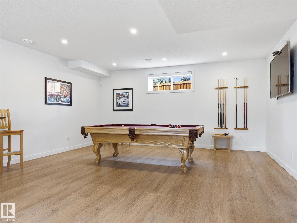
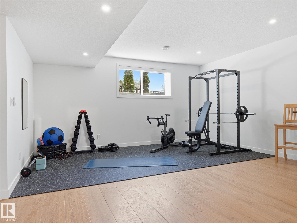
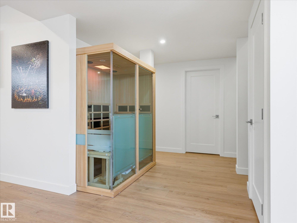
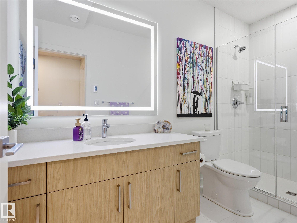
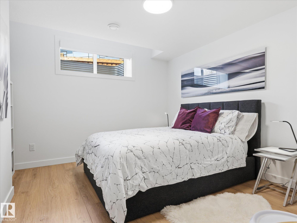
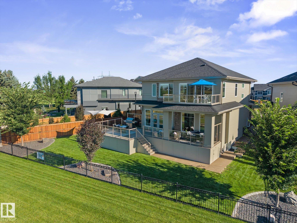
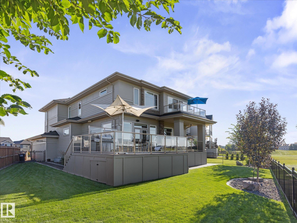
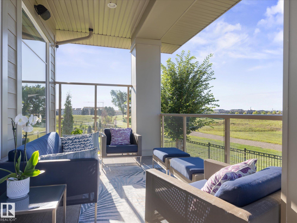
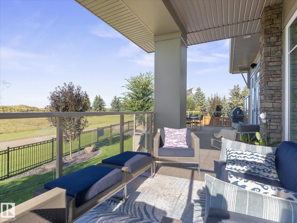
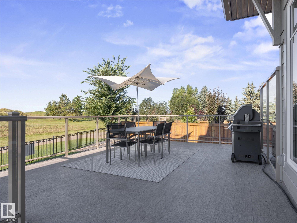
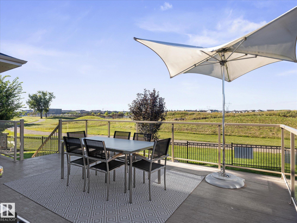
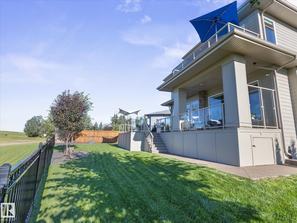
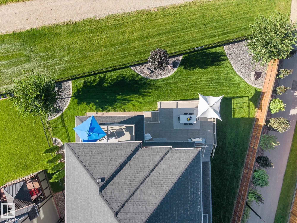
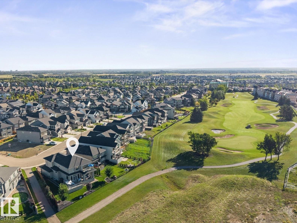
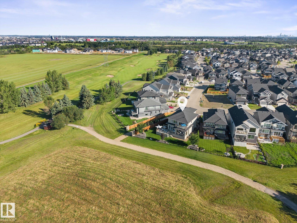
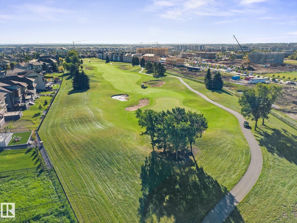
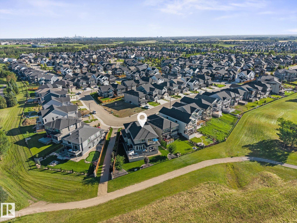
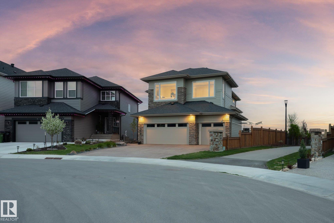
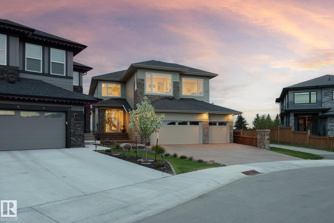
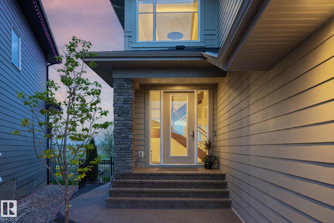
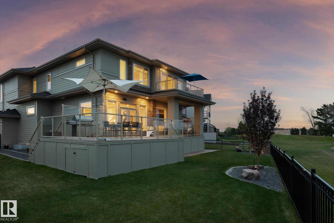
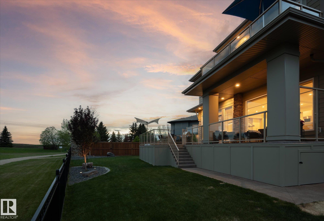
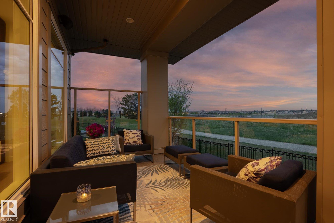
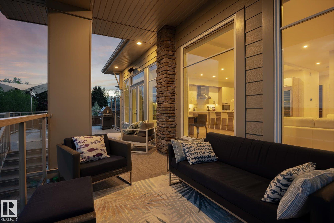
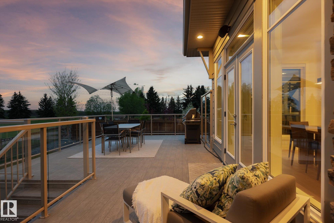
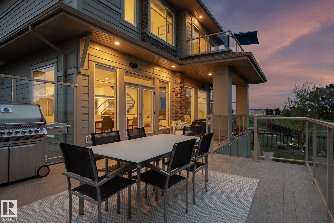
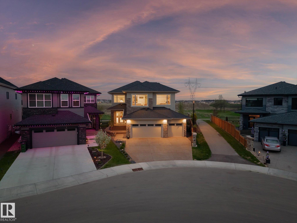
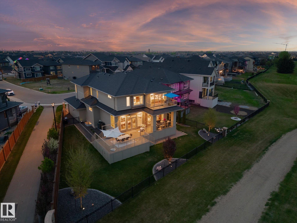
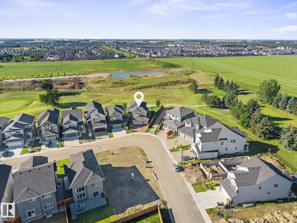
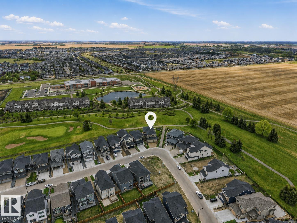
For those who seek the exceptional, welcome to a lifestyle that feels like a getaway every day. This custom Hillview residence, thoughtfully designed and built by its original owners, is perfectly positioned along Jagare Ridge Golf Course. Every finish was chosen for lasting quality, comfort, and enjoyment. Imagine quiet mornings with coffee overlooking the fairway, summer evenings on the covered deck, and spectacular sunsets painting the sky. Peaceful views, walking trails, and a welcoming community make every day feel effortlessly connected to nature. Inside, 2,874 sqft of refined living offers soaring ceilings, premium hardwood, a chef's kitchen with Dacor appliances, oversized island, and serene primary retreat with spa ensuite. The finished lower level is a perfect space for a gym, media, or gathering. With 680+ sqft of covered outdoor living, a south-facing 7,710 sqft lot, and heated oversized triple garage, this is a place to slow down, gather, and make memories. 15 min commute to the airport.
Listing Information
- Prop. Type:
- Detached Single Family
- Property Style:
- 2 Storey
- Status:
- Active
- Condo/HOA Fee:
- $472.50
- City:
- Edmonton
- MLS® Number:
- E4508135
- Bedrooms:
- 4
- Neighbourhood:
- Hays Ridge Area
- Area:
- Edmonton
- Province:
- Alberta
- Listing Price:
- $1,398,888
General Information
- Year Built:
- 2022
- Total Square Feet:
- 2874ft2
Additional Information
- Basement Dev:
- Full, Finished
- Parking:
- 220 Volt Wiring, Heated, Insulated, Triple Garage Attached, See Remarks
VIP-Only Information
- Sign-Up or Log-in to view full listing details:
- Sign-Up / Log In
This property is listed by Now Real Estate Group and provided here courtesy of
Lea Alexander .
For more information or to schedule a viewing please contact Lea Alexander .

Data is deemed reliable but is not guaranteed accurate by the REALTORS® Association of Edmonton.
