.jpg)
Lea Alexander
- Sterling Real Estate
PO Box 355, Fallis, Alberta
PO Box 355, Fallis, Alberta

Listing Details
For more information on this listing or other please contact me.
Courtesy of One Percent Realty.
Data was last updated 2025-06-25 at 20:18:11 GMT
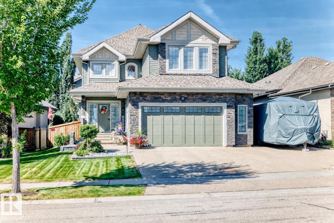
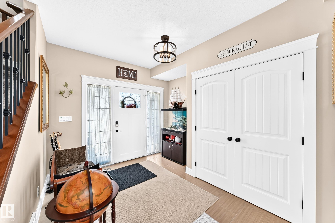
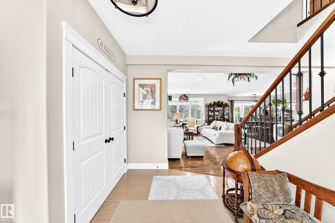
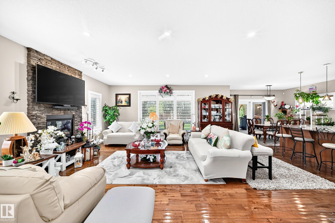
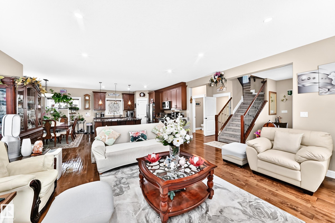
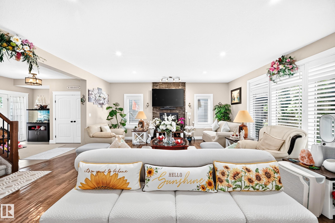
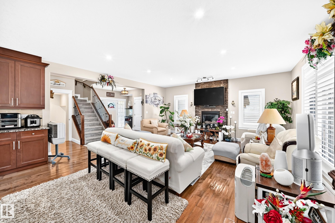
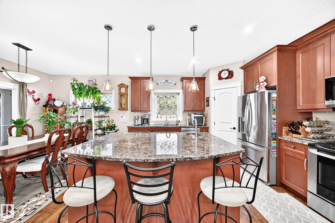
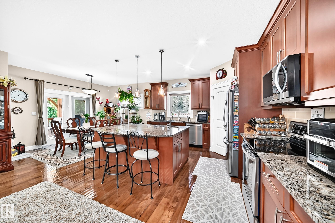
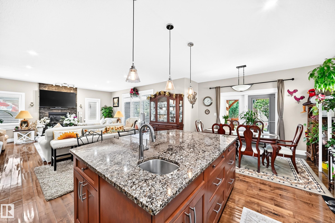
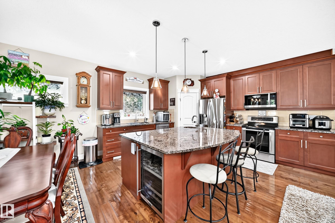
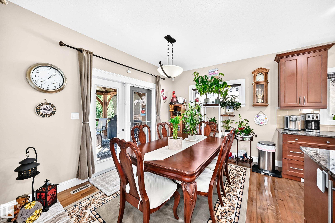
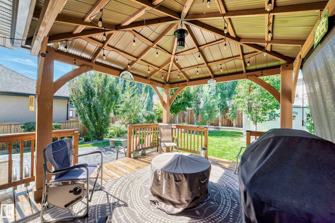
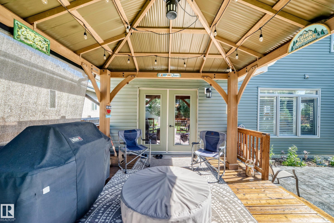
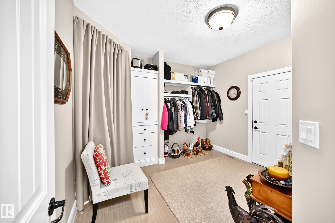
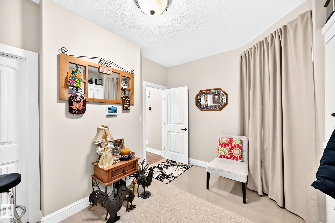
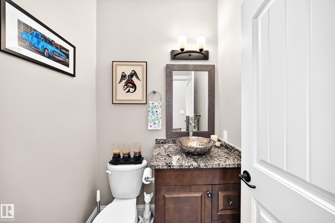
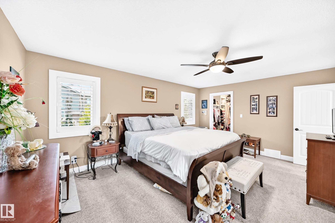
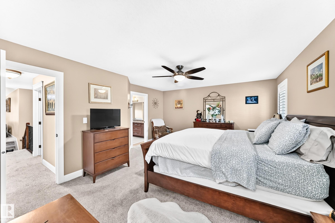
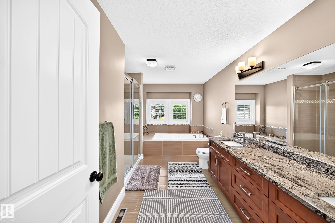
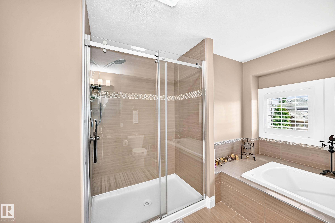
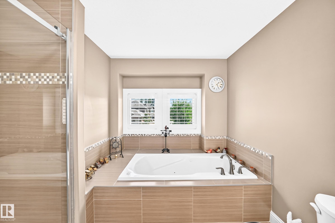
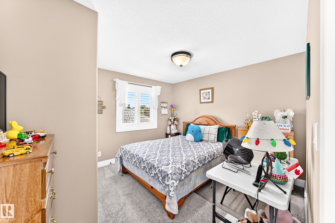
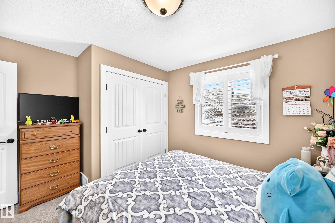
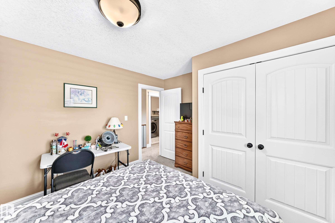
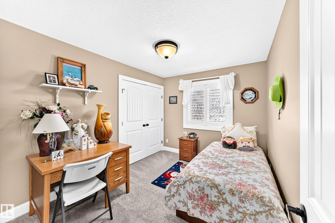
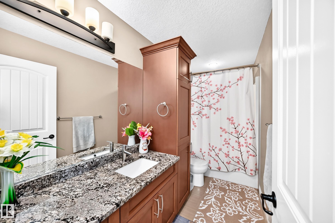
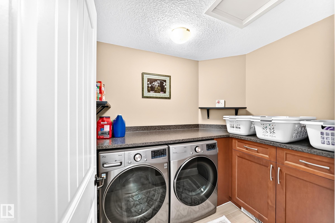
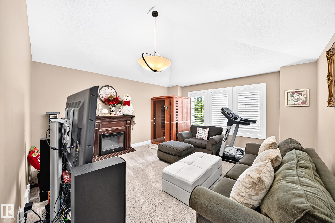
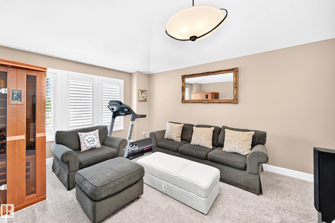
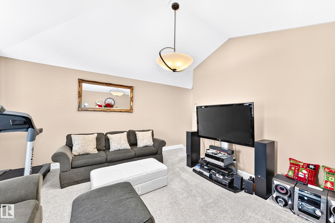
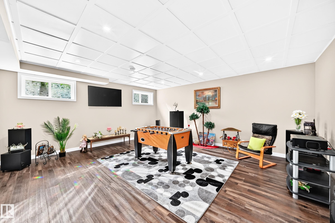
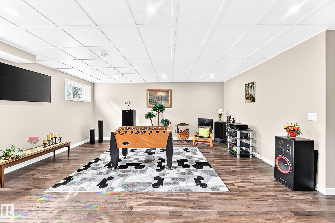
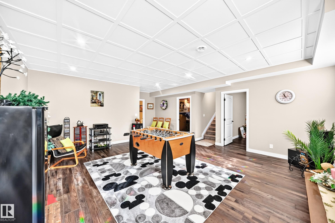
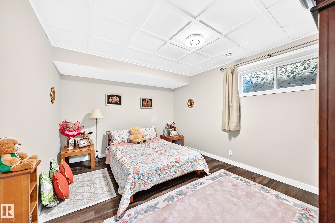
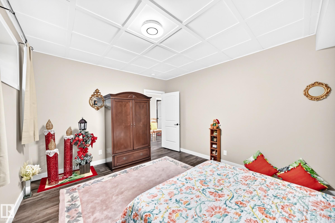
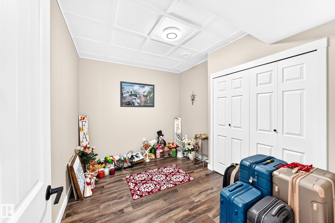
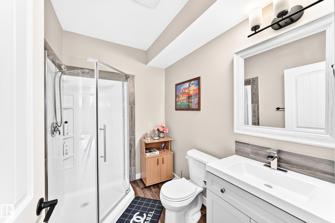
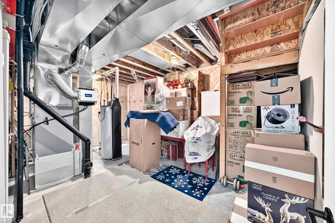
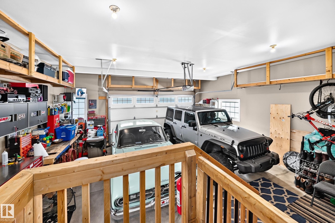
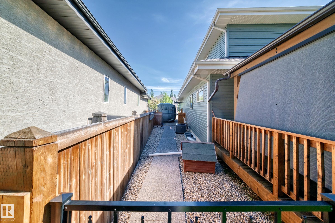
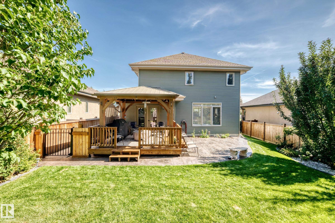
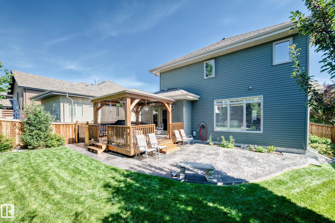
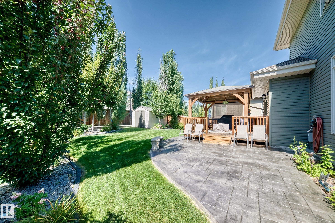
Welcome to the desirable Estates of Lacombe Park! This gorgeous 4-bedroom plus den home offers nearly 2,500 sq. ft. of beautifully finished living space with 3.5 bathrooms & central air conditioning. Bright, spacious & filled with natural light, the main floor features engineered hardwood, a cozy gas fireplace, a large mudroom & an impressive kitchen with granite counters, two sinks, plenty of cabinetry, an oversized island made for gathering, dining room area & a walk-through pantry. Upstairs, you?ll find 3 bedrooms & a huge bonus room, while the newly finished basement offers the 4th bedroom, den & recreation room providing even more space to relax & entertain. Enjoy new carpet, fresh paint & a new washer/dryer, water softener ?all as of 2022. Outside is equally impressive with a huge landscaped yard, stamped concrete patio, gorgeous gazebo, dog run, RV parking & Gemstone lights across the front. Loaded with upgrades & generous inclusions, this exceptional home offers space, comfort & a dream backyard.
Listing Information
- Prop. Type:
- Detached Single Family
- Property Style:
- 2 Storey
- Status:
- Active
- City:
- St. Albert
- MLS® Number:
- E4506831
- Bedrooms:
- 4
- Neighbourhood:
- Lacombe Park
- Area:
- Edmonton
- Province:
- Alberta
- Listing Price:
- $939,900
General Information
- Year Built:
- 2012
- Total Square Feet:
- 2441ft2
Additional Information
- Basement Dev:
- Full, Finished
- Parking:
- Double Garage Attached, Heated, Over Sized
VIP-Only Information
- Sign-Up or Log-in to view full listing details:
- Sign-Up / Log In
This property is listed by One Percent Realty and provided here courtesy of
Lea Alexander .
For more information or to schedule a viewing please contact Lea Alexander .

Data is deemed reliable but is not guaranteed accurate by the REALTORS® Association of Edmonton.
