.jpg)
Lea Alexander
- Sterling Real Estate
PO Box 355, Fallis, Alberta
PO Box 355, Fallis, Alberta

Listing Details
For more information on this listing or other please contact me.
Courtesy of Exp Realty.
Data was last updated 2025-06-25 at 20:18:11 GMT
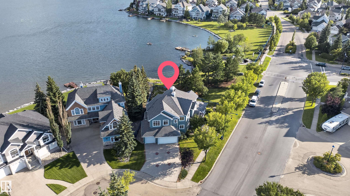
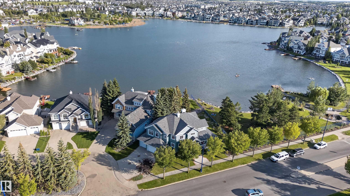
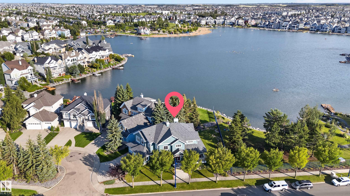
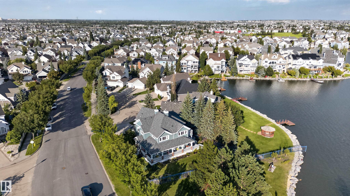
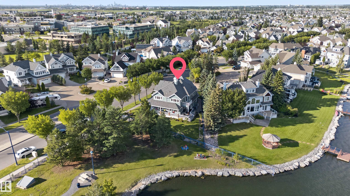
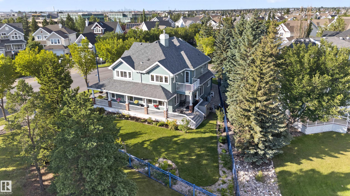
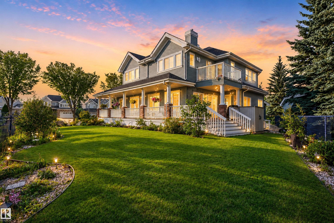
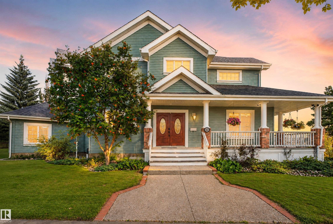
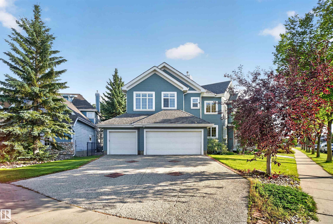
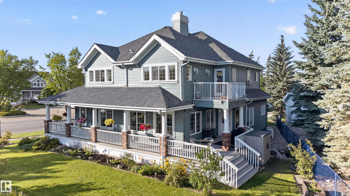
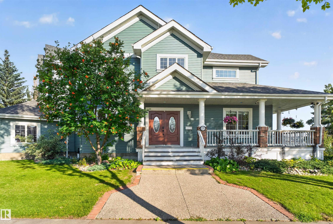
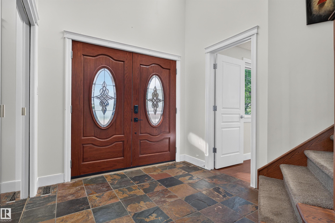
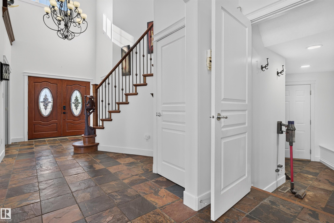
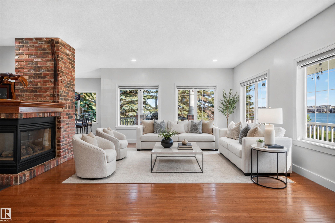
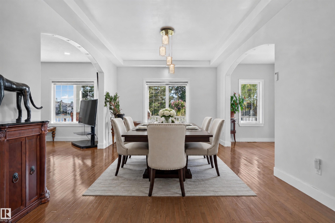
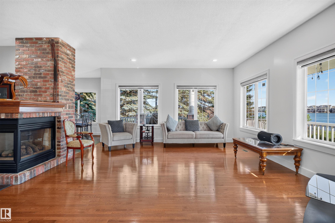
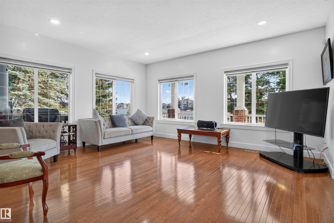
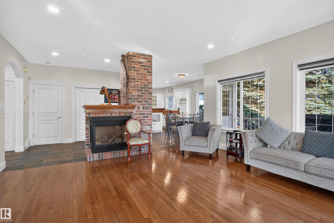
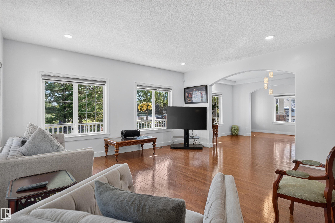
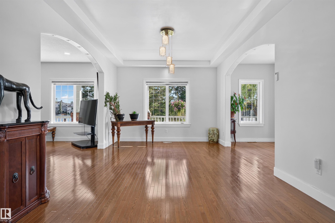
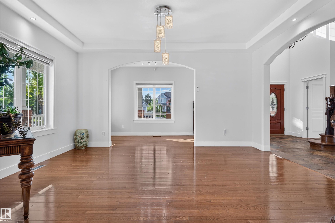
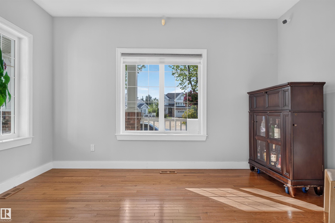
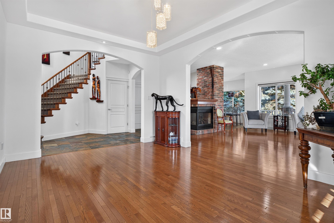
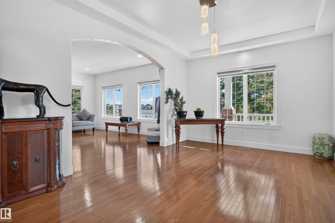
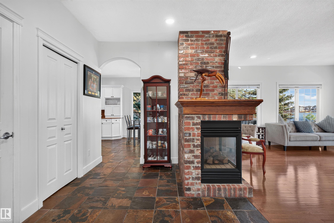
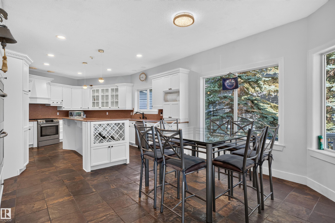
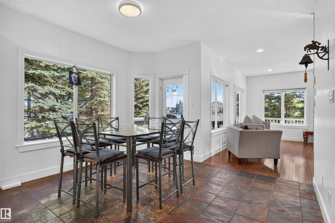
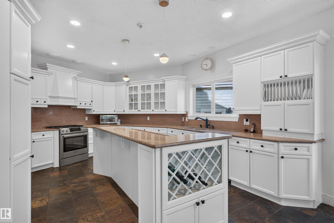
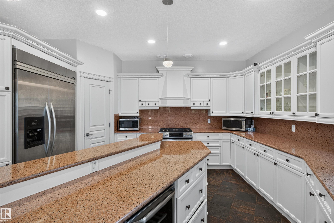
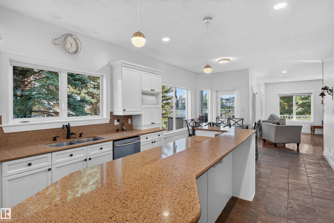
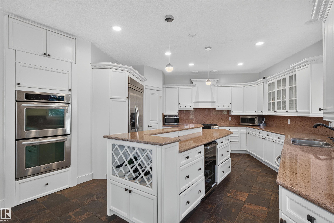
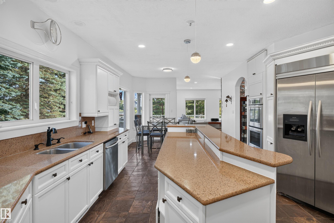
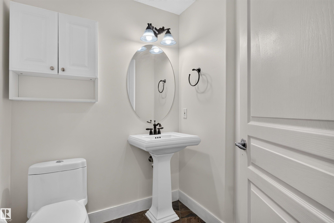
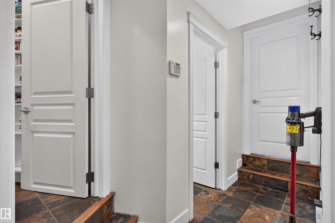
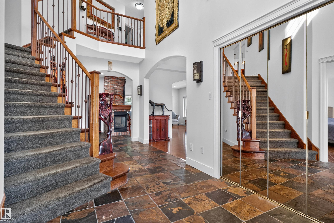
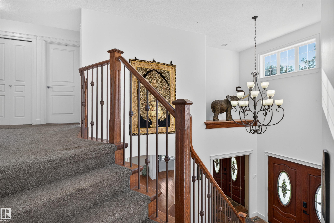
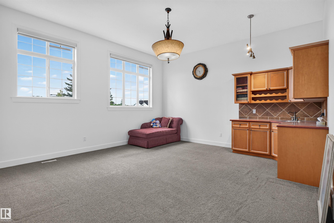
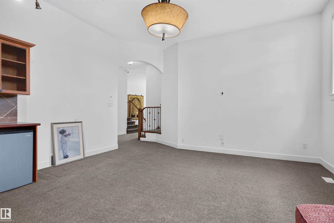
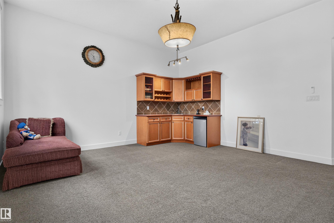
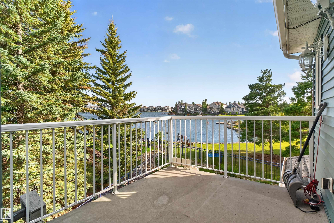
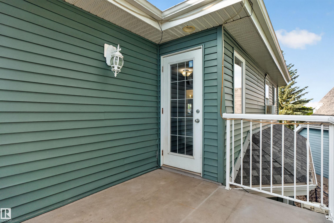
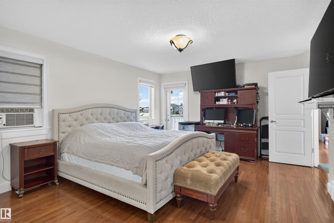
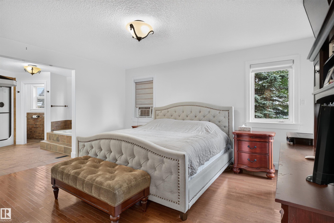
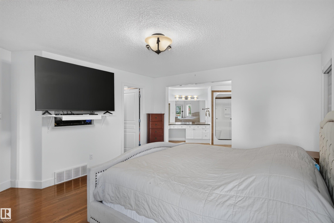
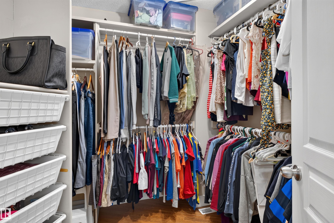
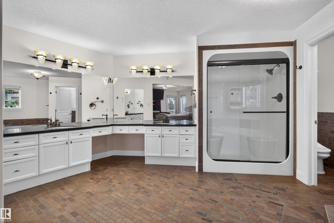
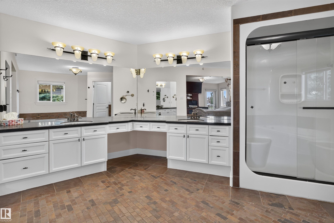
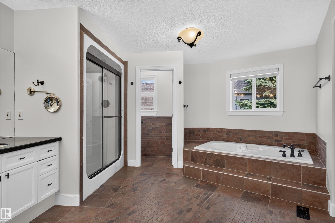
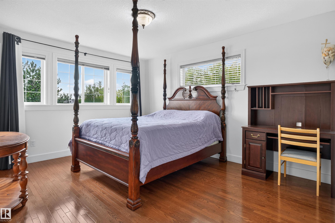
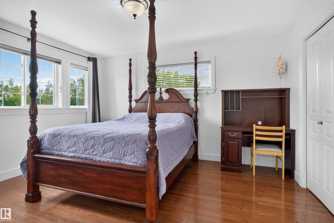
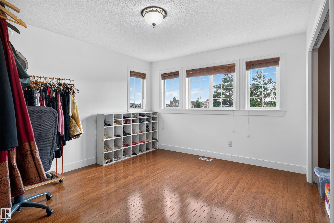
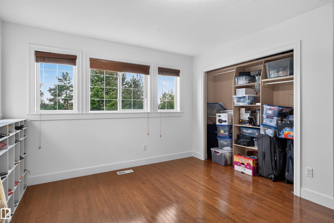
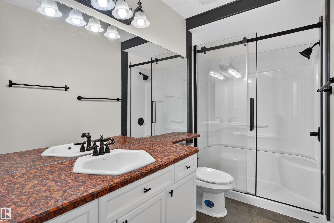
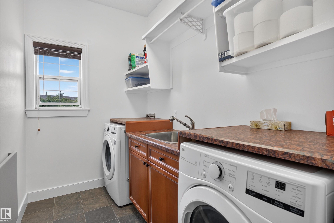
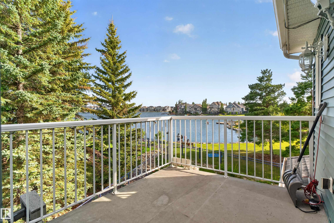
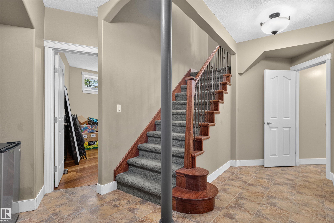
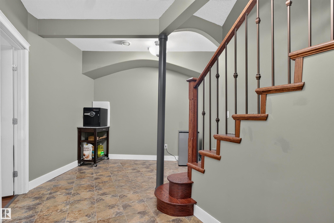
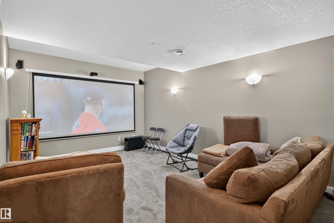
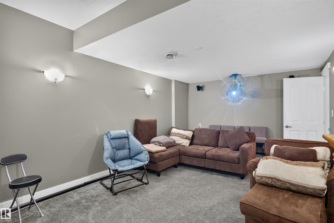
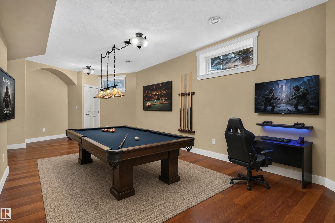
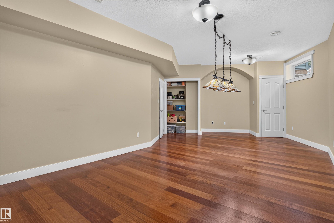
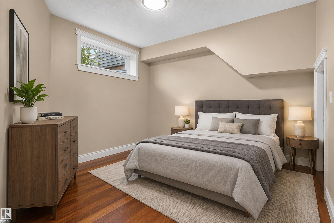
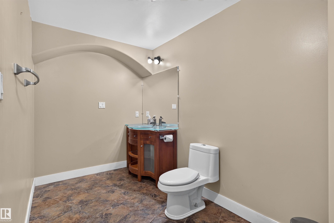
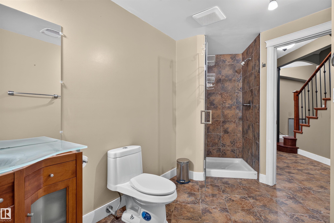
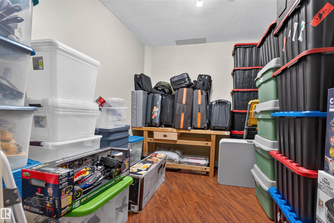
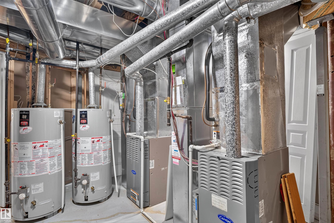
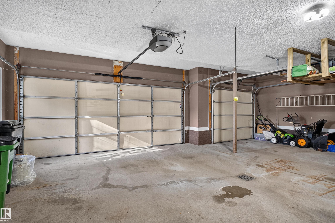
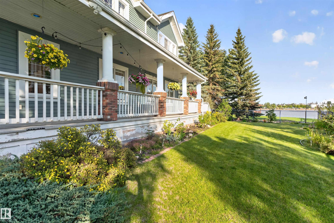
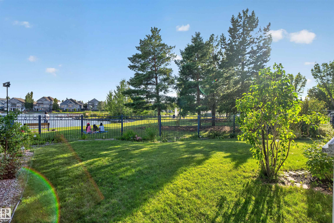
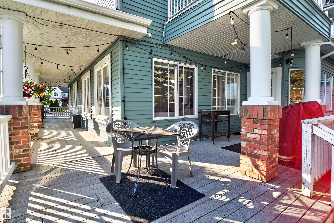
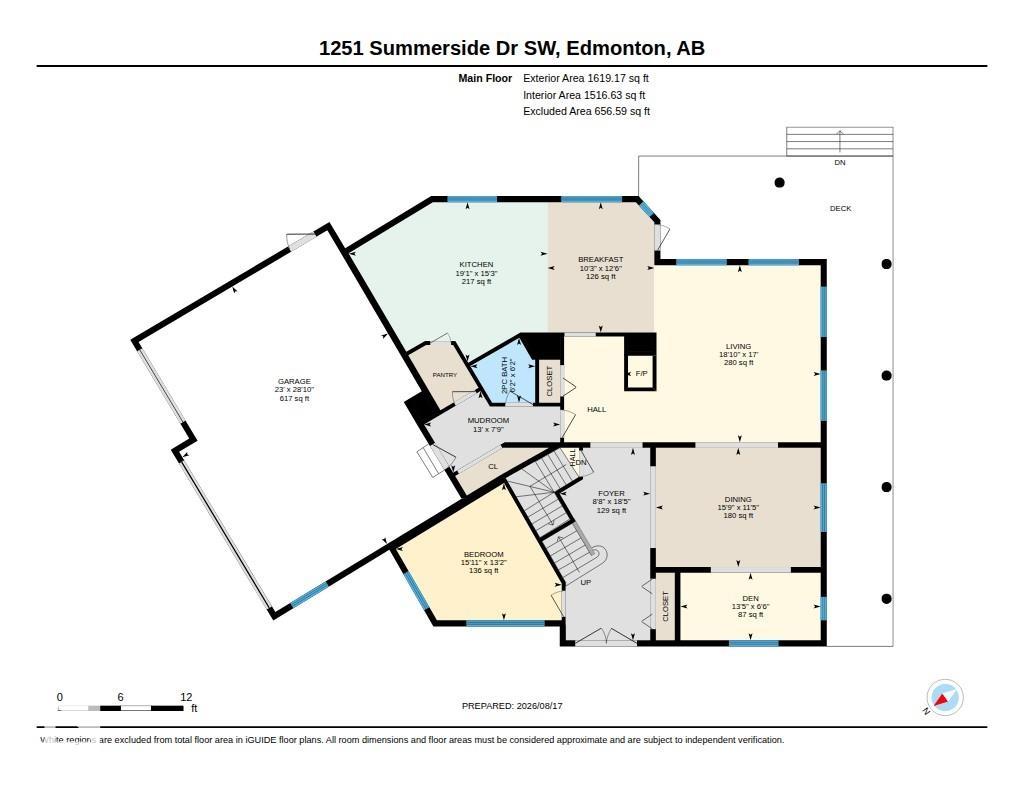
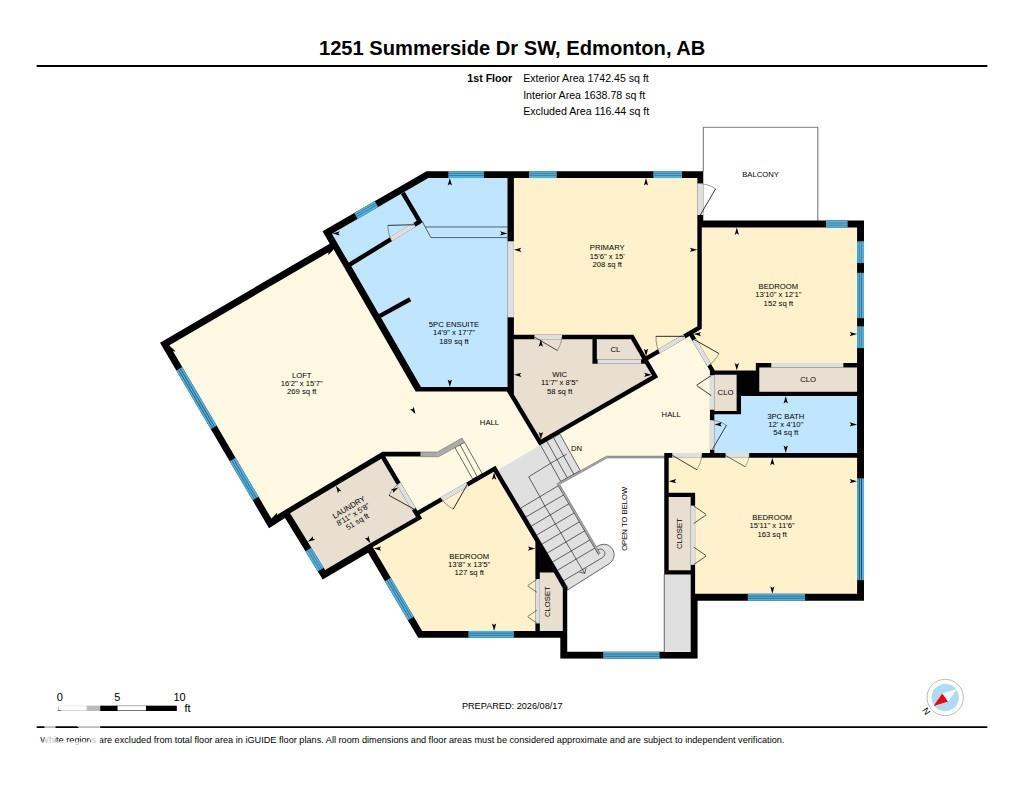
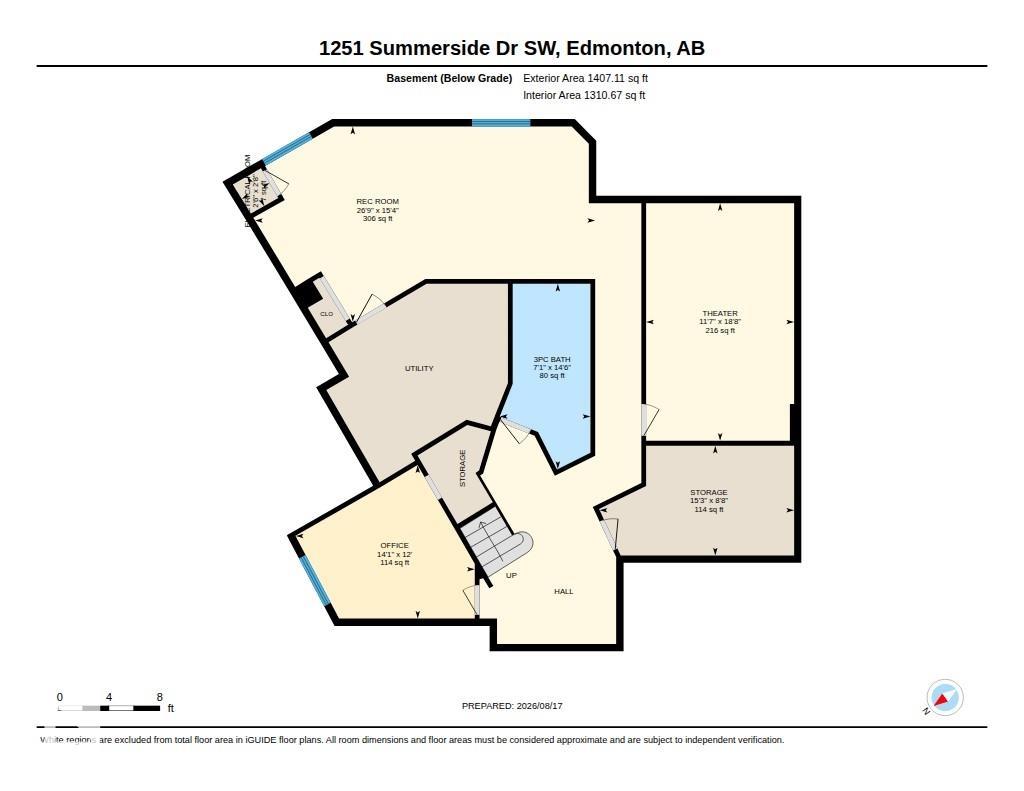
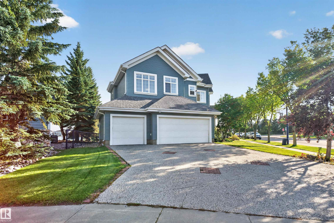
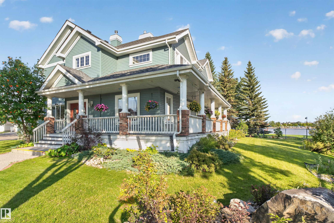
LAKESIDE LUXURY | FORMER SHOWHOME | 4,750+ SQ.FT. LIVING SPACE | 6 BEDS | 3.5 BATHS | BACKS ONTO THE LAKE Welcome to exceptional lakeside luxury in Summerside! This stunning former showhome, built by Parkwood Builder, backs directly onto Lake Summerside and offers a true resort-style lifestyle. Enjoy breathtaking lake views from the living room and bedrooms, a 2-sided gas fireplace, & a dedicated theatre room with a massive 120-inch screen?perfect for family movie nights and entertaining. The gourmet kitchen features a custom-built oversized refrigerator, double wall oven and range oven. Enhanced comfort features like motorized window blinds, 2 air-conditioning systems and 2 hot water tanks. A 16-camera security system provides year-round peace of mind. The true highlight is Lake Summerside Beach Club access, offering swimming, fishing, kayaking, tennis, skating and more. A rare opportunity to enjoy luxury, recreation and premium features in one of Edmonton?s most desirable communities! Don't miss it.
Listing Information
- Prop. Type:
- Detached Single Family
- Property Style:
- 2 Storey
- Status:
- Active
- Condo/HOA Fee:
- $497.00
- City:
- Edmonton
- MLS® Number:
- E4506424
- Bedrooms:
- 5
- Neighbourhood:
- Summerside
- Area:
- Edmonton
- Province:
- Alberta
- Listing Price:
- $1,388,888
General Information
- Year Built:
- 2003
- Total Square Feet:
- 3362ft2
Additional Information
- Basement Dev:
- Full, Finished
- Parking:
- Triple Garage Attached
VIP-Only Information
- Sign-Up or Log-in to view full listing details:
- Sign-Up / Log In
This property is listed by Exp Realty and provided here courtesy of
Lea Alexander .
For more information or to schedule a viewing please contact Lea Alexander .

Data is deemed reliable but is not guaranteed accurate by the REALTORS® Association of Edmonton.
