.jpg)
Lea Alexander
- Sterling Real Estate
PO Box 355, Fallis, Alberta
PO Box 355, Fallis, Alberta

Listing Details
For more information on this listing or other please contact me.
Courtesy of RE/MAX Elite.
Data was last updated 2025-06-25 at 20:18:11 GMT
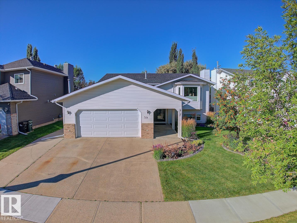
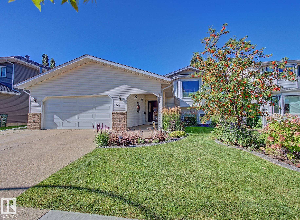
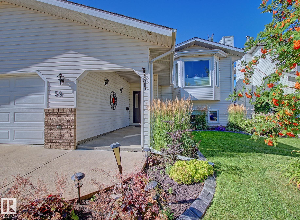
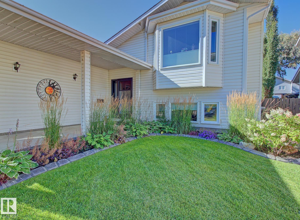
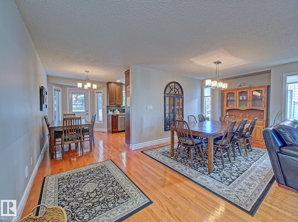
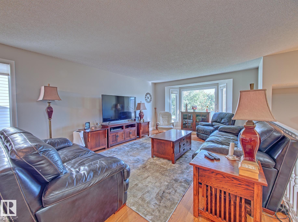
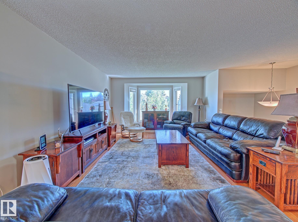
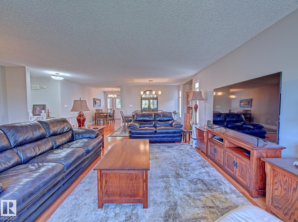
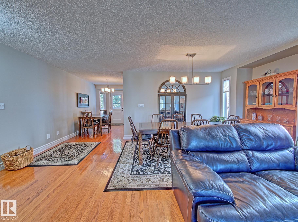
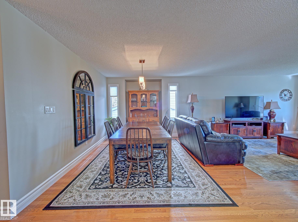
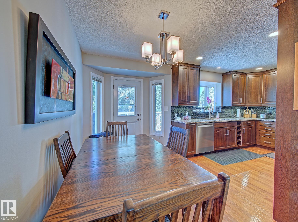
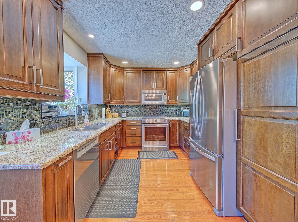
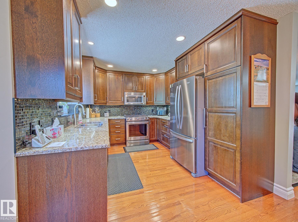
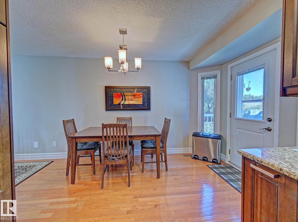
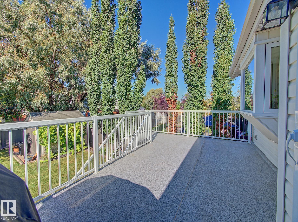
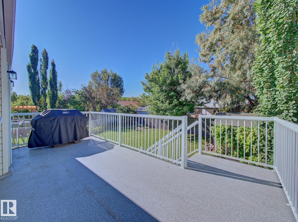
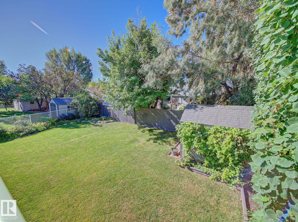
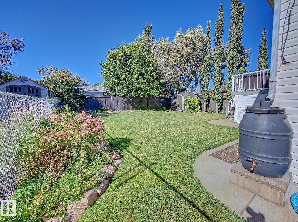
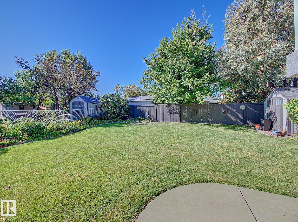
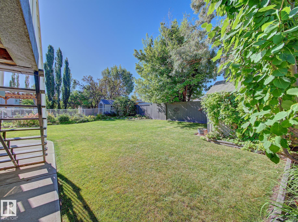
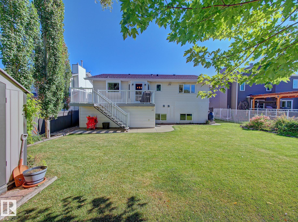
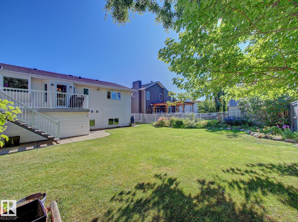
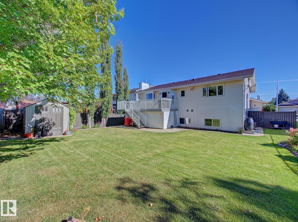
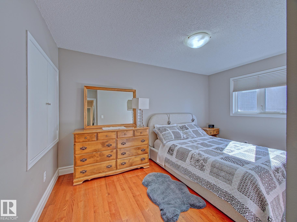
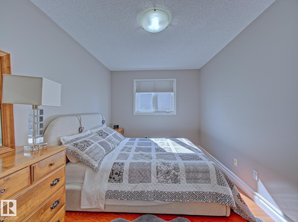
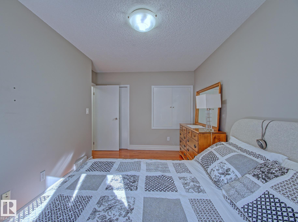
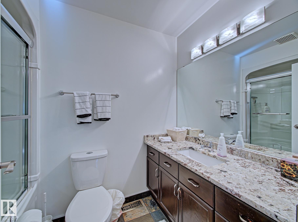
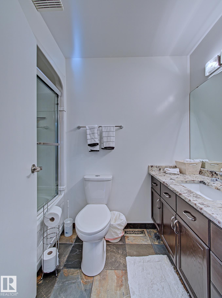
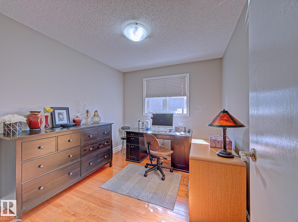
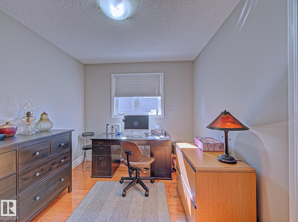
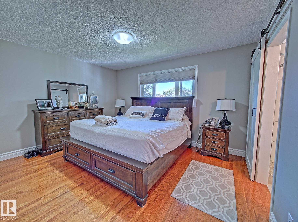
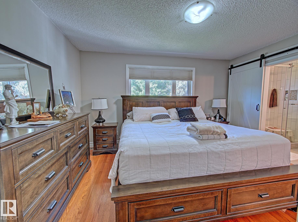
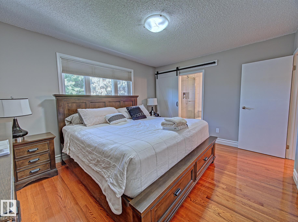
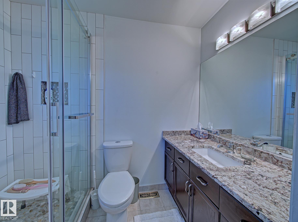
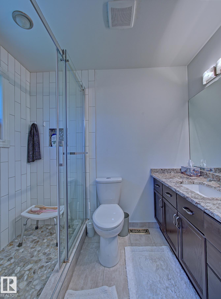
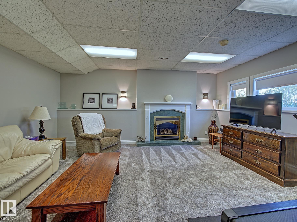
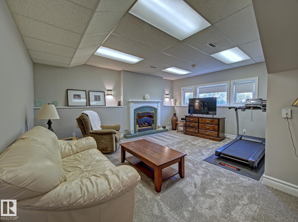
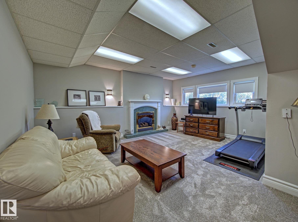
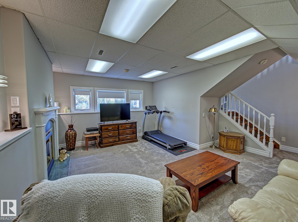
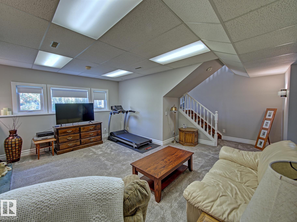
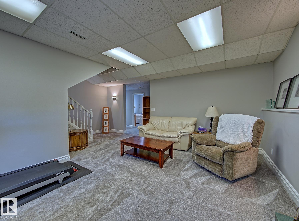
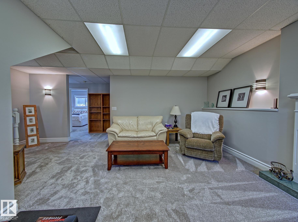
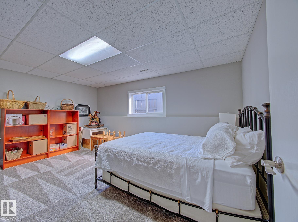
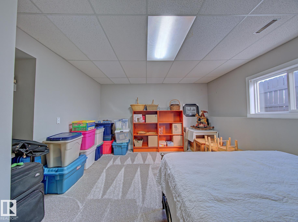
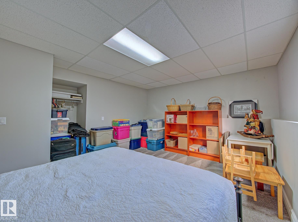
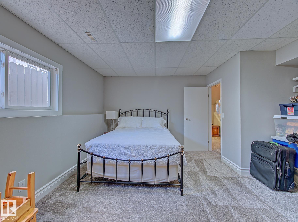
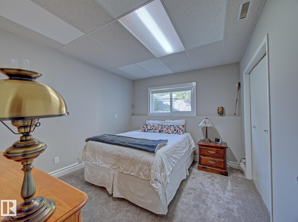
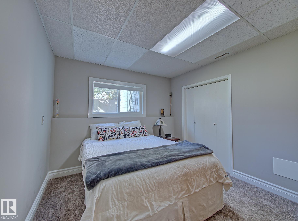
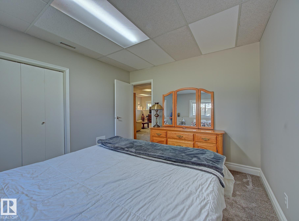
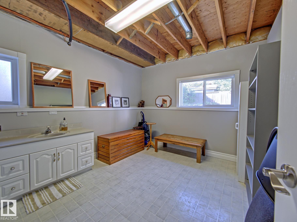
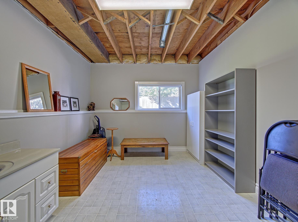
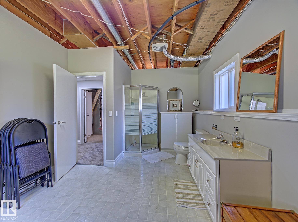
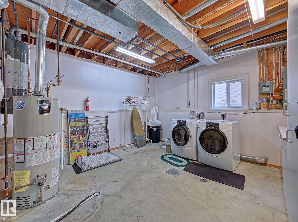
Plenty of space for the whole family in this fully developed 3+2-bedroom, air-conditioned bi-level offering 1,398 sq. ft., an attached heated garage and beautiful mature landscaping! The spacious front entry leads upstairs to the formal dining area, which overlooks the family-sized living room. Gleaming hardwood flooring complements the main living areas, while the cozy eating area overlooks the upgraded kitchen featuring plenty of cupboard and counter space. A garden door leads to the maintenance-free deckand backyard, perfect for relaxing or entertaining. Three good-sized bedrooms are located on the main floor, including the primary with a 3PC Ensuite and ample closet space, plus a 4-piece main bath. The fully developed lower level offers 2 spacious bedrooms, a large recreation room with cozy corner gas fireplace, 3-piece bath and laundry/utility area. Upgrades include windows, shingles, a refrigerator, and a built-in dishwasher. Move in and start making family memories
Listing Information
- Prop. Type:
- Detached Single Family
- Property Style:
- Bi-Level
- Status:
- Active
- City:
- Sherwood Park
- MLS® Number:
- E4506395
- Bedrooms:
- 5
- Neighbourhood:
- Clover Bar Ranch
- Area:
- Edmonton
- Province:
- Alberta
- Listing Price:
- $609,900
General Information
- Year Built:
- 1991
- Total Square Feet:
- 1398ft2
Additional Information
- Basement Dev:
- Full, Partially Finished
- Parking:
- Double Garage Attached
VIP-Only Information
- Sign-Up or Log-in to view full listing details:
- Sign-Up / Log In
This property is listed by RE/MAX Elite and provided here courtesy of
Lea Alexander .
For more information or to schedule a viewing please contact Lea Alexander .

Data is deemed reliable but is not guaranteed accurate by the REALTORS® Association of Edmonton.
