.jpg)
Lea Alexander
- Sterling Real Estate
PO Box 355, Fallis, Alberta
PO Box 355, Fallis, Alberta

Listing Details
For more information on this listing or other please contact me.
Courtesy of Sterling Real Estate.
Data was last updated 2025-06-25 at 20:18:11 GMT
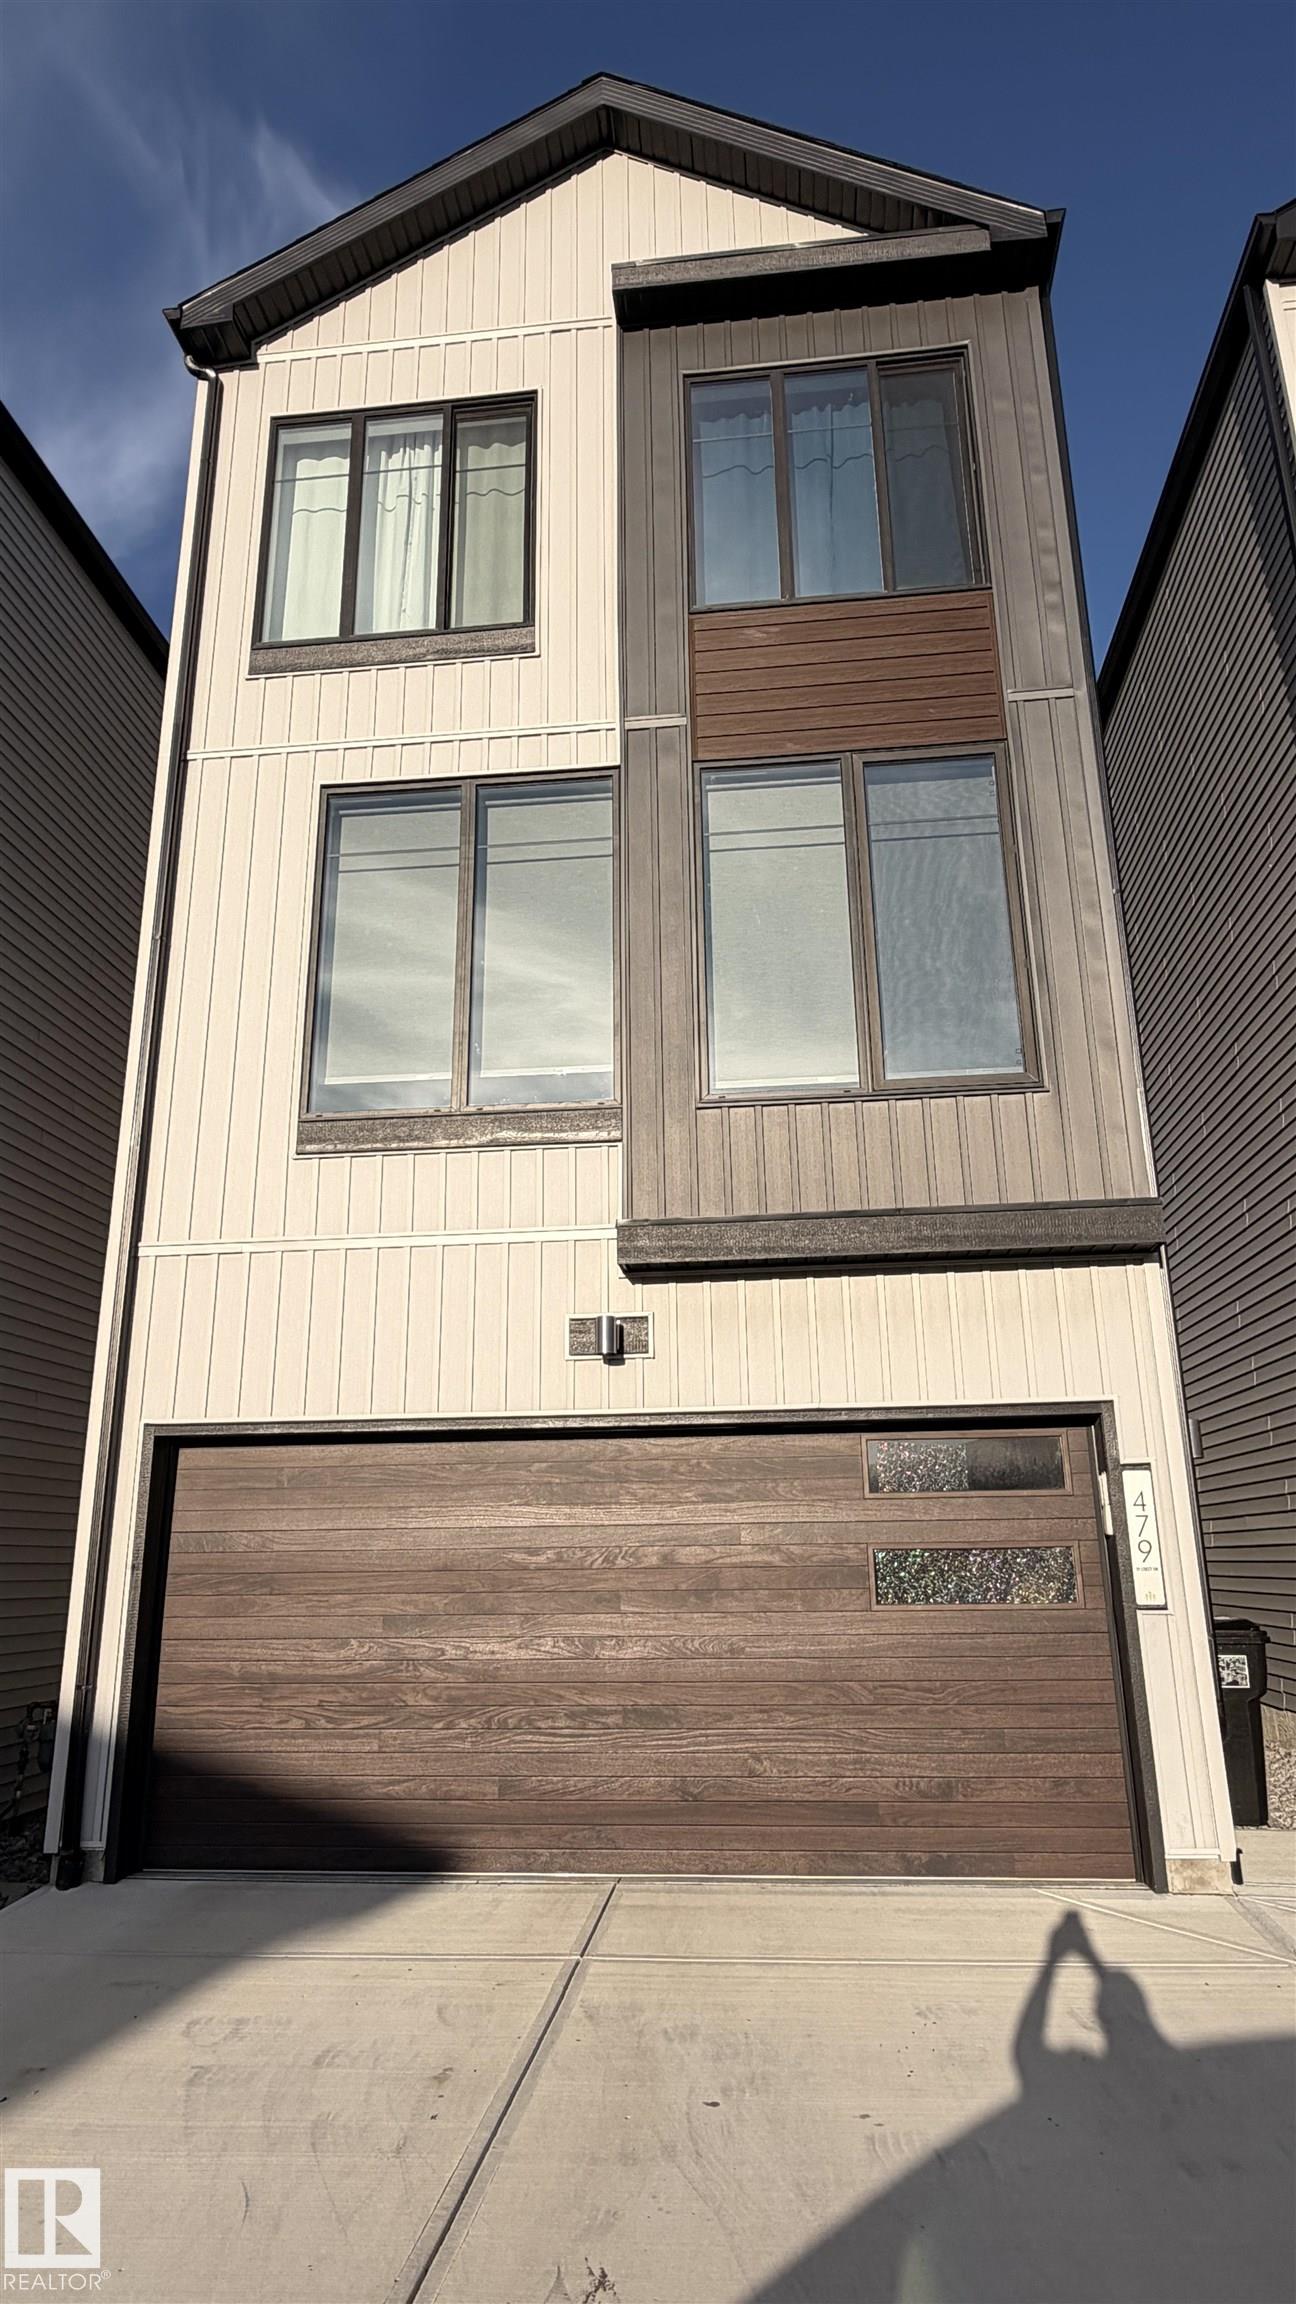
Welcome home to clean lines, sharp finishes, and epic morning sunshine located in a desirable community. Designed for effortless modern living, this home combines high-end style with functional comfort. Main Level & Living Gourmet Kitchen: Features sleek cabinetry, granite countertops, a full pantry, stainless-steel appliances with an IoT smart fridge, and an oversized island for coffee or wine. Architectural Style: Modern flooring, large bright windows, and a striking floor-to-ceiling glass stair divider. Upper Level & Bedrooms Primary Suite: Complete with a luxurious 5-piece ensuite bath and walk-in closet. Bedrooms: 3 total bedrooms upstairs, with custom blinds throughout the home. Flexible 4th Space: One room easily converts into a home gym, custom closet, or private office. Upper Laundry: Located right where it should be for ultimate convenience. Flex Zone & Parking: Ground-Level Flex Area:** Perfect for an office, playroom, guest room, or lounge. 2-Car Garage: Secure vehicle and additional storage.
Listing Information
- Prop. Type:
- Detached Single Family
- Property Style:
- 3 Storey
- Status:
- Active
- Condo/HOA Fee:
- $200.00
- City:
- Edmonton
- MLS® Number:
- E4506350
- Bedrooms:
- 4
- Neighbourhood:
- Charlesworth
- Area:
- Edmonton
- Province:
- Alberta
- Listing Price:
- $516,000
General Information
- Year Built:
- 2021
- Total Square Feet:
- 2196ft2
Additional Information
- Basement Dev:
- None, No Basement
- Parking:
- Double Garage Attached
VIP-Only Information
- Sign-Up or Log-in to view full listing details:
- Sign-Up / Log In
This property is listed by Sterling Real Estate and provided here courtesy of
Lea Alexander .
For more information or to schedule a viewing please contact Lea Alexander .

Data is deemed reliable but is not guaranteed accurate by the REALTORS® Association of Edmonton.
