.jpg)
Lea Alexander
- Sterling Real Estate
PO Box 355, Fallis, Alberta
PO Box 355, Fallis, Alberta

Listing Details
For more information on this listing or other please contact me.
Courtesy of Realty Unleashed Inc.
Data was last updated 2025-06-25 at 20:18:11 GMT
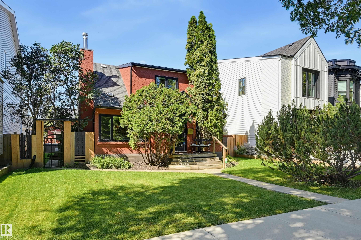
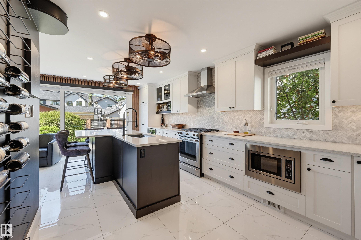
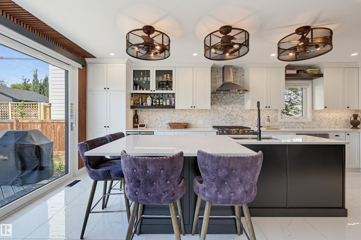
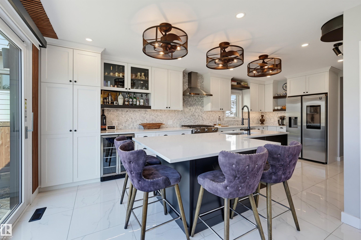
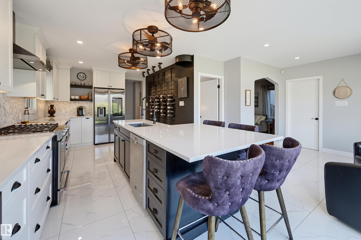
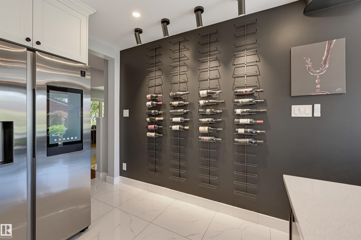
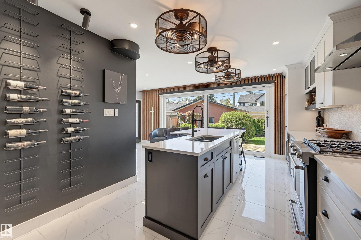
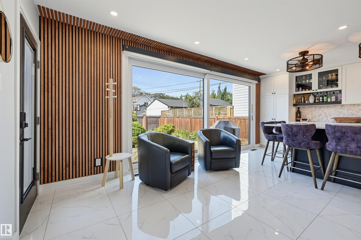
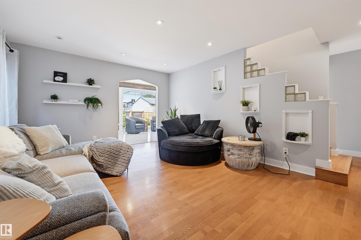
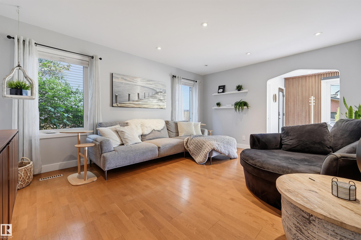
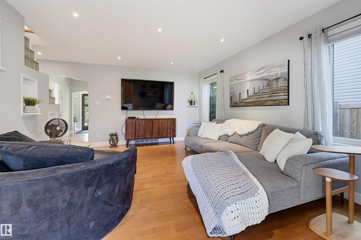
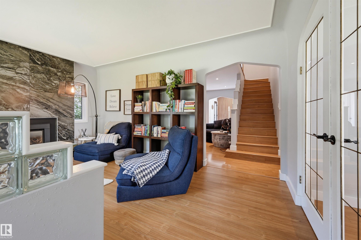
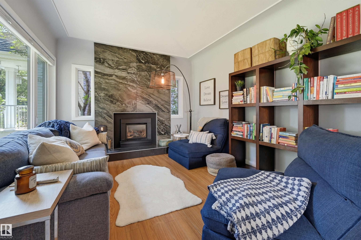
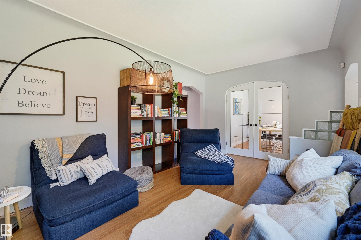
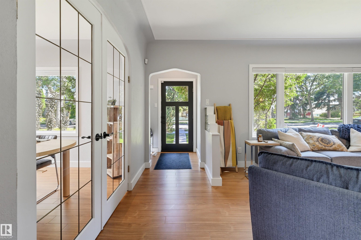
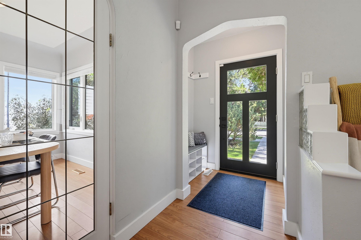
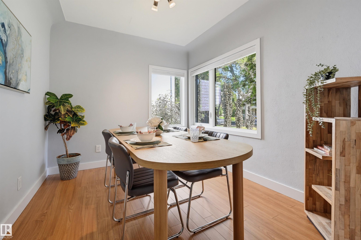
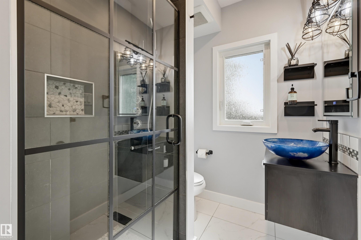
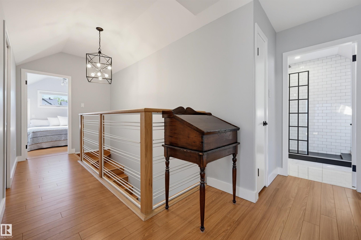
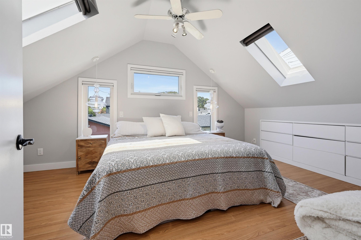
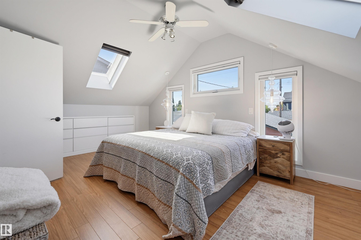
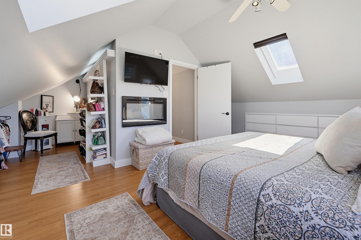
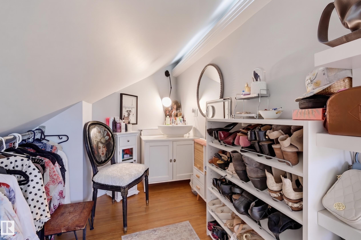
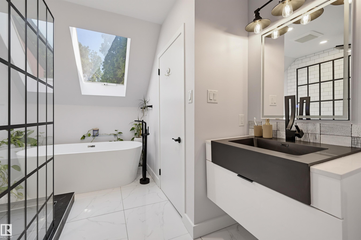
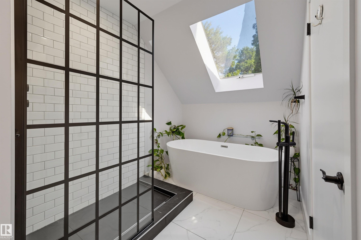
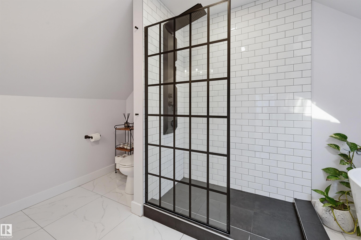
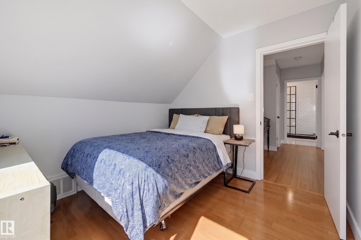
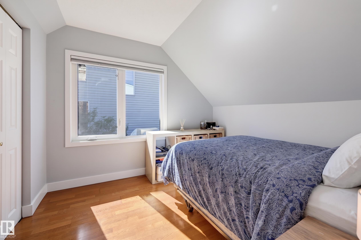
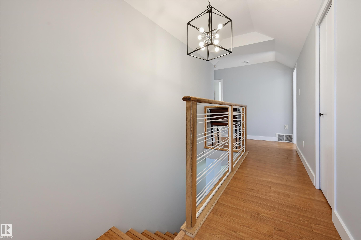
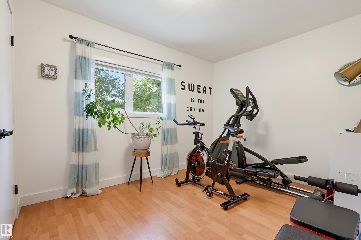
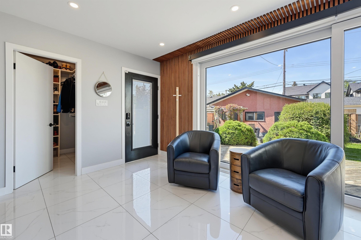
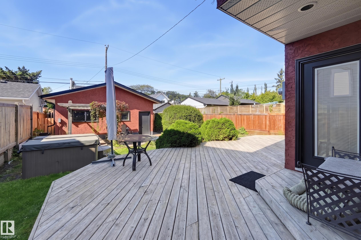
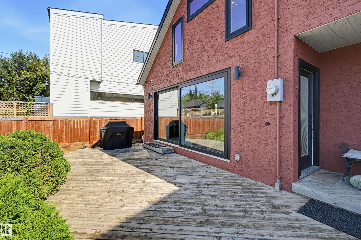
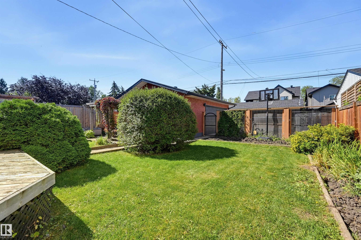
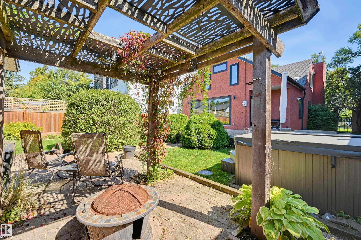
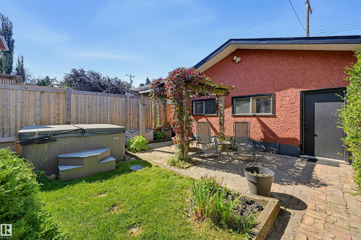
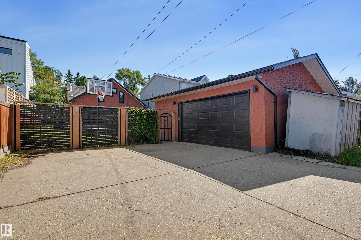
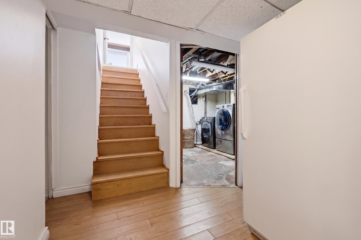
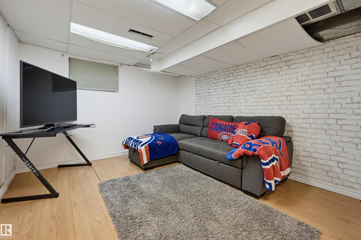
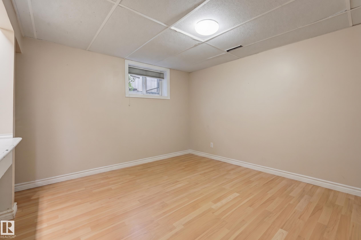
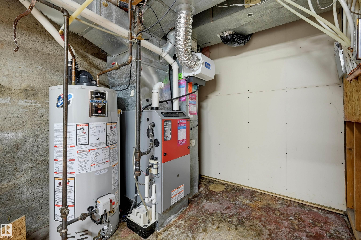
Nestled in the heart of coveted Westmount, this updated 1,775 sq ft gem blends high-end comfort with timeless style. The main floor flows effortlessly for entertaining, anchored by a cozy gas fireplace and scenescape patio doors for seamless indoor-outdoor living. At the center of the home is a gourmet kitchen with a stainless gas range, marble herringbone backsplash, quartz counters, feature wine wall, and a breakfast nook for your morning coffee. Upstairs, the primary suite serves as a private sanctuary complete with a dedicated dressing area and makeup vanity. The spa-inspired bathrooms feature a skylit ensuite with a freestanding soaking tub and glass walk-in shower. Downstairs, the fully developed basement adds a rec room and extra bedroom space. Outside, the lush yard boasts perennial gardens, a hot tub, and a double garage with a parking pad. Located directly across from Westglen School field and steps from 124th Street?s vibrant shops and dining.
Listing Information
- Prop. Type:
- Detached Single Family
- Property Style:
- 1 and Half Storey
- Status:
- Active
- City:
- Edmonton
- MLS® Number:
- E4506180
- Bedrooms:
- 3
- Neighbourhood:
- Westmount
- Area:
- Edmonton
- Province:
- Alberta
- Listing Price:
- $829,900
General Information
- Year Built:
- 1948
- Total Square Feet:
- 1775ft2
Additional Information
- Basement Dev:
- Full, Finished
- Parking:
- Double Garage Detached
VIP-Only Information
- Sign-Up or Log-in to view full listing details:
- Sign-Up / Log In
This property is listed by Realty Unleashed Inc and provided here courtesy of
Lea Alexander .
For more information or to schedule a viewing please contact Lea Alexander .

Data is deemed reliable but is not guaranteed accurate by the REALTORS® Association of Edmonton.
