.jpg)
Lea Alexander
- Sterling Real Estate
PO Box 355, Fallis, Alberta
PO Box 355, Fallis, Alberta

Listing Details
For more information on this listing or other please contact me.
Courtesy of RE/MAX Professionals.
Data was last updated 2025-06-25 at 20:18:11 GMT
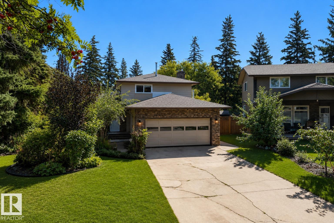
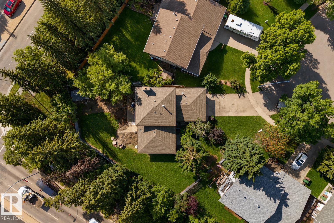
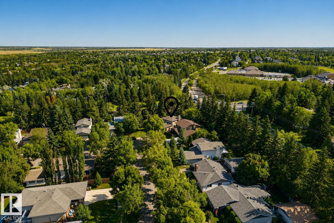
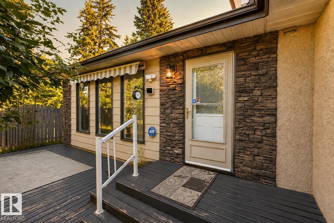
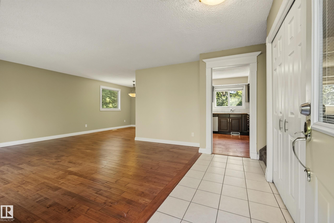
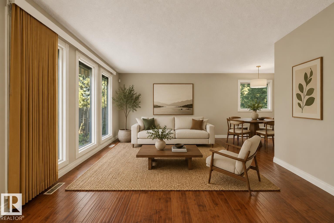
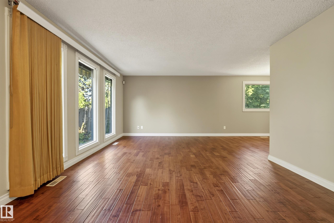
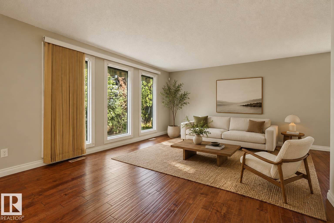
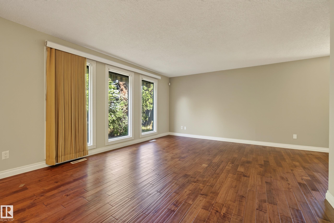
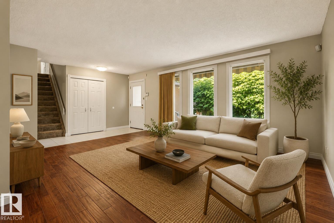
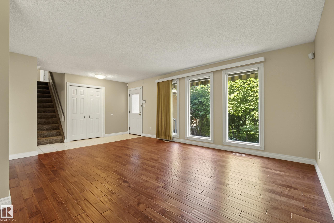
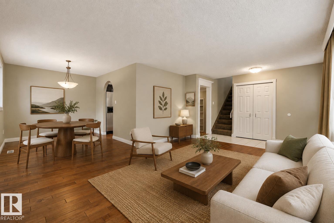
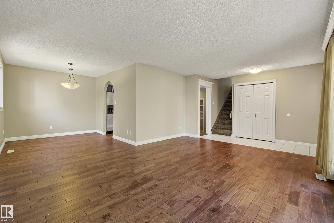
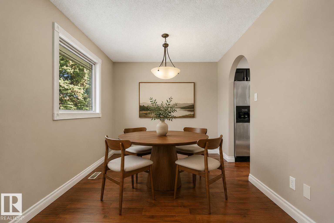
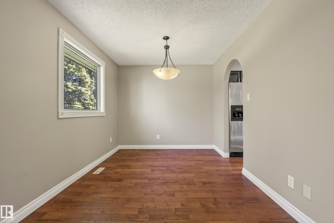
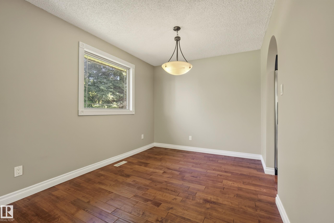
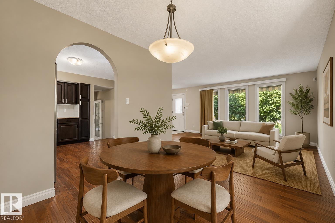
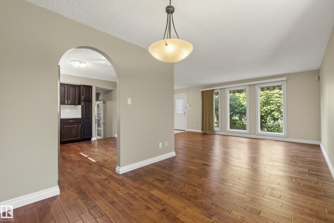
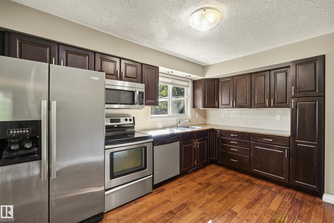
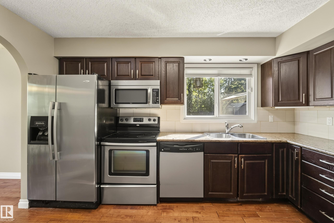
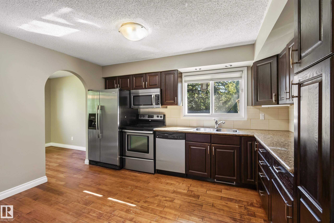
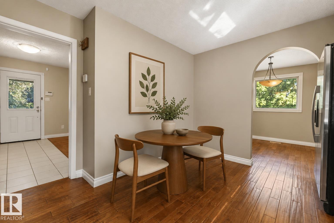
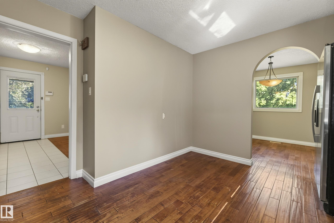
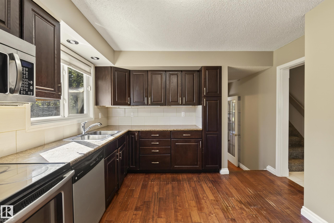
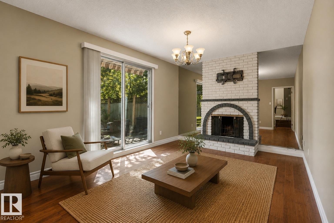
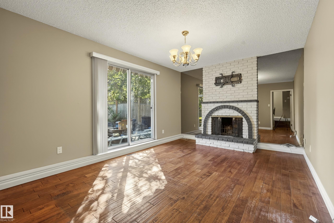
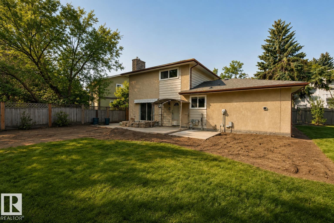
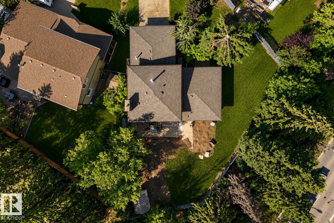
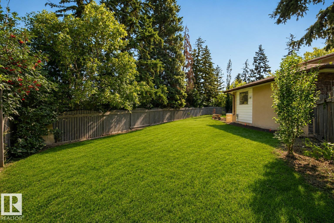
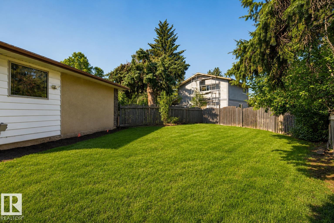
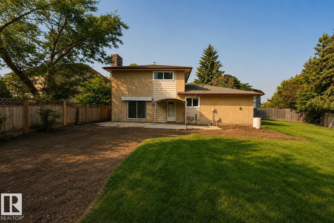
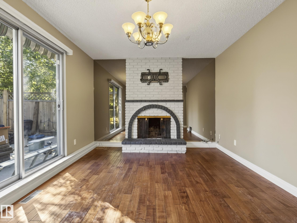
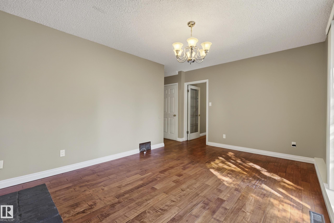
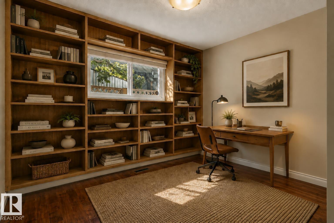
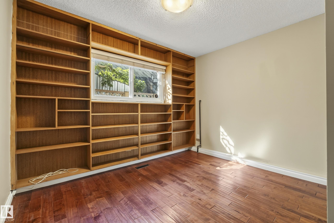
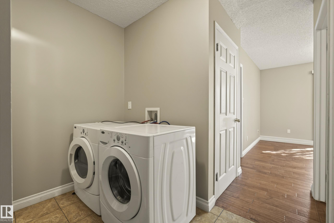
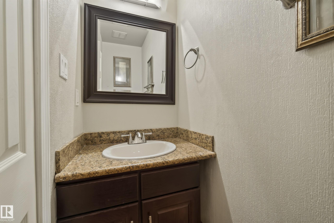
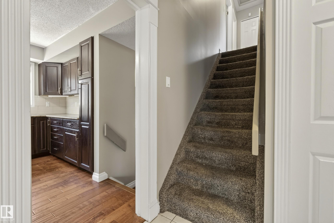
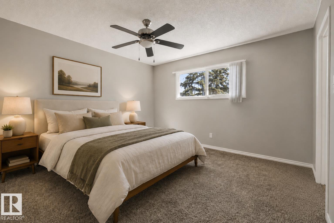
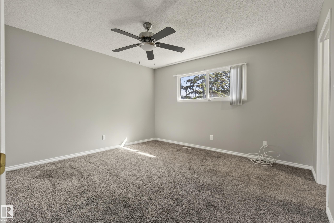
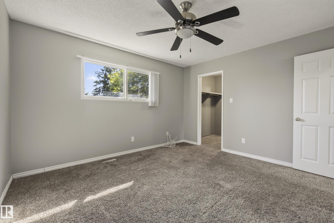
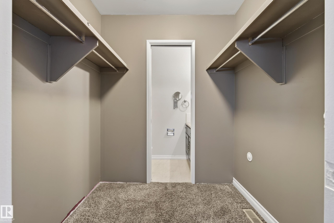
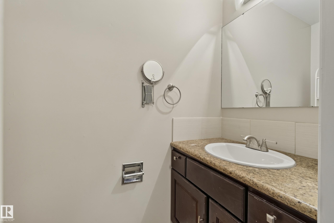
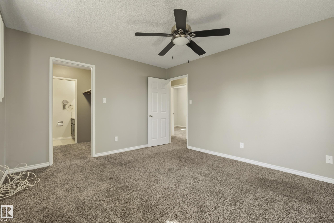
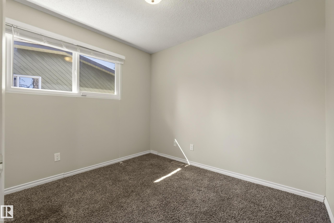
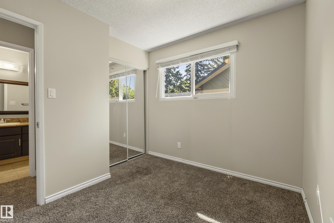
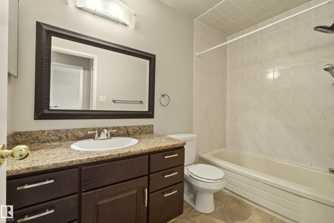
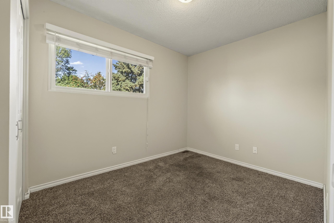
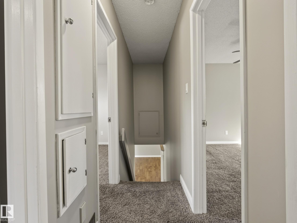
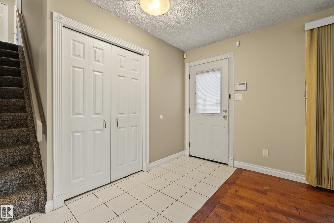
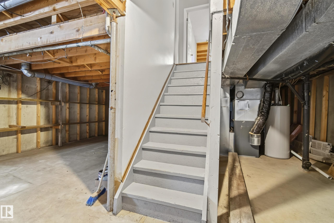
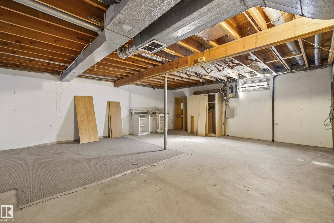
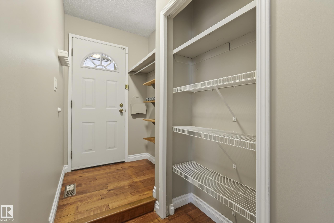
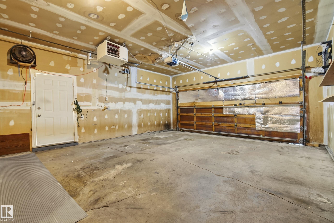
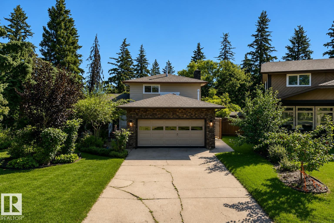
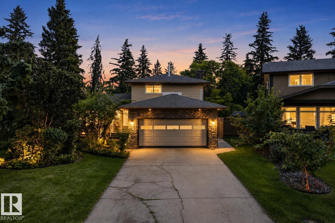
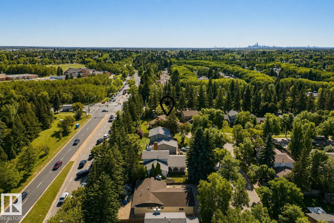
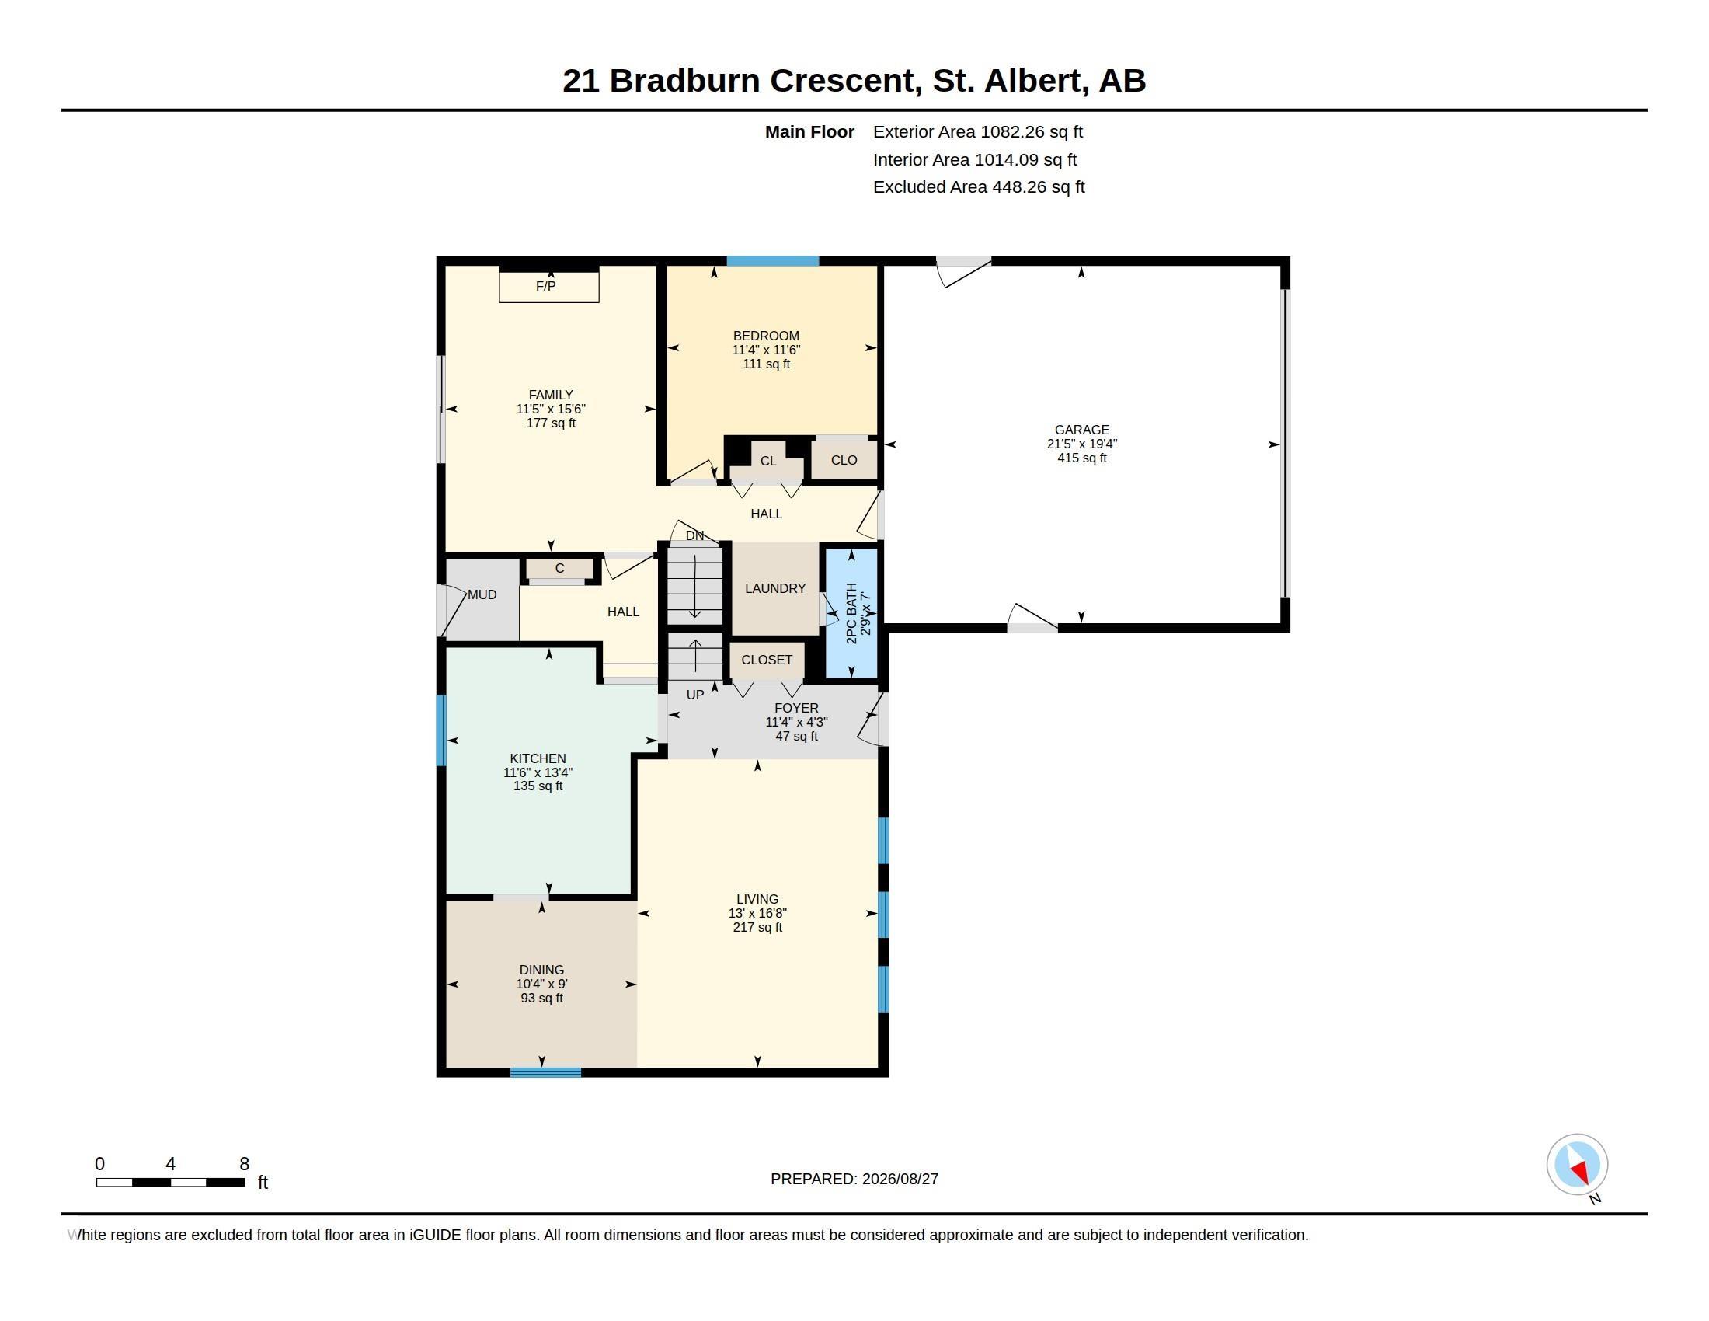
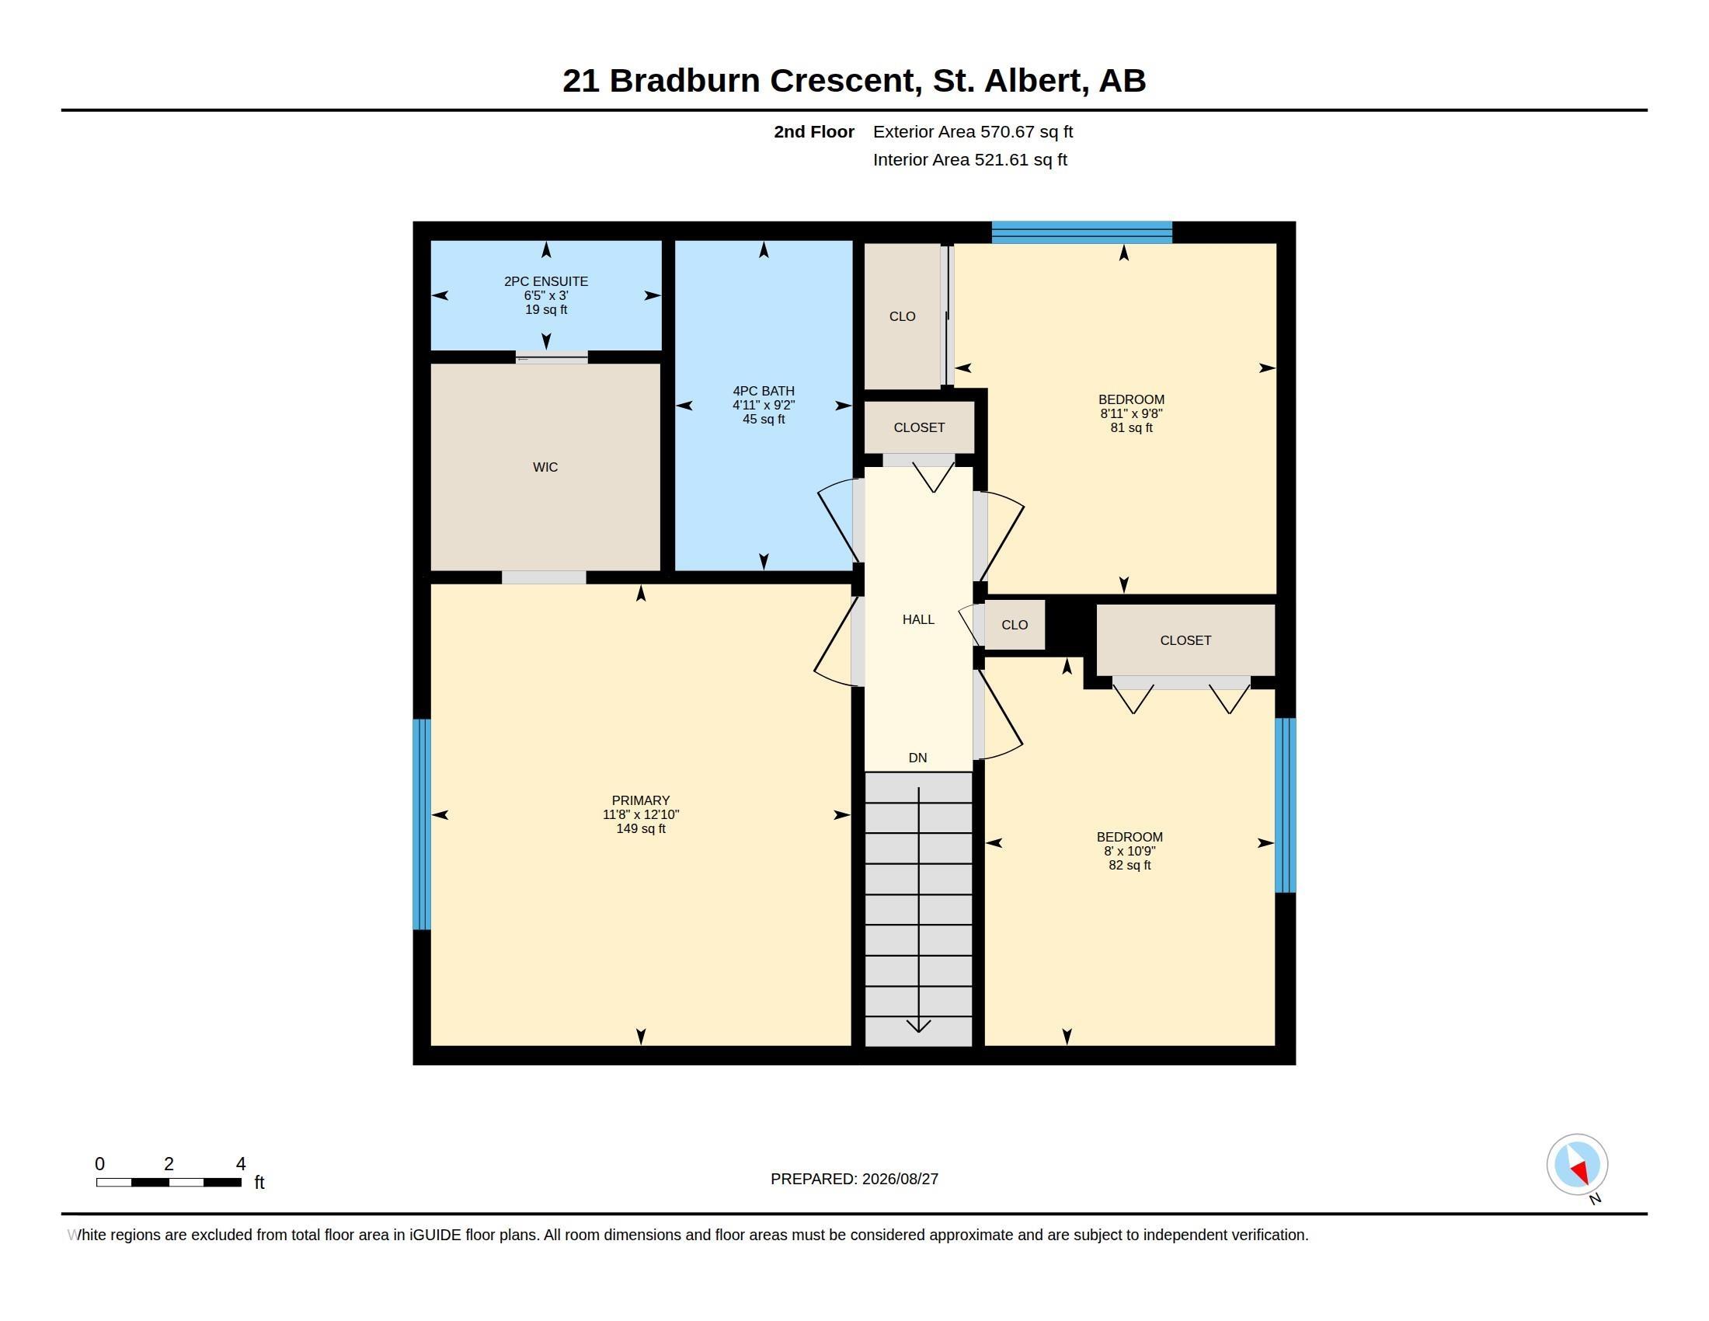
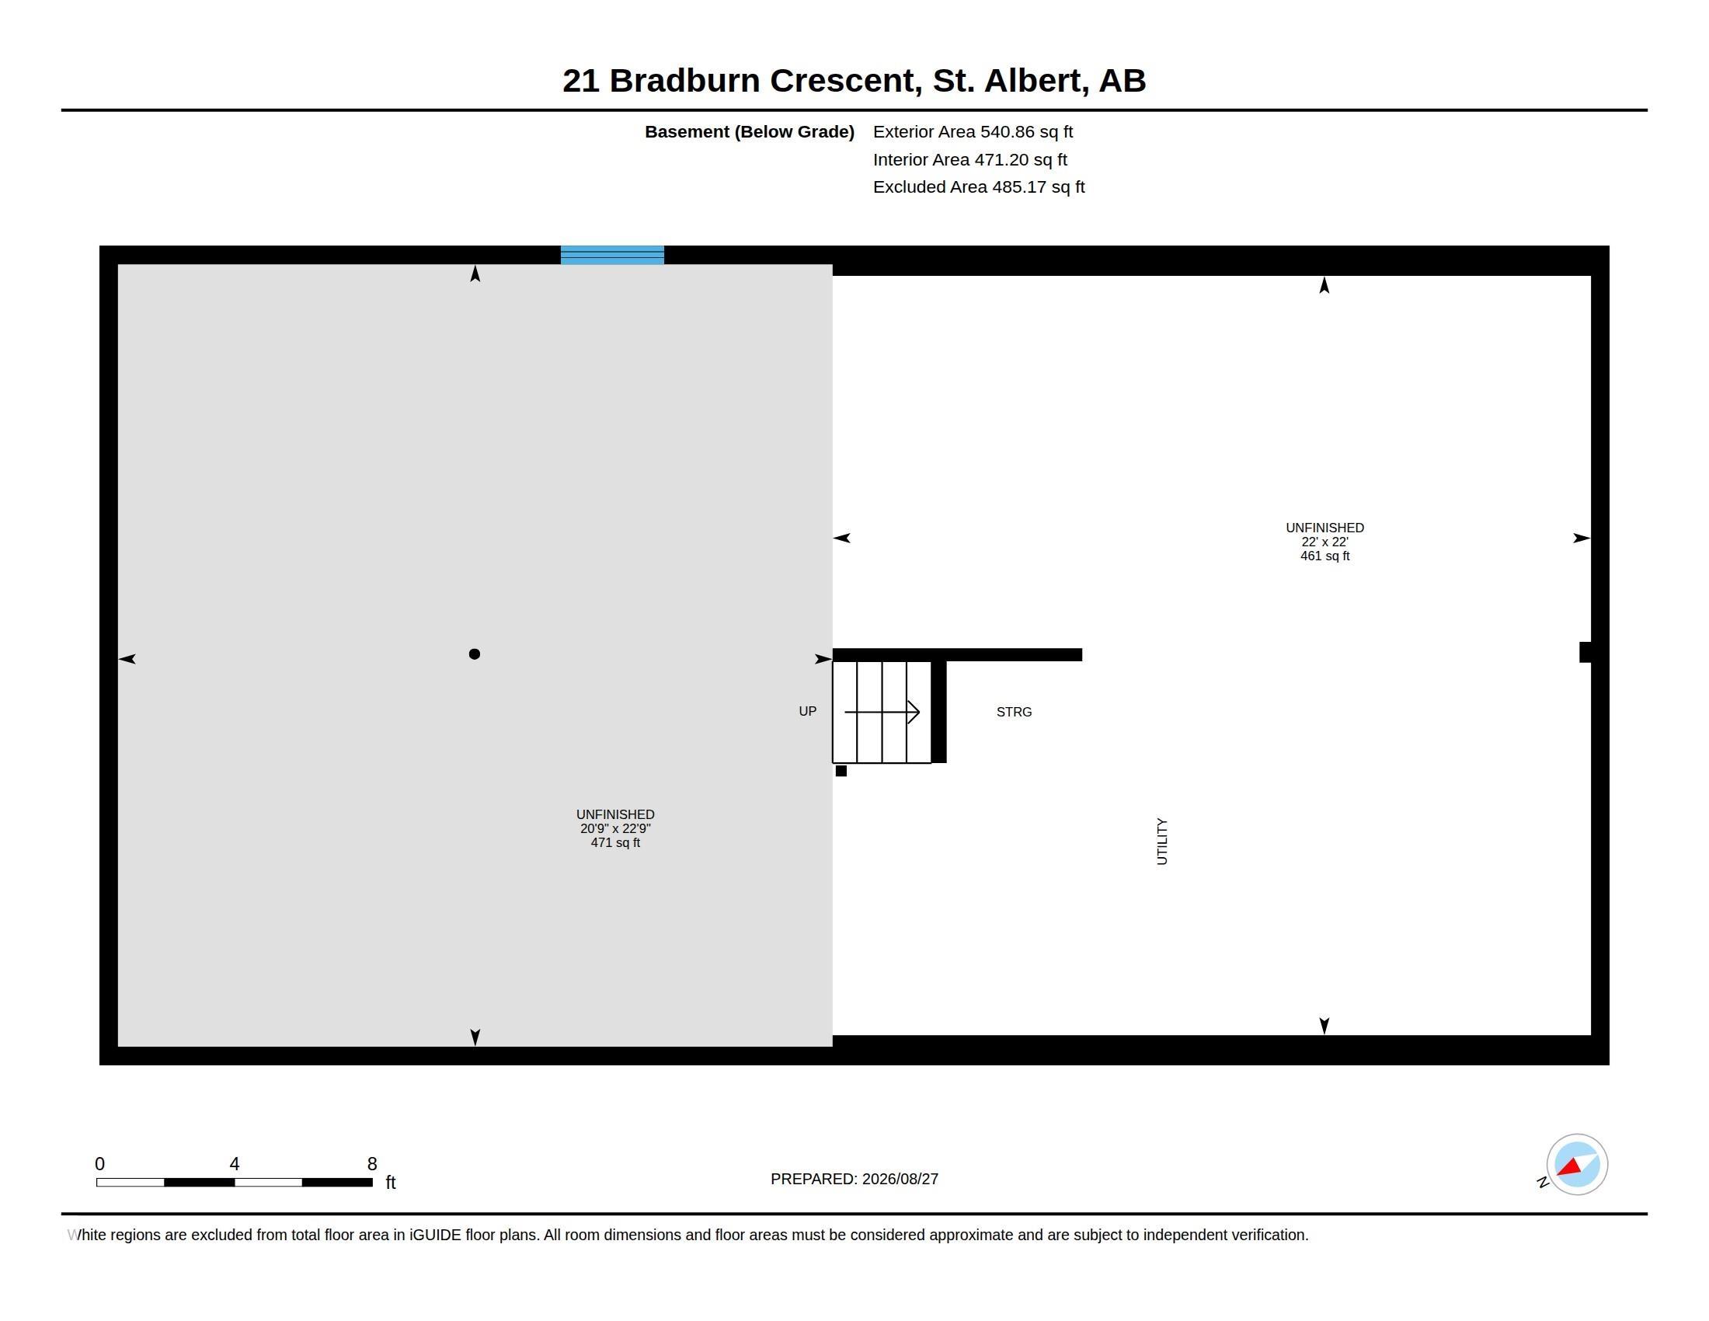
Set on a park-like pie lot beneath the mature canopy of one of St. Albert?s most established neighborhoods, this 3 bed + den two-story offers 1,652+ sq. ft. shaped by hardwood, natural light & an easy connection to its surroundings. A welcoming front porch gives way to a sun-swept living room and adjoining dining space. The updated kitchen (2010) pairs custom espresso cabinetry & S/S appliances with a tucked-away breakfast nook overlooking the yard. A few steps down, the great room is anchored by a brick-faced fireplace, w/ patio doors opening to an expansive, private backyard framed by mature trees. Upstairs are 3 bedrooms, including a spacious primary with walk-through closet & 2pc ensuite. Main-floor laundry, a den/study lined with built-ins, second entrance & heated double attached garage add function, with mostly updated windows & roof (approx. 10 years) adding to the home?s thoughtful evolution. Steps to the River Valley, Botanica, 6 schools, and easy access to Henday. Some images digitally staged.
Listing Information
- Prop. Type:
- Detached Single Family
- Property Style:
- 2 Storey
- Status:
- Active
- City:
- St. Albert
- MLS® Number:
- E4506042
- Bedrooms:
- 4
- Neighbourhood:
- Braeside
- Area:
- Edmonton
- Province:
- Alberta
- Listing Price:
- $479,900
General Information
- Year Built:
- 1975
- Total Square Feet:
- 1653ft2
Additional Information
- Basement Dev:
- Full, Unfinished
- Parking:
- Double Garage Attached, Heated
VIP-Only Information
- Sign-Up or Log-in to view full listing details:
- Sign-Up / Log In
This property is listed by RE/MAX Professionals and provided here courtesy of
Lea Alexander .
For more information or to schedule a viewing please contact Lea Alexander .

Data is deemed reliable but is not guaranteed accurate by the REALTORS® Association of Edmonton.
