.jpg)
Lea Alexander
- Sterling Real Estate
PO Box 355, Fallis, Alberta
PO Box 355, Fallis, Alberta

Listing Details
For more information on this listing or other please contact me.
Courtesy of Real Broker.
Data was last updated 2025-06-25 at 20:18:11 GMT

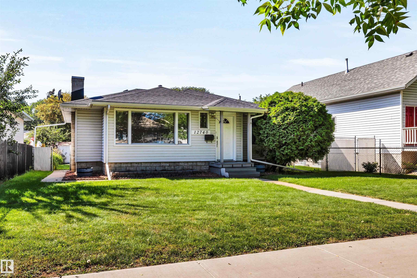
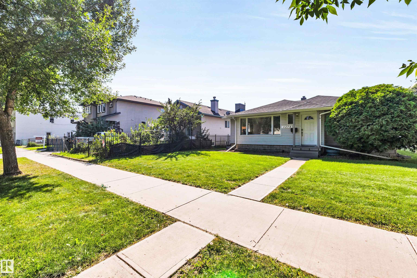
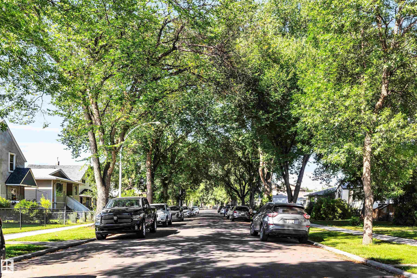
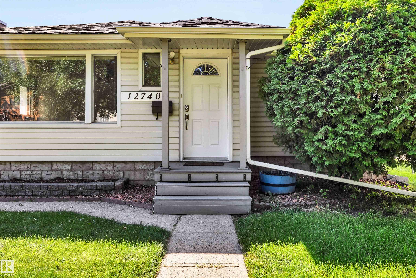
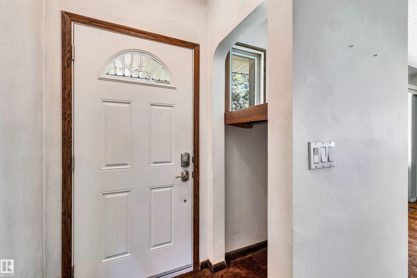
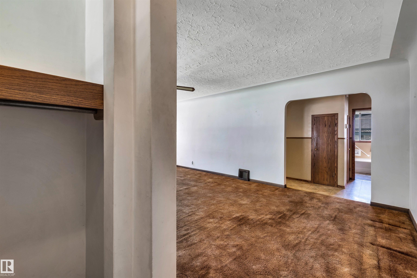
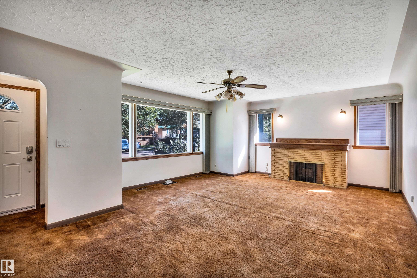
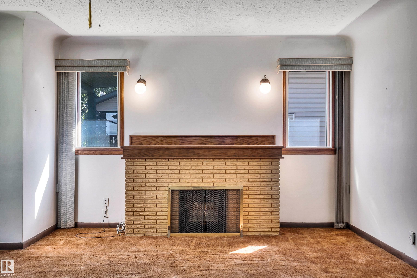

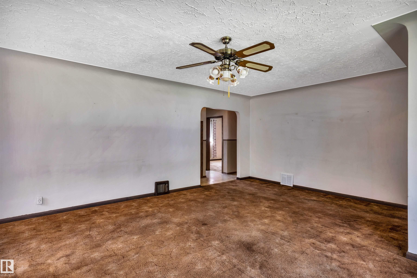

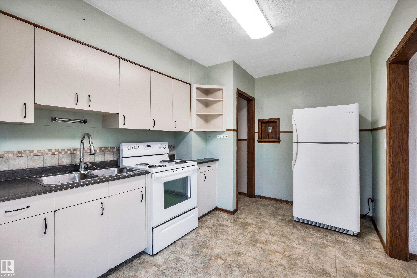
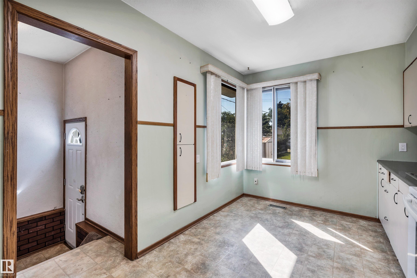
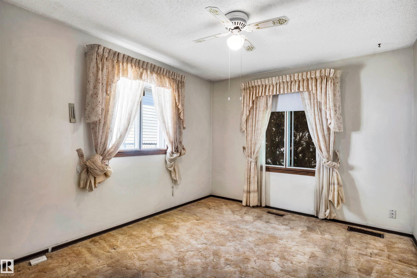
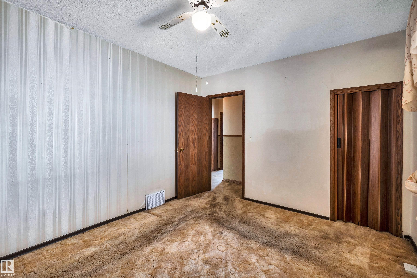

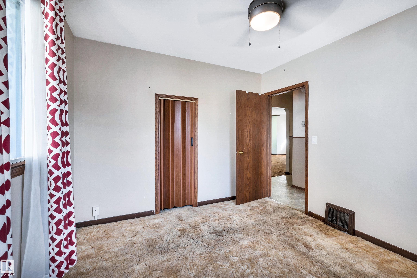
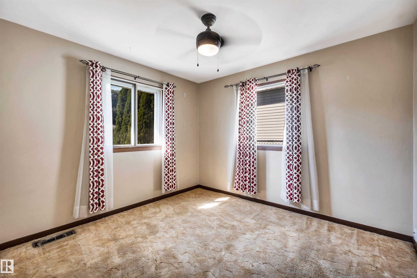
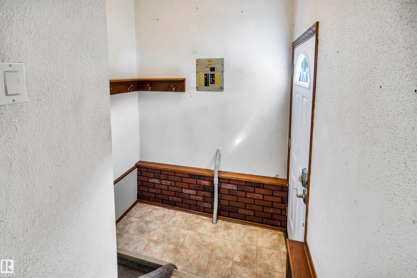
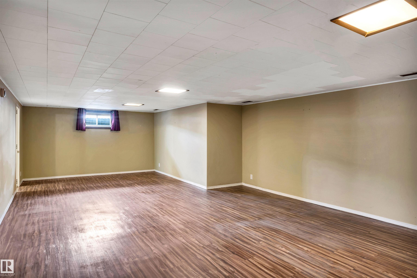
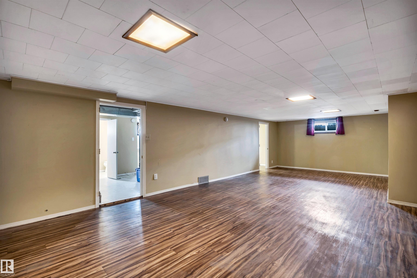
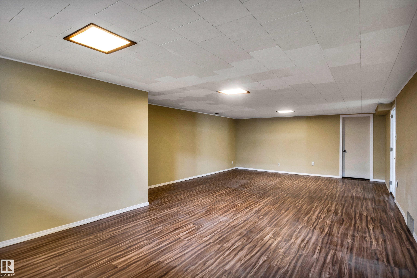
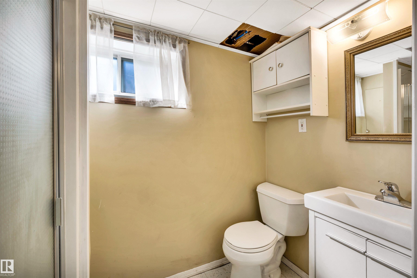
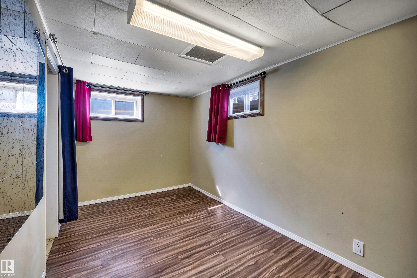
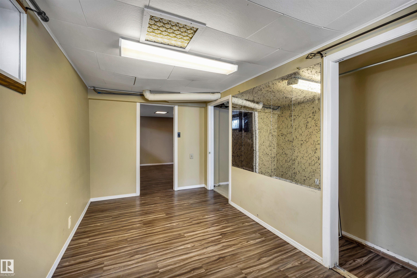
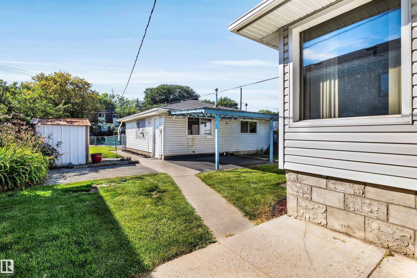
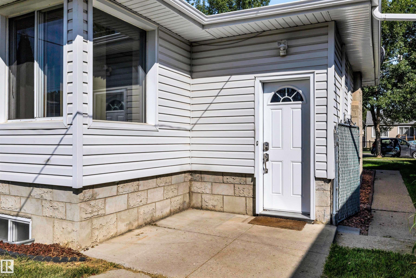
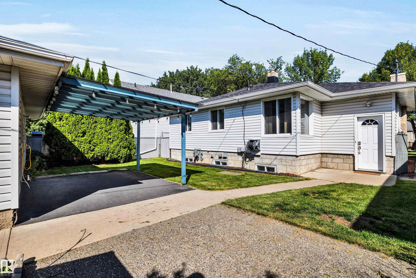
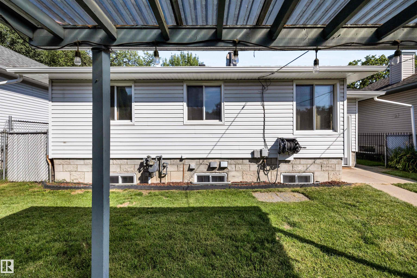
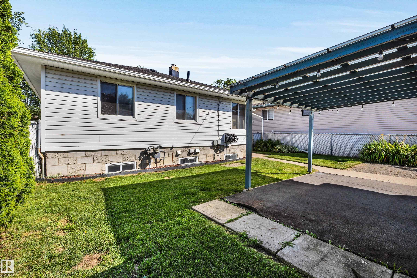
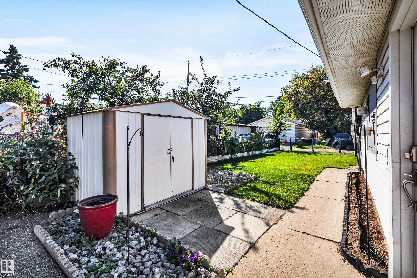
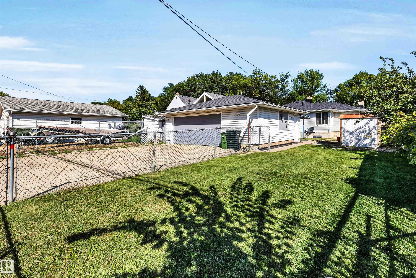

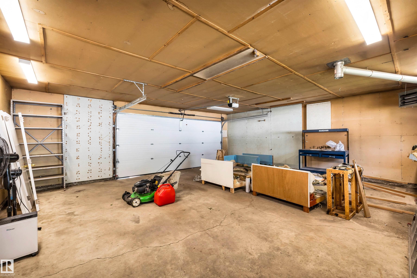
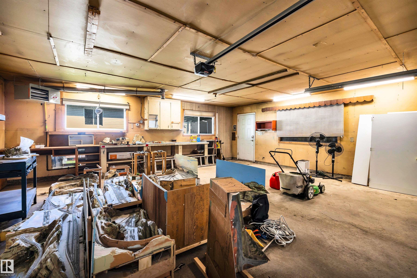
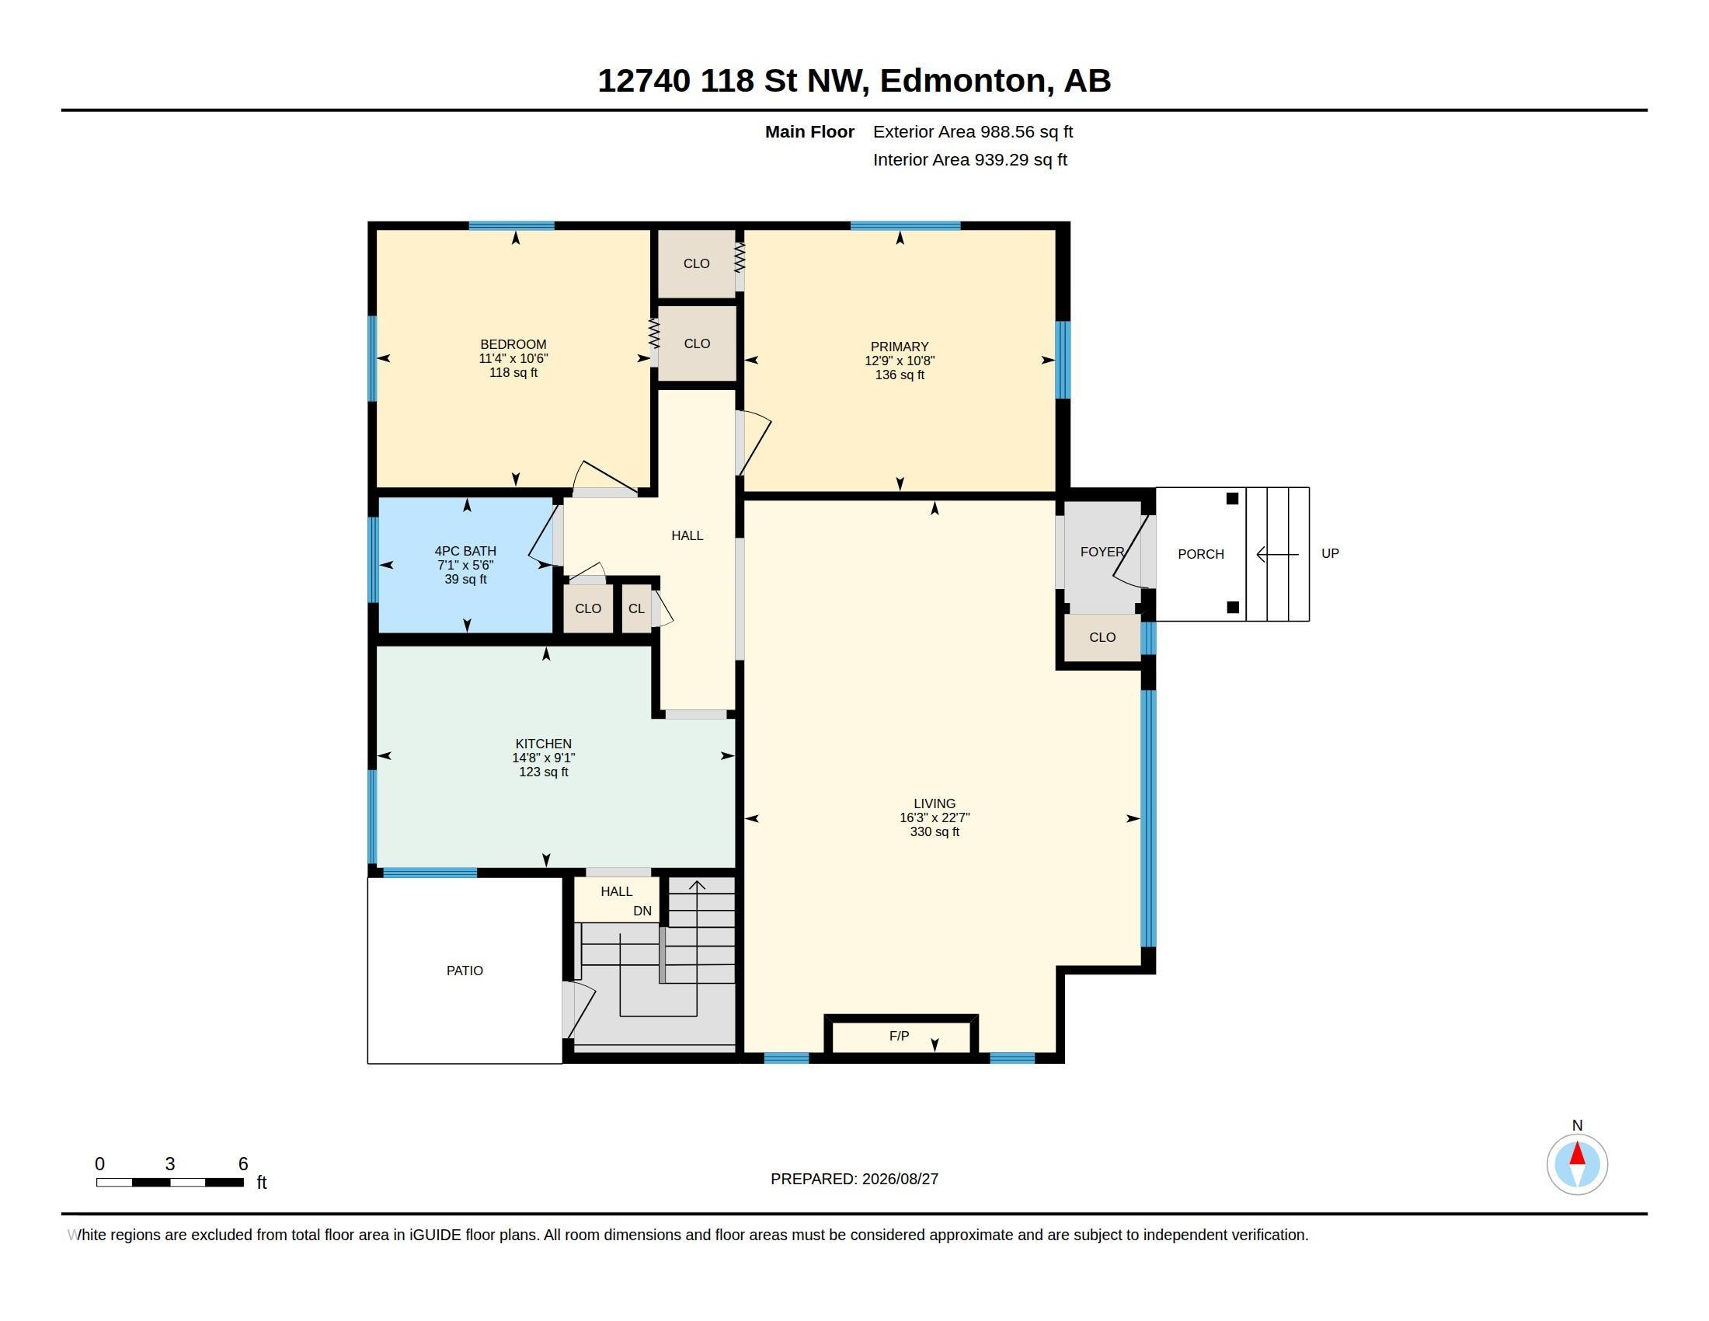
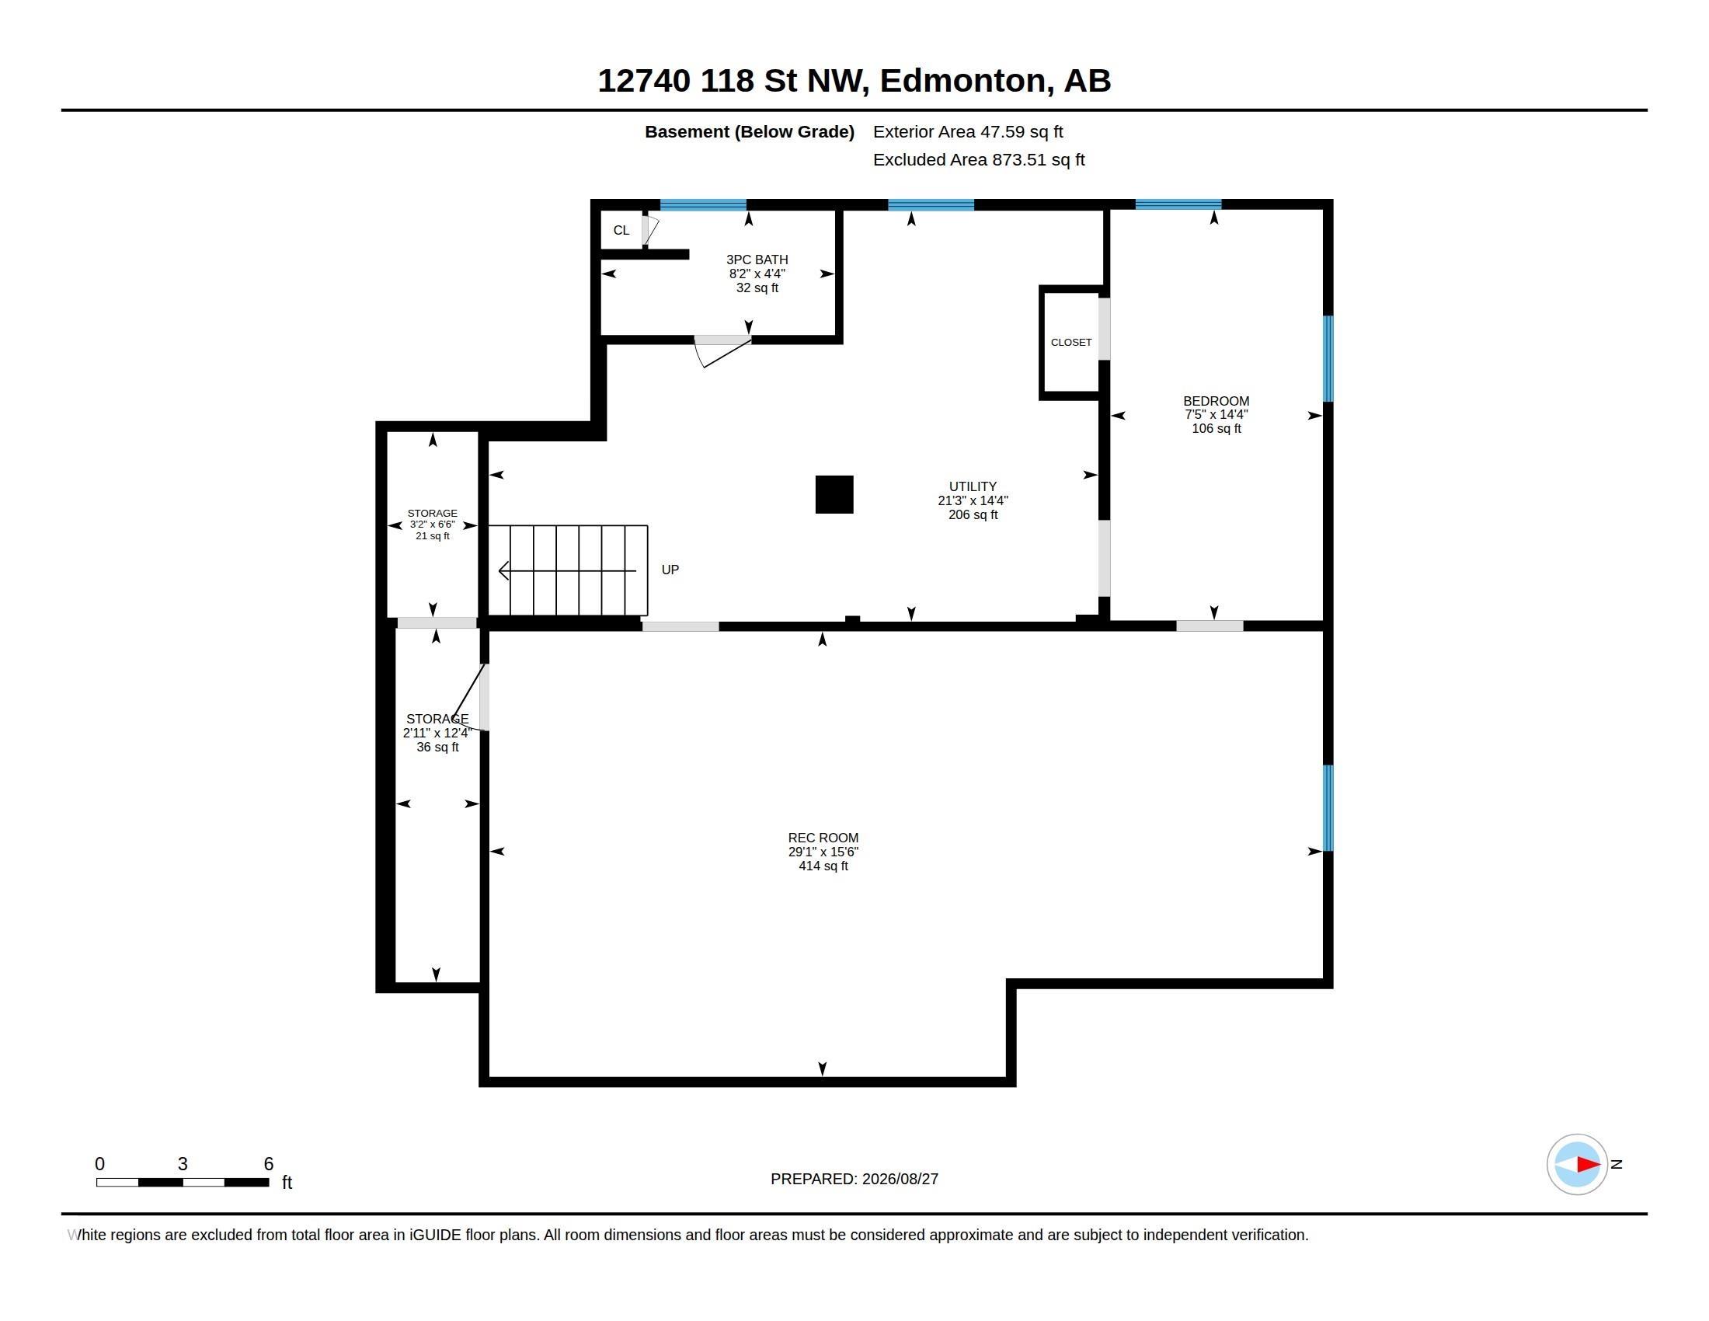
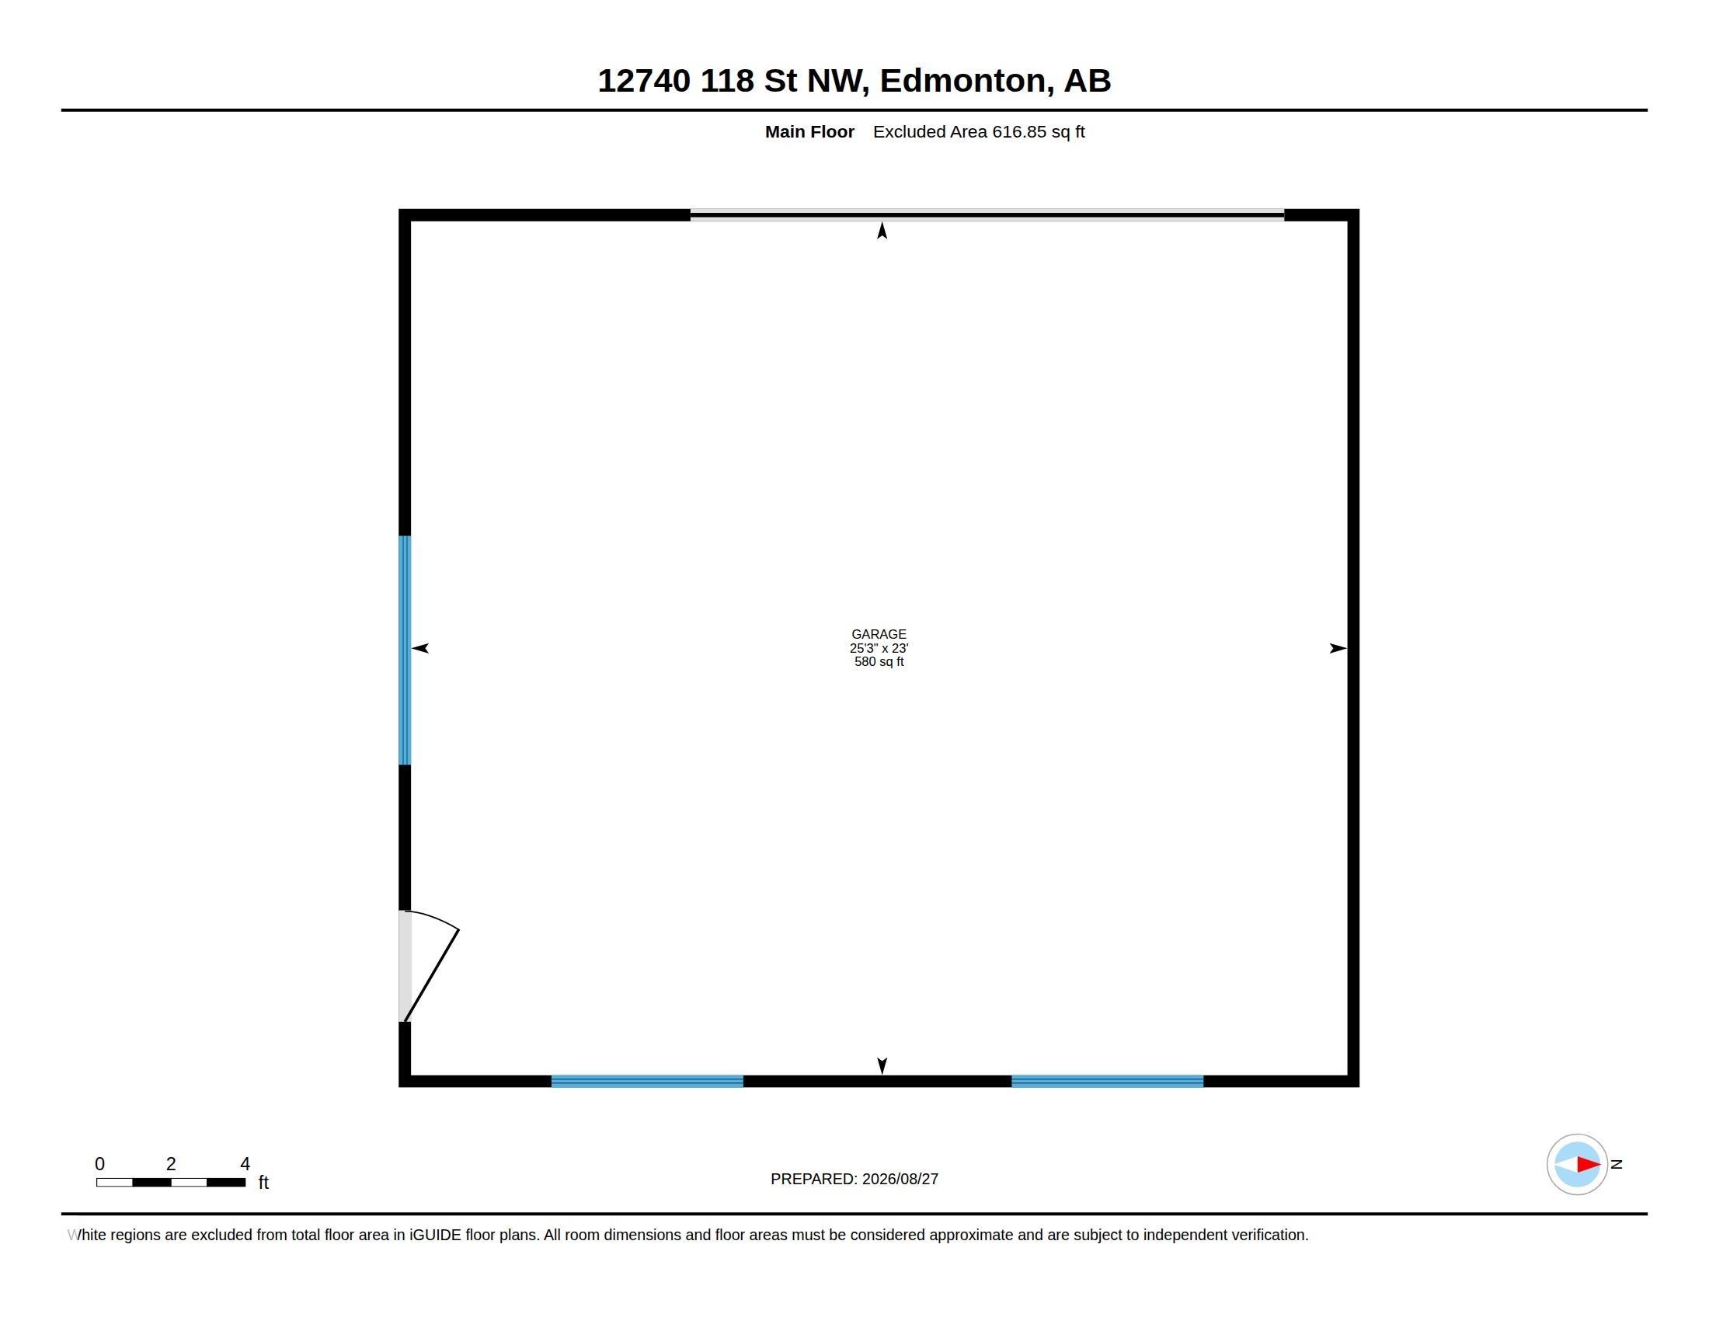
This solid well-maintained bungalow offers exceptional space inside and out, with a generous lot, oversized double garage, large parking pad, and plenty of room to enjoy the outdoors. Situated on a lot and a half, there?s an abundance of yard space, including a fully fenced backyard ideal for relaxing, entertaining, gardening, or letting the kids and pets enjoy the space. The oversized double garage (1979) has 220 volt wiring and provides plenty of room for vehicles, storage, hobbies, while the large parking pad adds yet more parking. Inside, the spacious layout continues. The main floor features a large living room with attractive cove ceilings, two generously sized bedrooms, a full bathroom, and a functional kitchen. The lower level provides even more flexibility, with a large recreation room, and another room ideal for office or hobby space, a cold storage room, a laundry/furnace room, and a full bathroom. A great opportunity to own a home with room to live, work, park, and enjoy both indoors and out.
Listing Information
- Prop. Type:
- Detached Single Family
- Property Style:
- Bungalow
- Status:
- Active
- City:
- Edmonton
- MLS® Number:
- E4505826
- Bedrooms:
- 2
- Neighbourhood:
- Calder
- Area:
- Edmonton
- Province:
- Alberta
- Listing Price:
- $335,000
General Information
- Year Built:
- 1949
- Total Square Feet:
- 989ft2
Additional Information
- Basement Dev:
- Full, Finished
- Parking:
- 220 Volt Wiring, Double Garage Detached, Heated, Over Sized, RV Parking
VIP-Only Information
- Sign-Up or Log-in to view full listing details:
- Sign-Up / Log In
This property is listed by Real Broker and provided here courtesy of
Lea Alexander .
For more information or to schedule a viewing please contact Lea Alexander .

Data is deemed reliable but is not guaranteed accurate by the REALTORS® Association of Edmonton.
