.jpg)
Lea Alexander
- Sterling Real Estate
PO Box 355, Fallis, Alberta
PO Box 355, Fallis, Alberta

Listing Details
For more information on this listing or other please contact me.
Courtesy of Schmidt Realty Group Inc.
Data was last updated 2025-06-25 at 20:18:11 GMT
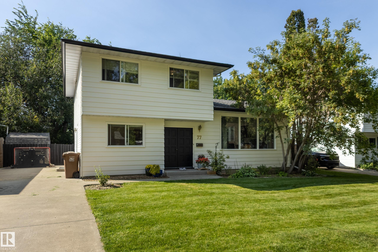
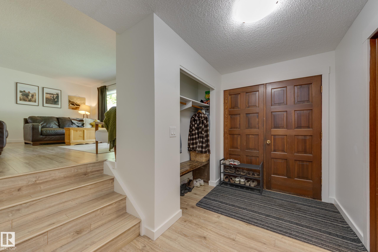
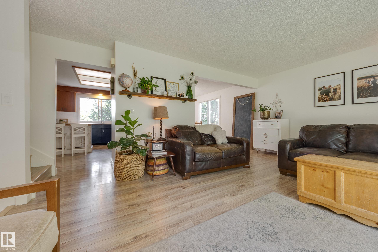
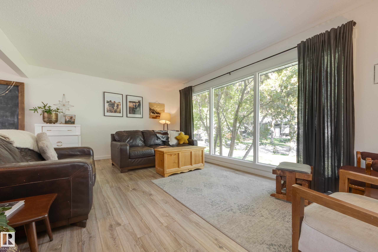
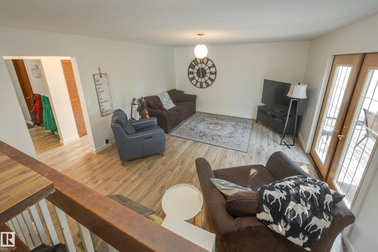
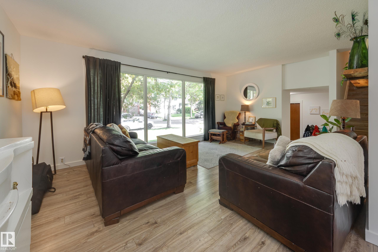
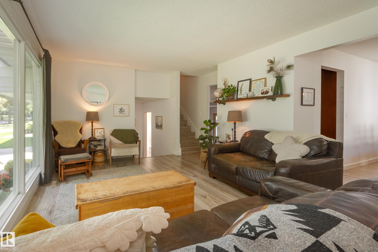

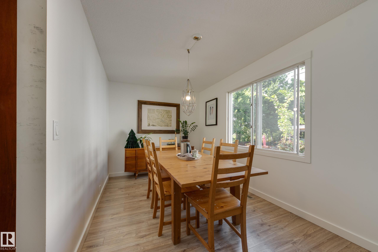
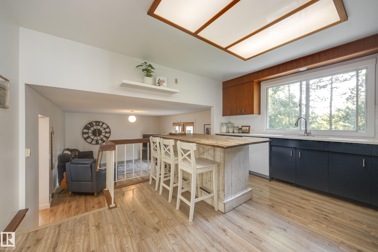
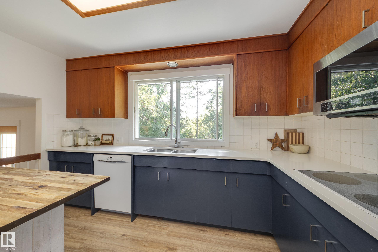
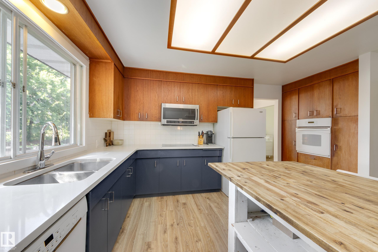
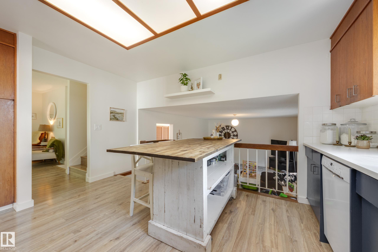
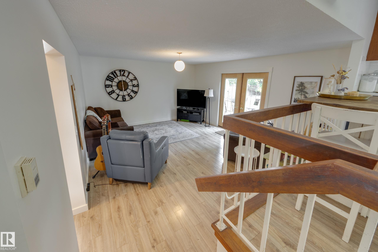
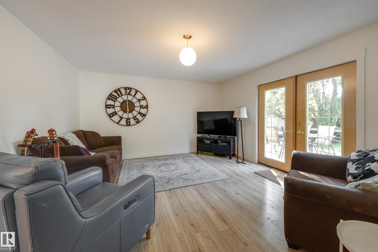
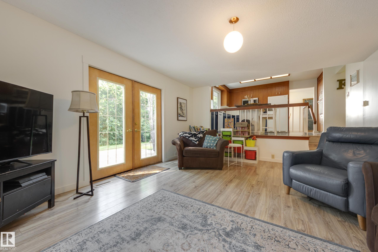
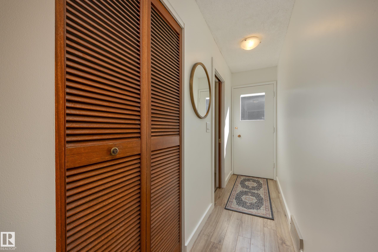

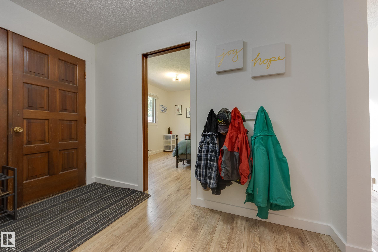
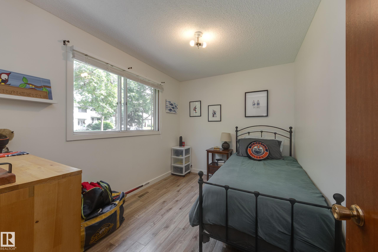
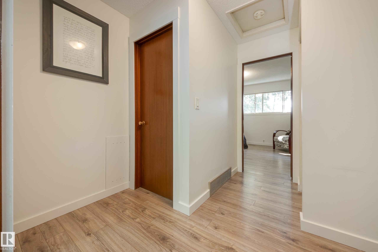
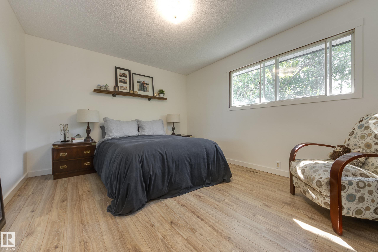
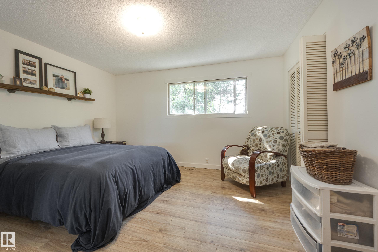
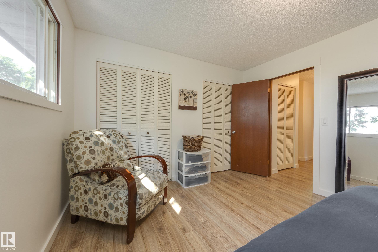
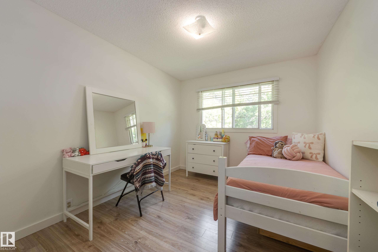
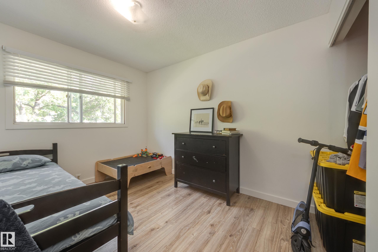
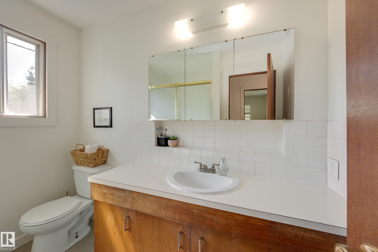
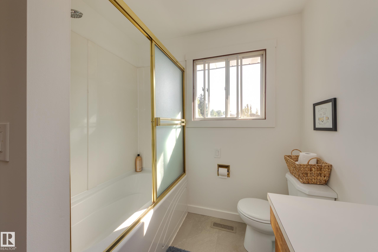
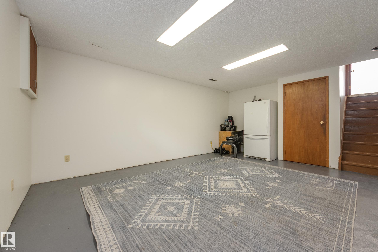
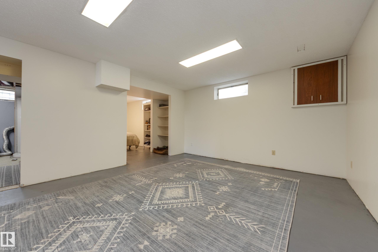
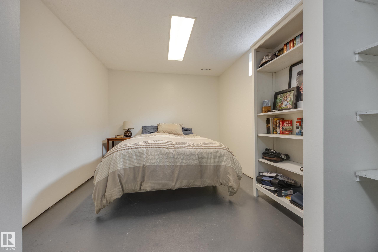
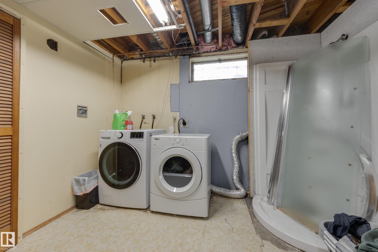
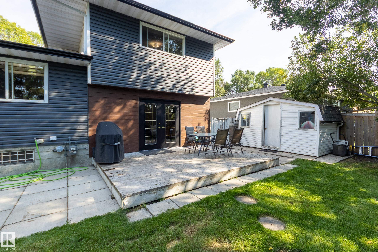
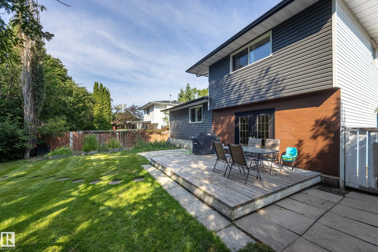
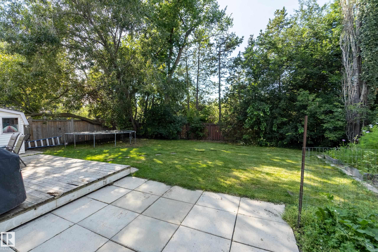
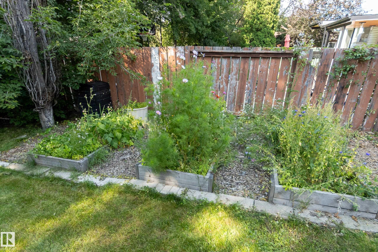
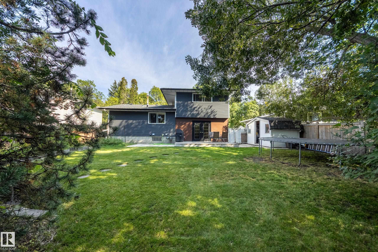
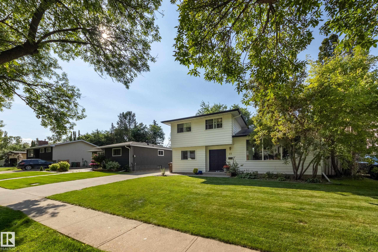
They don?t build them like this anymore! Charming, family-friendly home w a private backyard in highly desirable Braeside. This move-in-ready 4-level split offers 2000 sq. ft. of living space on a quiet, tree-lined street. Featuring 4 bedrooms above grade, a large lot & classic real wood accents, the home is ideal for anyone looking to enjoy the mature neighbourhood lifestyle. The main floor offers two generous living spaces w upgraded laminate flooring throughout. The spacious kitchen features refinished cabinets, quartz countertops & wood accents. A convenient main-floor bedroom, perfect as an office, & 2-pc bath complete the main level. Upstairs are 3 bedrooms, including the primary w two large closets & a 4-pc bath. The partially finished basement is ready for your personal touch, offering a 5th bedroom, laundry, bathroom rough-in & large storage crawl space. Outside, enjoy a large parking pad, deck & beautifully treed, private backyard w no rear neighbours. This is the one you?ve been waiting for!
Listing Information
- Prop. Type:
- Detached Single Family
- Property Style:
- 4 Level Split
- Status:
- Active
- City:
- St. Albert
- MLS® Number:
- E4505755
- Bedrooms:
- 5
- Neighbourhood:
- Braeside
- Area:
- Edmonton
- Province:
- Alberta
- Listing Price:
- $500,000
General Information
- Year Built:
- 1971
- Total Square Feet:
- 1689ft2
Additional Information
- Basement Dev:
- Full, Partially Finished
- Parking:
- Front Drive Access, Parking Pad Cement/Paved, RV Parking
VIP-Only Information
- Sign-Up or Log-in to view full listing details:
- Sign-Up / Log In
This property is listed by Schmidt Realty Group Inc and provided here courtesy of
Lea Alexander .
For more information or to schedule a viewing please contact Lea Alexander .

Data is deemed reliable but is not guaranteed accurate by the REALTORS® Association of Edmonton.
