.jpg)
Lea Alexander
- Sterling Real Estate
PO Box 355, Fallis, Alberta
PO Box 355, Fallis, Alberta

Listing Details
For more information on this listing or other please contact me.
Courtesy of One Percent Realty.
Data was last updated 2025-06-25 at 20:18:11 GMT
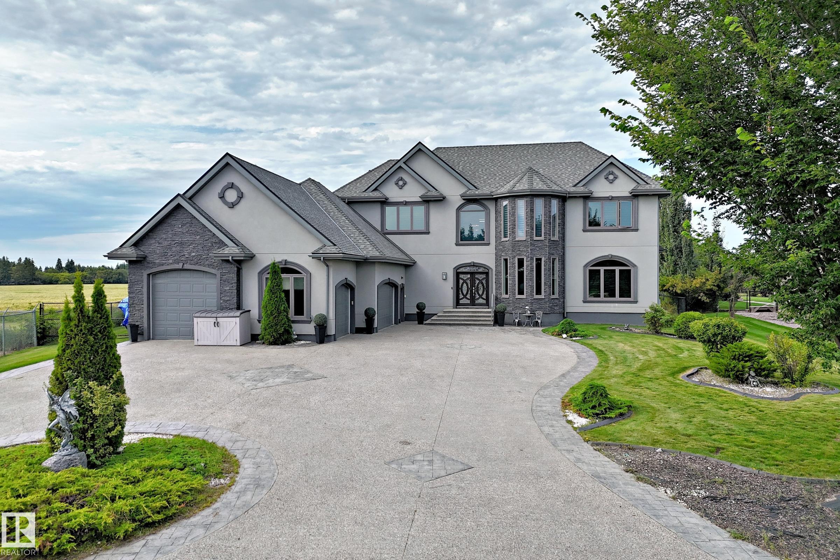


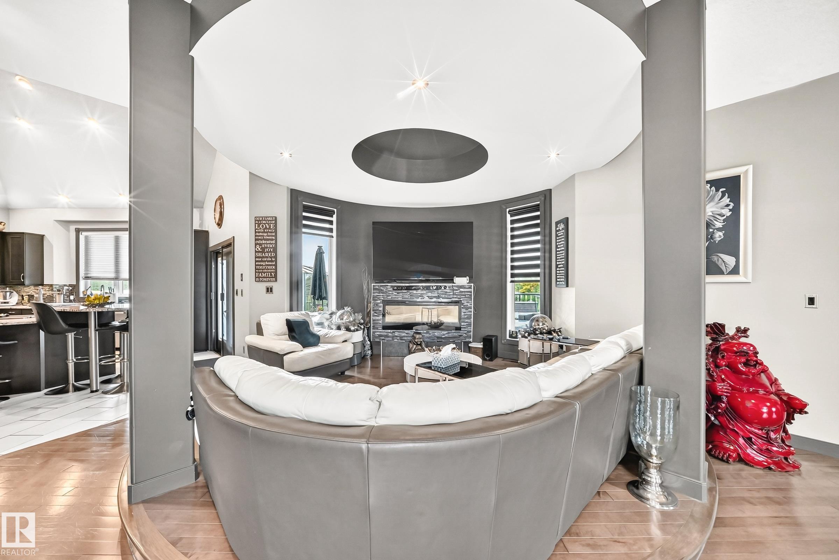


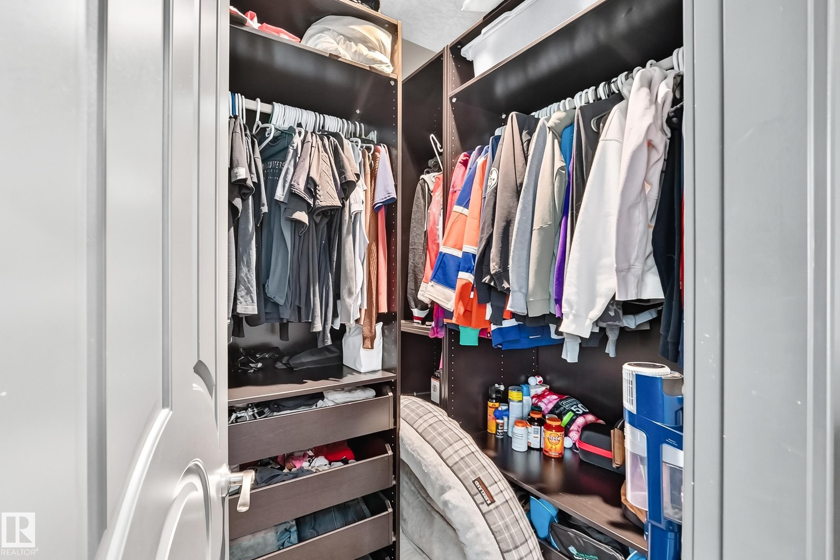


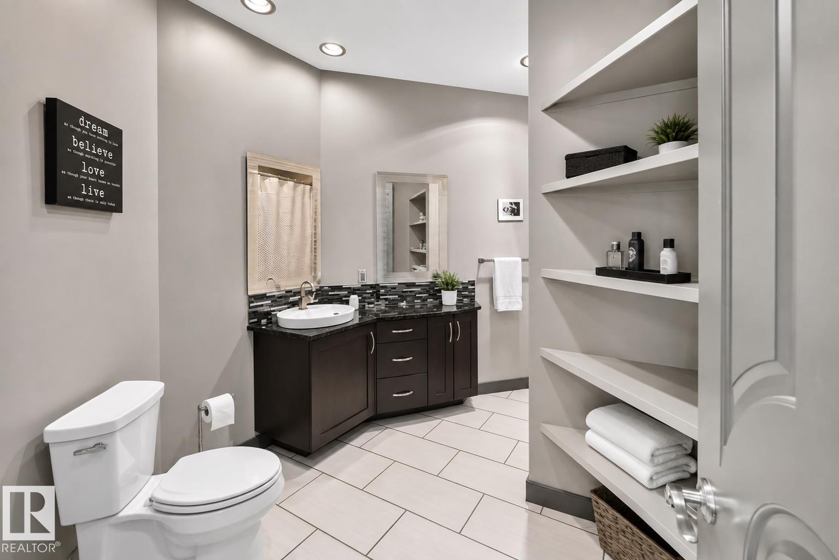


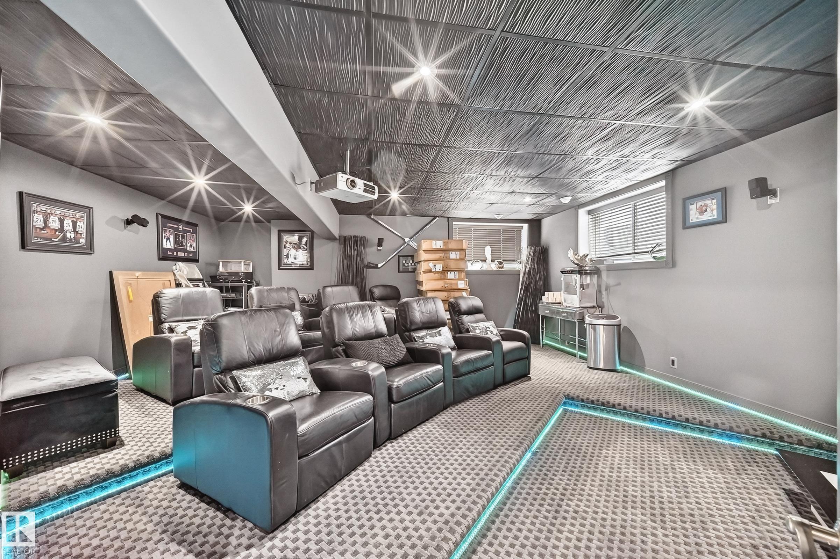

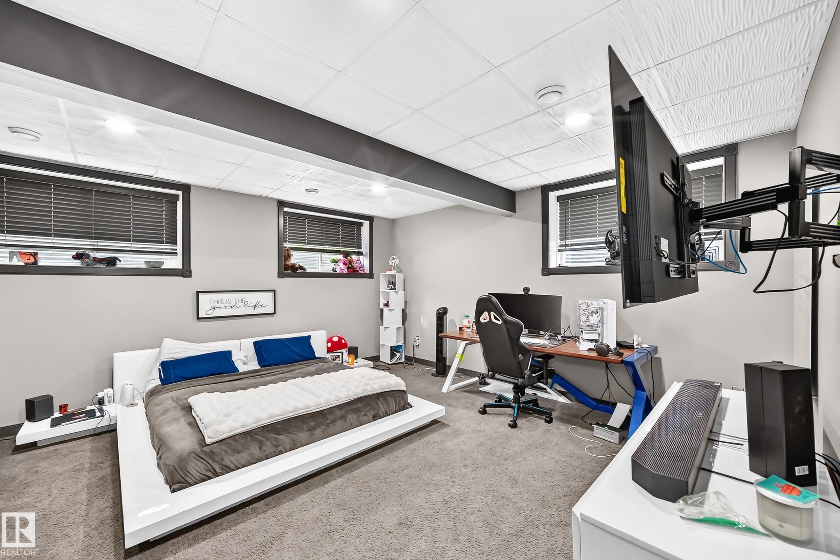


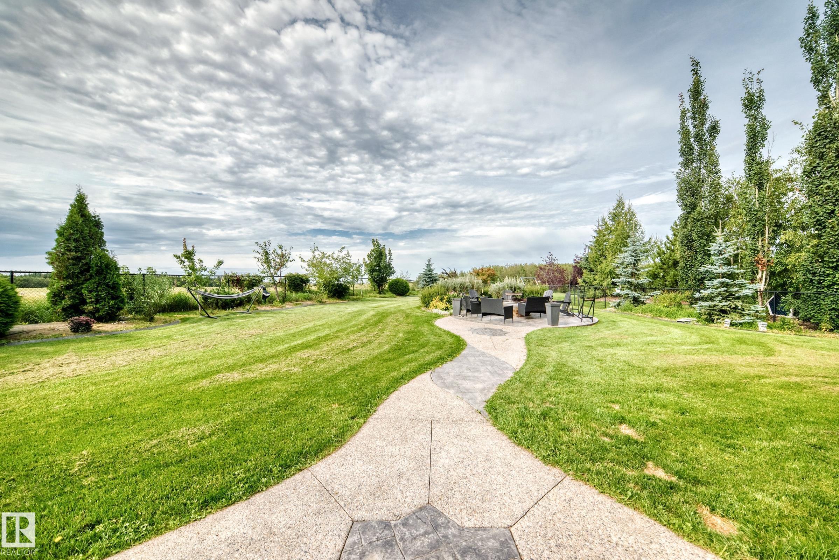


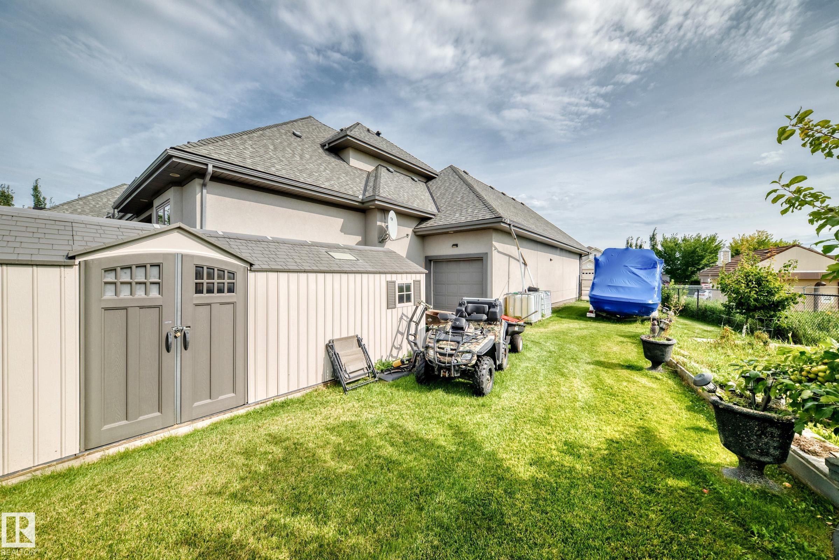


CUSTOM-BUILT ESTATE on a 0.51-ACRE PIE LOT in TUSCANY HILLS!! This impressive home offers 3775 sq. ft. of Living space, 6 beds, 4.5 baths and an incredible blend of luxury, space and privacy. Ideally situated on a CORNER LOT with NO REAR NEIGHBOURS, this property features a TRIPLE GARAGE PLUS A SEPARATE RV/BOAT GARAGE, with an oversized driveway providing abundant additional parking. The main floor boasts PRIMARY BEDROOM w luxurious retreat that includes JACUZZI TUB & TV, BIDET and STAND-UP SHOWER. Enjoy year-round comfort with 2 FURNACES, 2 CENTRAL A/C UNITS, GARAGE & BASEMENT IN-FLOOR HEATING, plus a commercial-grade on-demand hot water system w holding tank. The entertainer?s basement features a WET BAR, LOUNGE & THEATRE ROOM with Bose speaker system and projector. The backyard is an oasis with a HOT TUB, ALL-SEASON GAZEBO, FIRE PIT AREA, UNDERGROUND SPRINKLERS. Additional highlights include BUILT-IN SPEAKER system, CENTRAL VACUUM, WATER SOFTENER, ALARM SYSTEM, WINE CELLAR and more! TRULY HAS IT ALL!!
Listing Information
- Prop. Type:
- Detached Single Family
- Property Style:
- 1 and Half Storey
- Status:
- Active
- City:
- Rural Sturgeon County
- MLS® Number:
- E4505732
- Bedrooms:
- 6
- Neighbourhood:
- Tuscany Hills_MSTU
- Area:
- Edmonton
- Province:
- Alberta
- Listing Price:
- $1,750,000
General Information
- Year Built:
- 2011
- Total Square Feet:
- 3775ft2
Additional Information
- Basement Dev:
- Full, Finished
VIP-Only Information
- Sign-Up or Log-in to view full listing details:
- Sign-Up / Log In
This property is listed by One Percent Realty and provided here courtesy of
Lea Alexander .
For more information or to schedule a viewing please contact Lea Alexander .

Data is deemed reliable but is not guaranteed accurate by the REALTORS® Association of Edmonton.
