.jpg)
Lea Alexander
- Sterling Real Estate
PO Box 355, Fallis, Alberta
PO Box 355, Fallis, Alberta

Listing Details
For more information on this listing or other please contact me.
Courtesy of RE/MAX Bonnyville Realty.
Data was last updated 2025-06-25 at 20:18:11 GMT

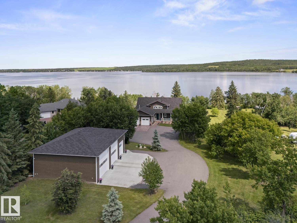
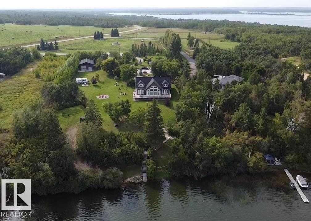
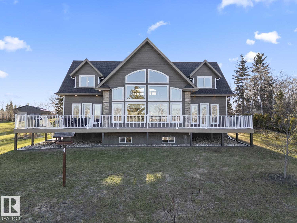
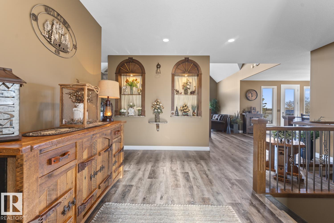
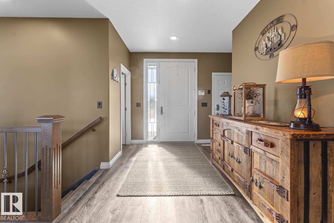
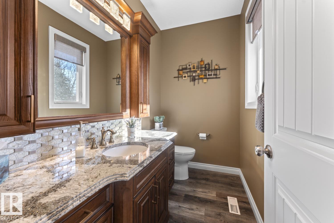
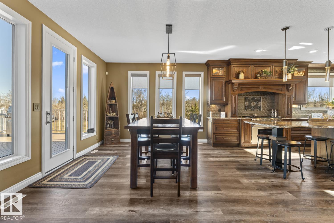
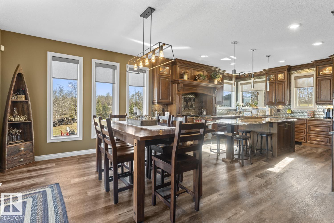
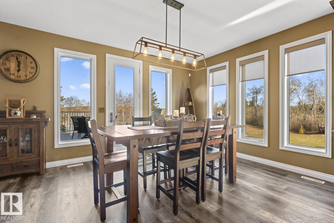
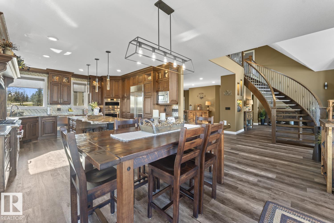
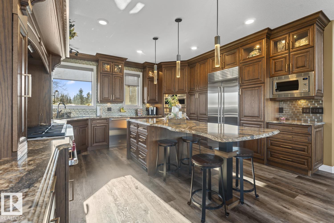
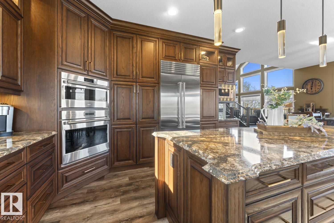
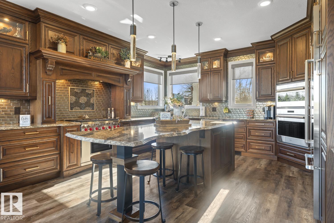
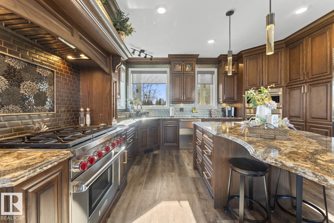
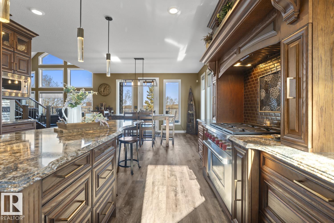
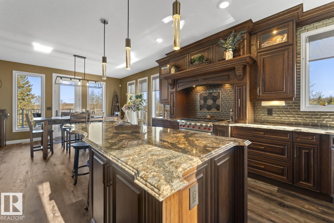
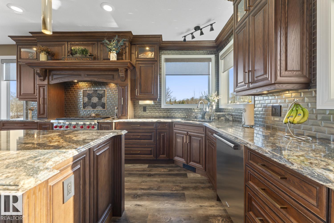
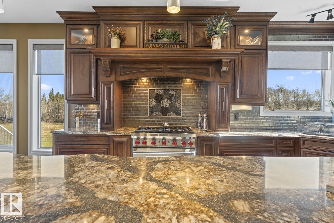
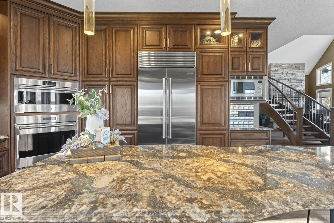
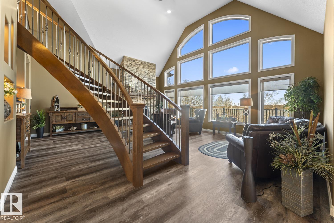
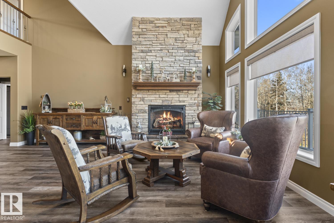
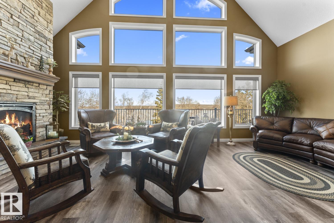
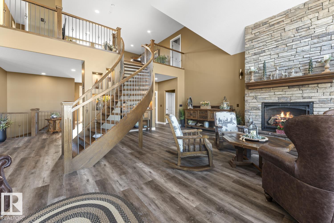
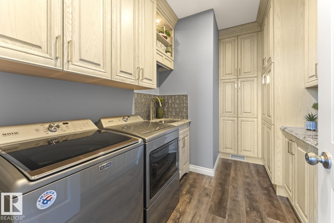
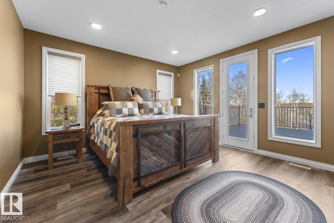
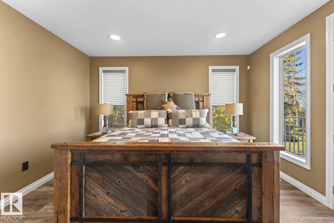
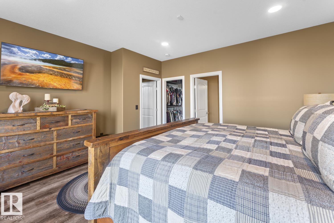
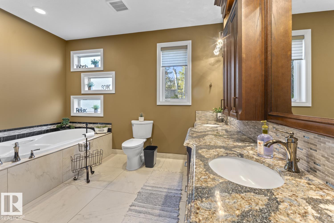
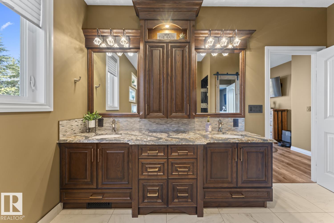
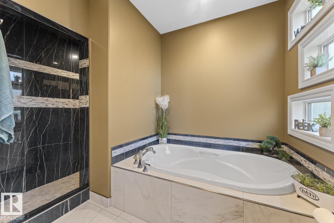
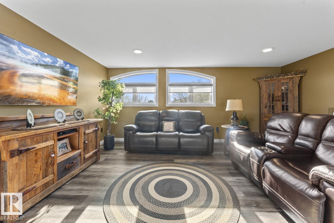
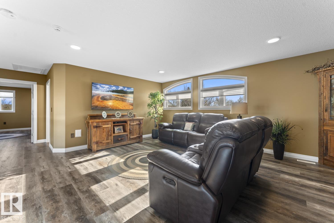
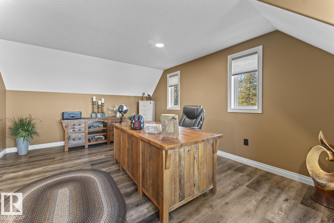
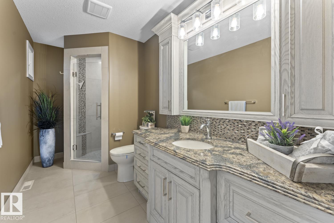
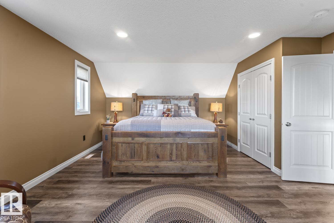
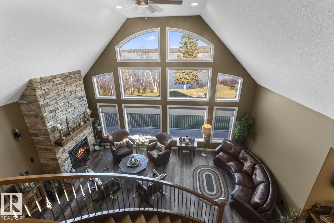
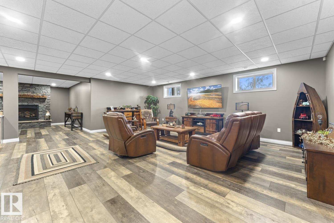
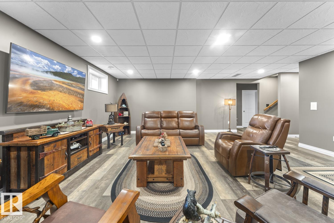
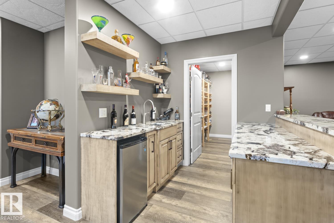
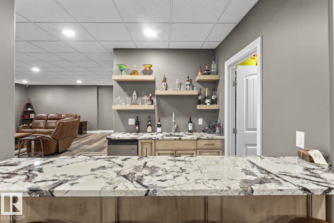
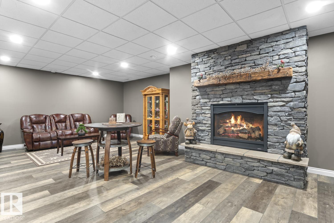
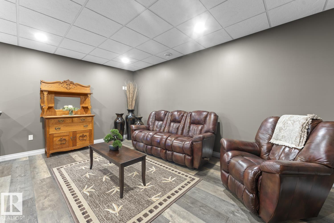
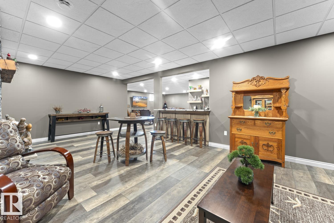
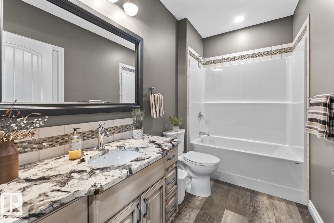
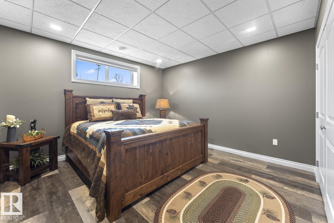
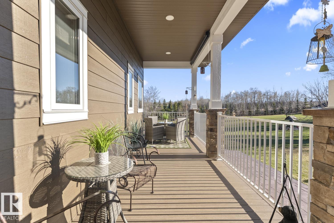
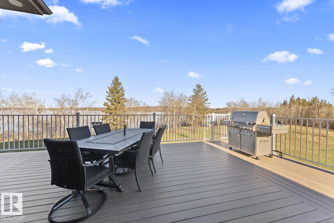
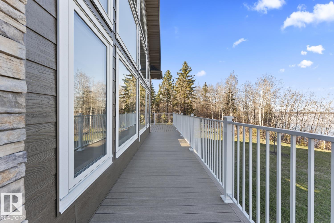
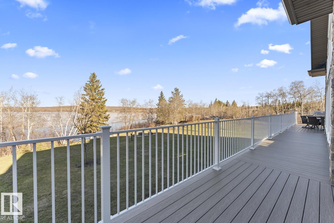
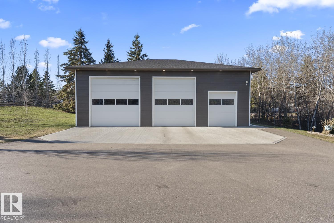
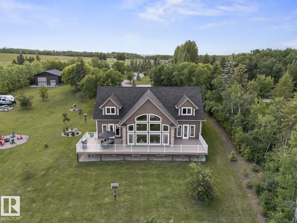
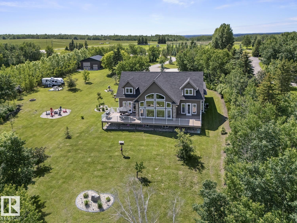
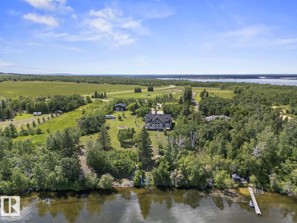
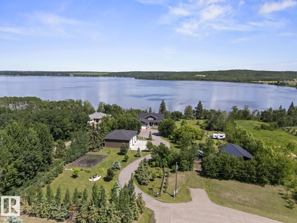
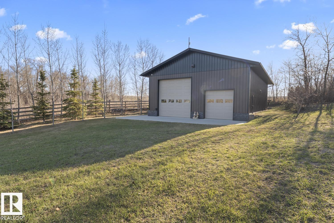
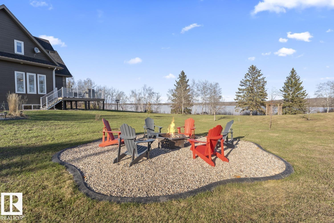
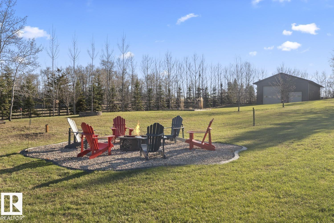
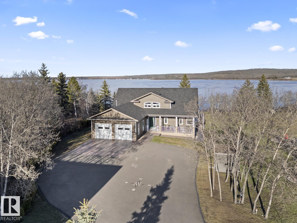
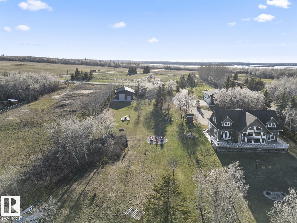
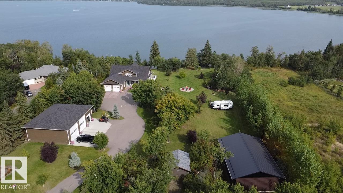
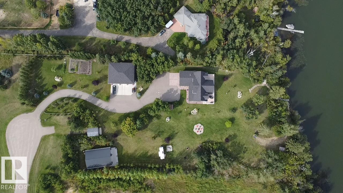
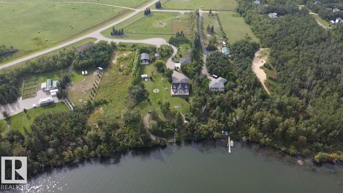
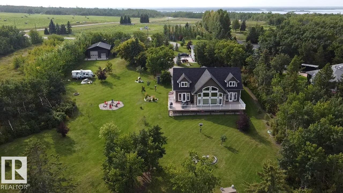
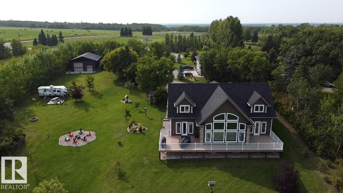
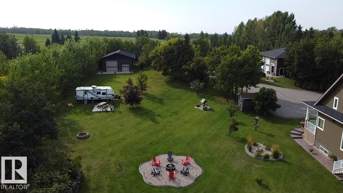
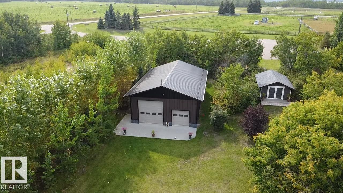
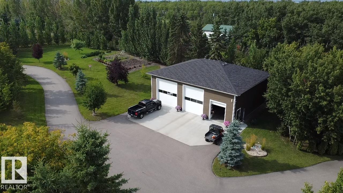
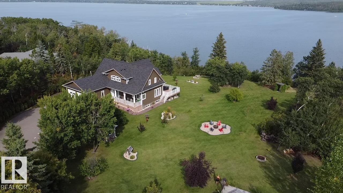
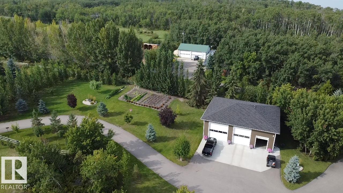
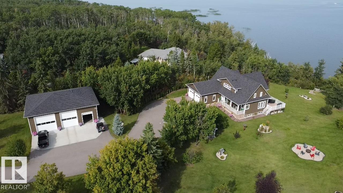
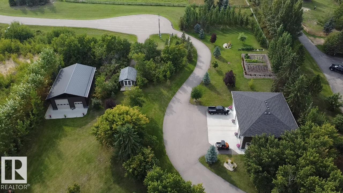
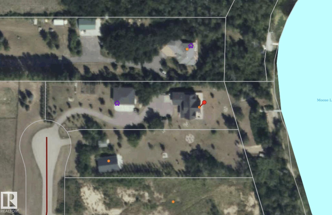
Lakefront Luxury on Moose Lake With 2 Lots! Exceptional living on 2.60 acres w/ a stunning custom 1.5 storey home, impressive shops & amazing guest space. Step inside & be wowed by vaulted ceilings, curved open-riser oak staircase & oversized lakeview windows. Custom kitchen w/ Wolf/Sub-Zero appliances, quartz counters & endless extras. Spacious living room w/ gas fireplace. 5 bdrms, 3.5 baths including primary w/ deck access, WI closet & spa-inspired ensuite. Fully developed basement w/ wet bar & 2nd fireplace. Artfully landscaped w/ mature trees, massive maintenance-free deck, paved driveway, heated dbl garage & 50?x40? shop w/ 220 power, RV plug & two 14? doors. Adjoining lakefront lot features a serviced 32?x48? heated shop ideal for guests & recreation w/ kitchen/bar, 3-pc bath w/ heated floors, laundry hookup, mezzanine w/ 2 sleeping areas, well & septic holding tank. Access to water's edge by quad trail or stairs. It's the complete package! Close to town & minutes from the golf course! Be the Envy!
Listing Information
- Prop. Type:
- Detached Single Family
- Property Style:
- 1 and Half Storey
- Status:
- Active
- City:
- Rural Bonnyville M.D.
- MLS® Number:
- E4505700
- Bedrooms:
- 5
- Neighbourhood:
- Moose Lake
- Area:
- Edmonton
- Province:
- Alberta
- Listing Price:
- $1,997,700
General Information
- Year Built:
- 2019
- Total Square Feet:
- 3086ft2
Additional Information
- Basement Dev:
- Full, Finished
VIP-Only Information
- Sign-Up or Log-in to view full listing details:
- Sign-Up / Log In
This property is listed by RE/MAX Bonnyville Realty and provided here courtesy of
Lea Alexander .
For more information or to schedule a viewing please contact Lea Alexander .

Data is deemed reliable but is not guaranteed accurate by the REALTORS® Association of Edmonton.
