.jpg)
Lea Alexander
- Sterling Real Estate
PO Box 355, Fallis, Alberta
PO Box 355, Fallis, Alberta

Listing Details
For more information on this listing or other please contact me.
Courtesy of RE/MAX Elite.
Data was last updated 2025-06-25 at 20:18:11 GMT
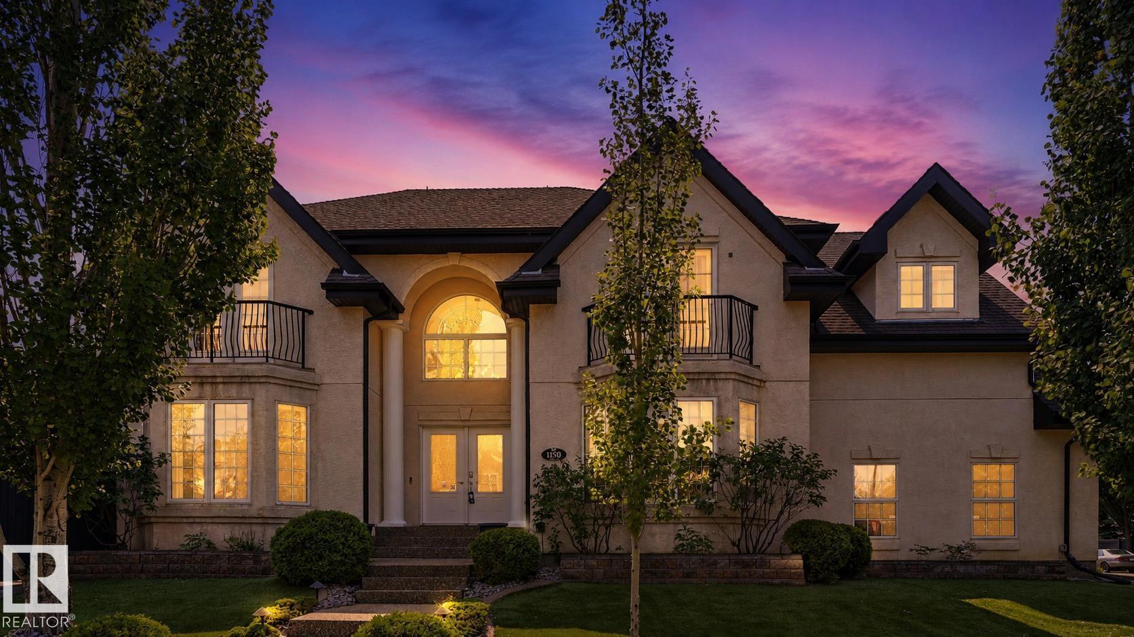


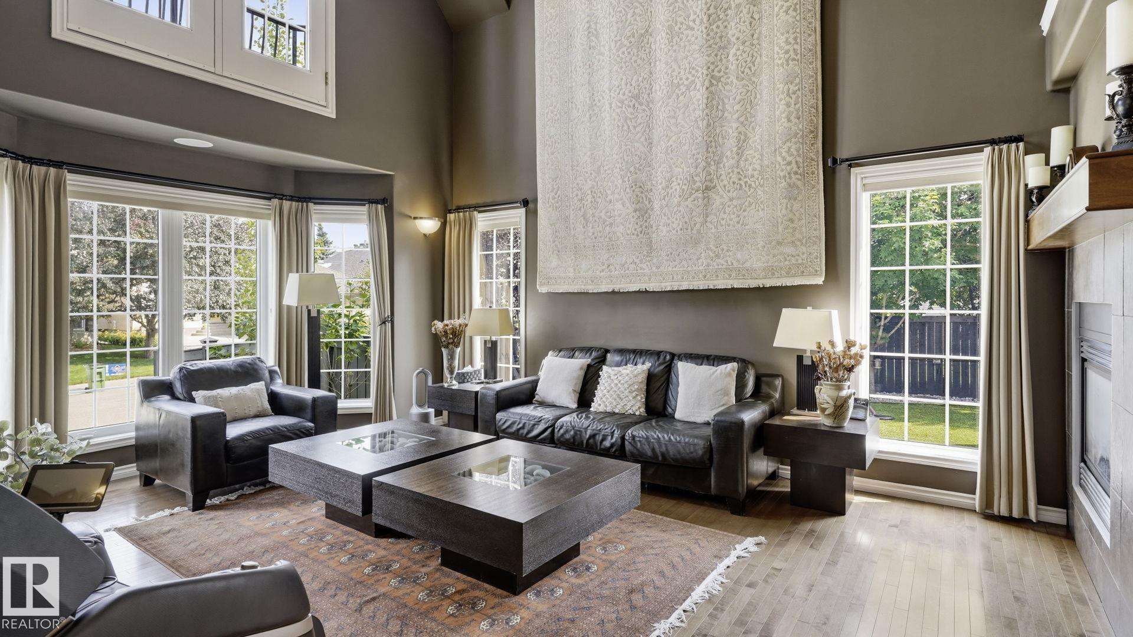


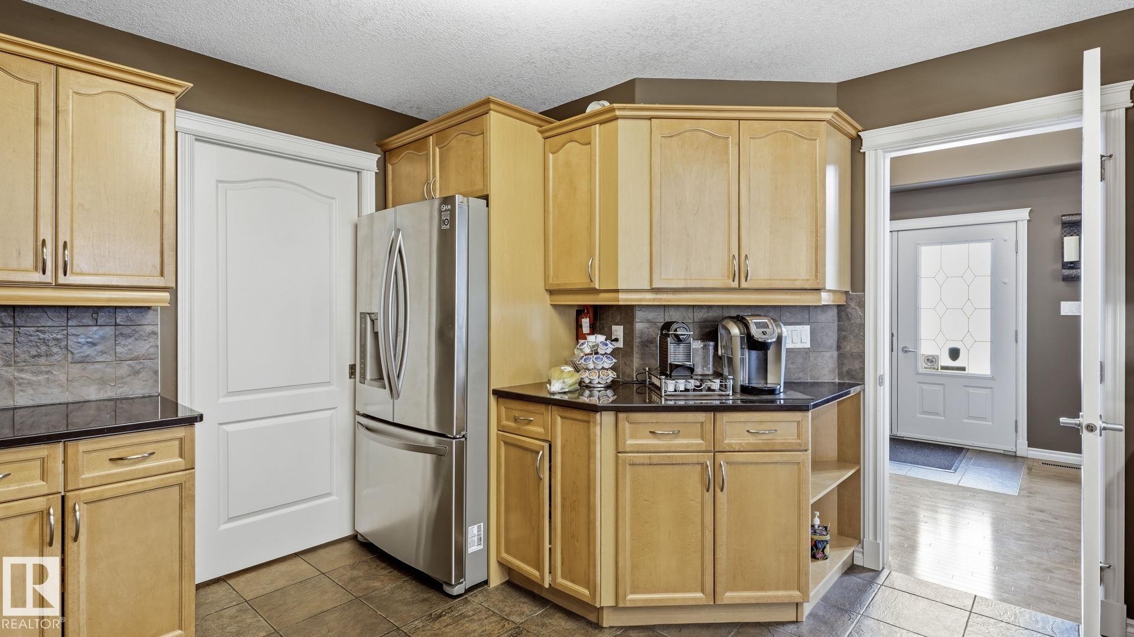


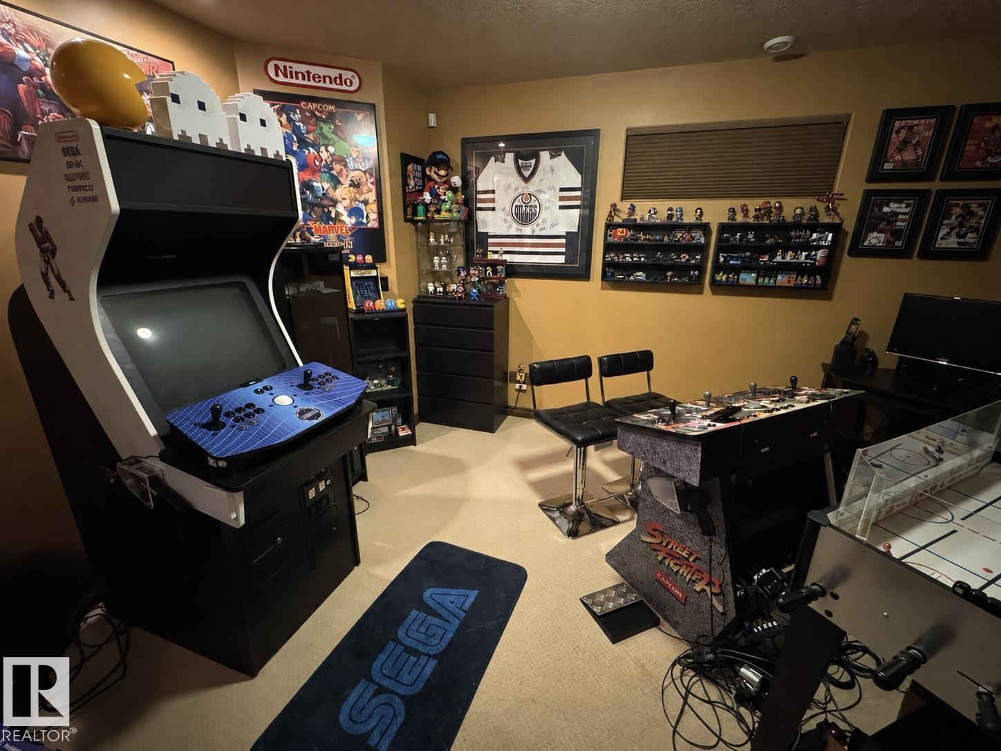


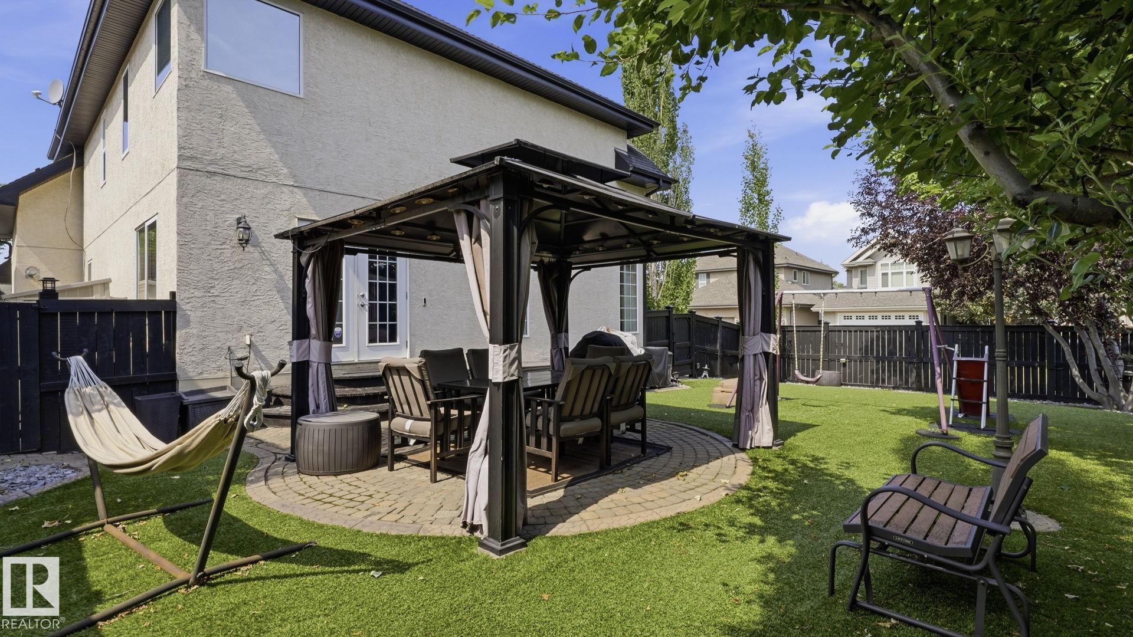


Welcome to this 2,493 SQ. FT. home perfectly situated on a desirable CORNER LOT, offering added privacy, curb appeal, and outdoor space. A striking VAULTED FOYER with CURVED STAIRCASE welcomes you into this beautifully designed home. The spacious PRIMARY SUITE features a luxurious ensuite with JETTED TUB & HAND SHOWER, while two additional bedrooms provide comfortable family accommodations. The FULLY FINISHED BASEMENT includes a THEATRE BONUS ROOM, ideal for movie nights and entertaining. The bright dining area showcases a TWO-SIDED GAS FIREPLACE and opens to a private STONE PATIO for seamless indoor-outdoor living. The functional kitchen features an INDUSTRIAL-STYLE RANGE HOOD, EXTENSIVE MAPLE CABINETRY, generous counter space, and ample storage. Additional highlights include SMART HOME TECHNOLOGY, HUNTER DOUGLAS BLINDS, CUSTOM DRAPES, and a THREE-CAR ATTACHED HEATED GARAGE. TERWILLEGAR TOWNE PARK is just a short walk or bike ride away, offering scenic paths, fountains, a pond, and lush green fields.
Listing Information
- Prop. Type:
- Detached Single Family
- Property Style:
- 2 Storey
- Status:
- Active
- Condo/HOA Fee:
- $275.00
- City:
- Edmonton
- MLS® Number:
- E4505676
- Bedrooms:
- 4
- Neighbourhood:
- Terwillegar Towne
- Area:
- Edmonton
- Province:
- Alberta
- Listing Price:
- $884,900
General Information
- Year Built:
- 2005
- Total Square Feet:
- 2493ft2
Additional Information
- Basement Dev:
- Full, Finished
- Parking:
- Triple Garage Attached
VIP-Only Information
- Sign-Up or Log-in to view full listing details:
- Sign-Up / Log In
This property is listed by RE/MAX Elite and provided here courtesy of
Lea Alexander .
For more information or to schedule a viewing please contact Lea Alexander .

Data is deemed reliable but is not guaranteed accurate by the REALTORS® Association of Edmonton.
