.jpg)
Lea Alexander
- Sterling Real Estate
PO Box 355, Fallis, Alberta
PO Box 355, Fallis, Alberta

Listing Details
For more information on this listing or other please contact me.
Courtesy of Royal Lepage Noralta Real Estate.
Data was last updated 2025-06-25 at 20:18:11 GMT
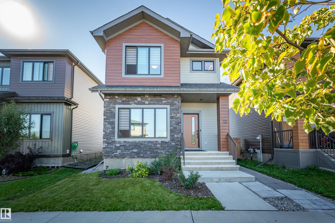
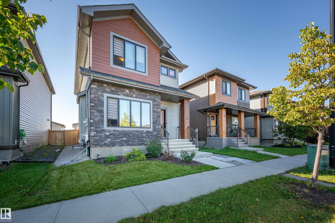
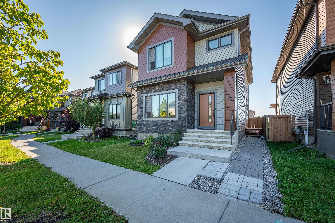

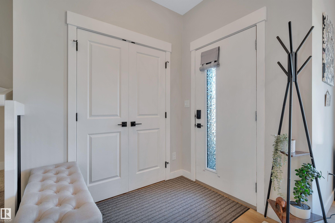
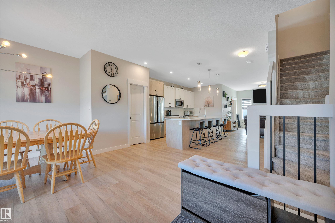
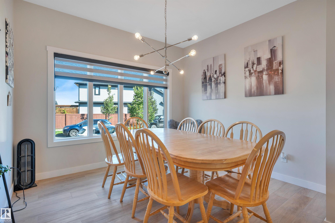
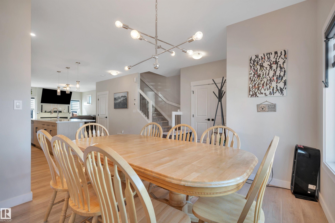
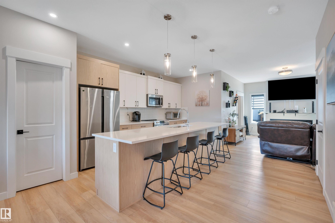
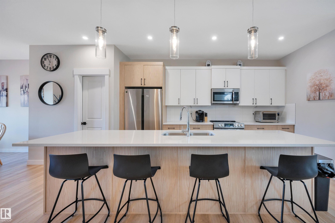
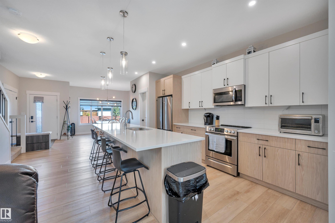
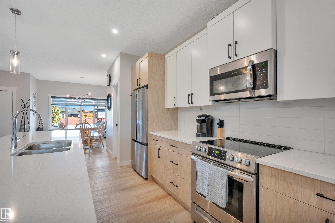
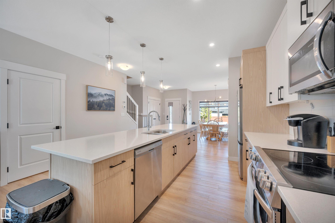
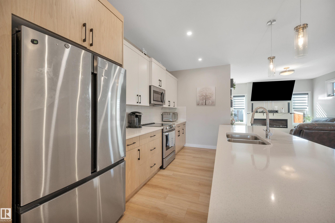
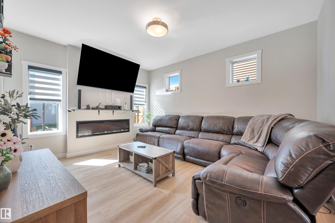
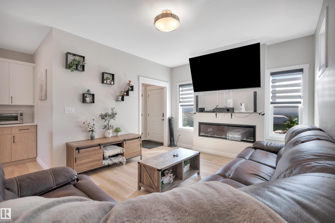
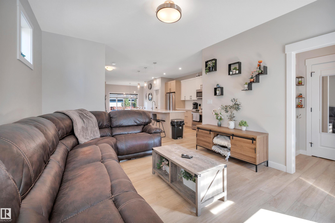
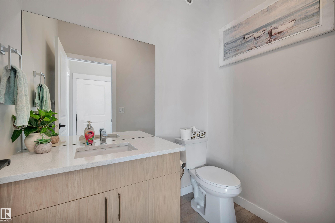
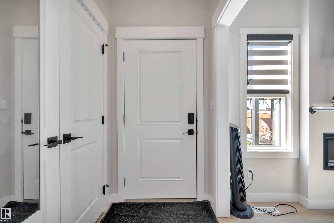
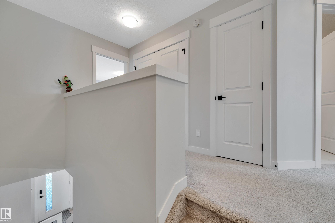
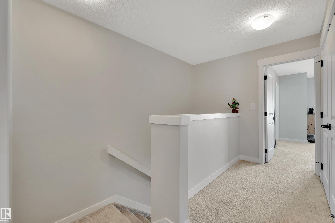
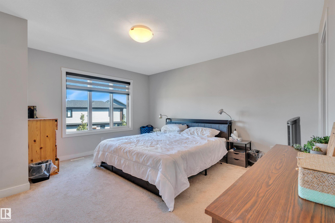
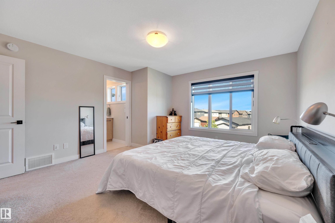
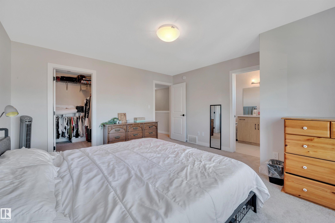
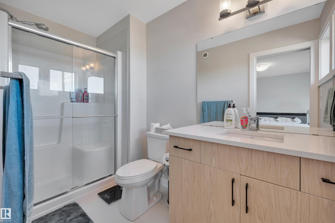
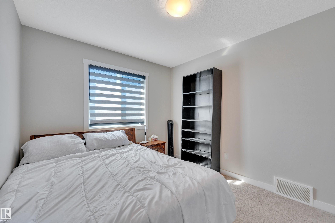
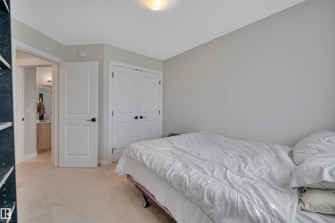
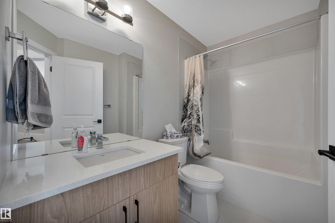
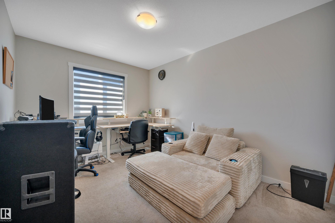
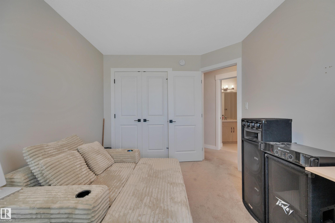
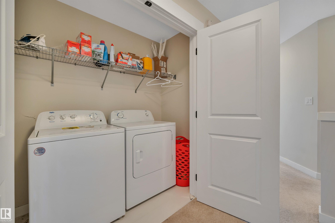
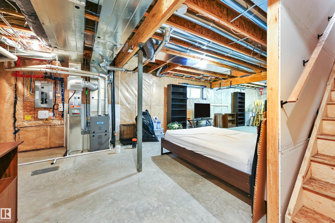
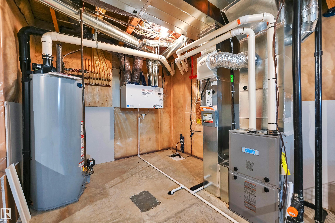
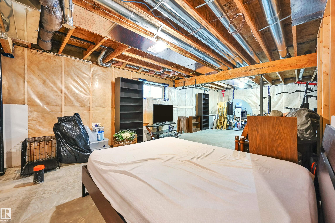
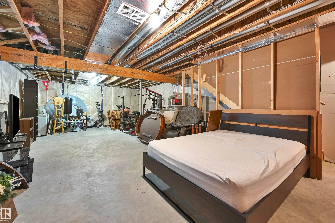
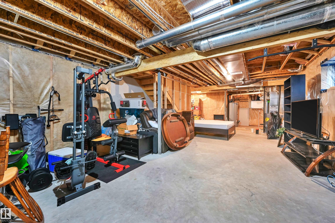
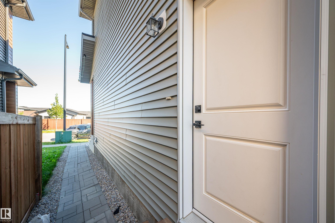
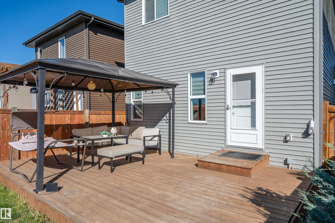
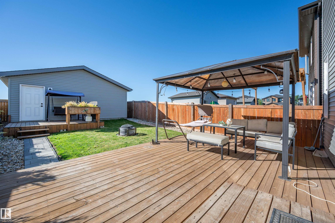
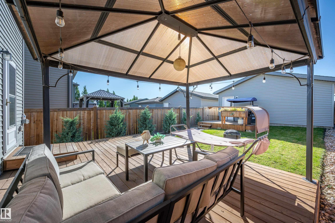
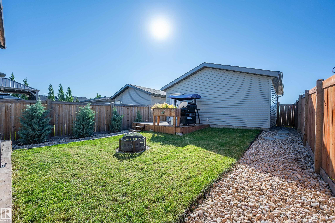
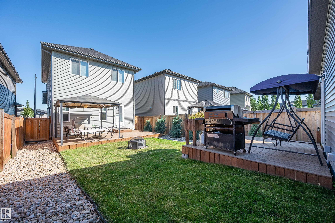
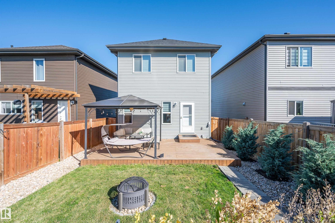
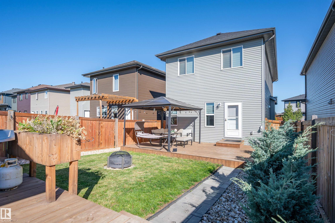
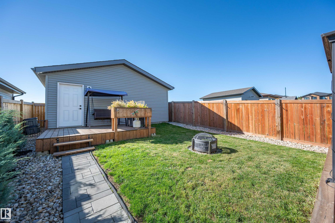
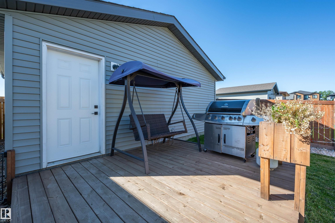
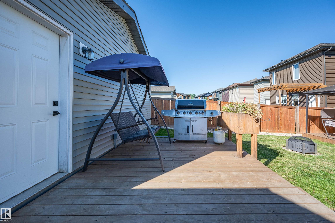
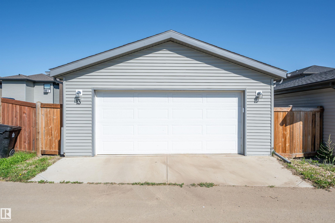
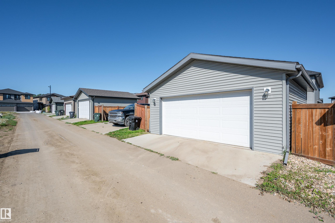
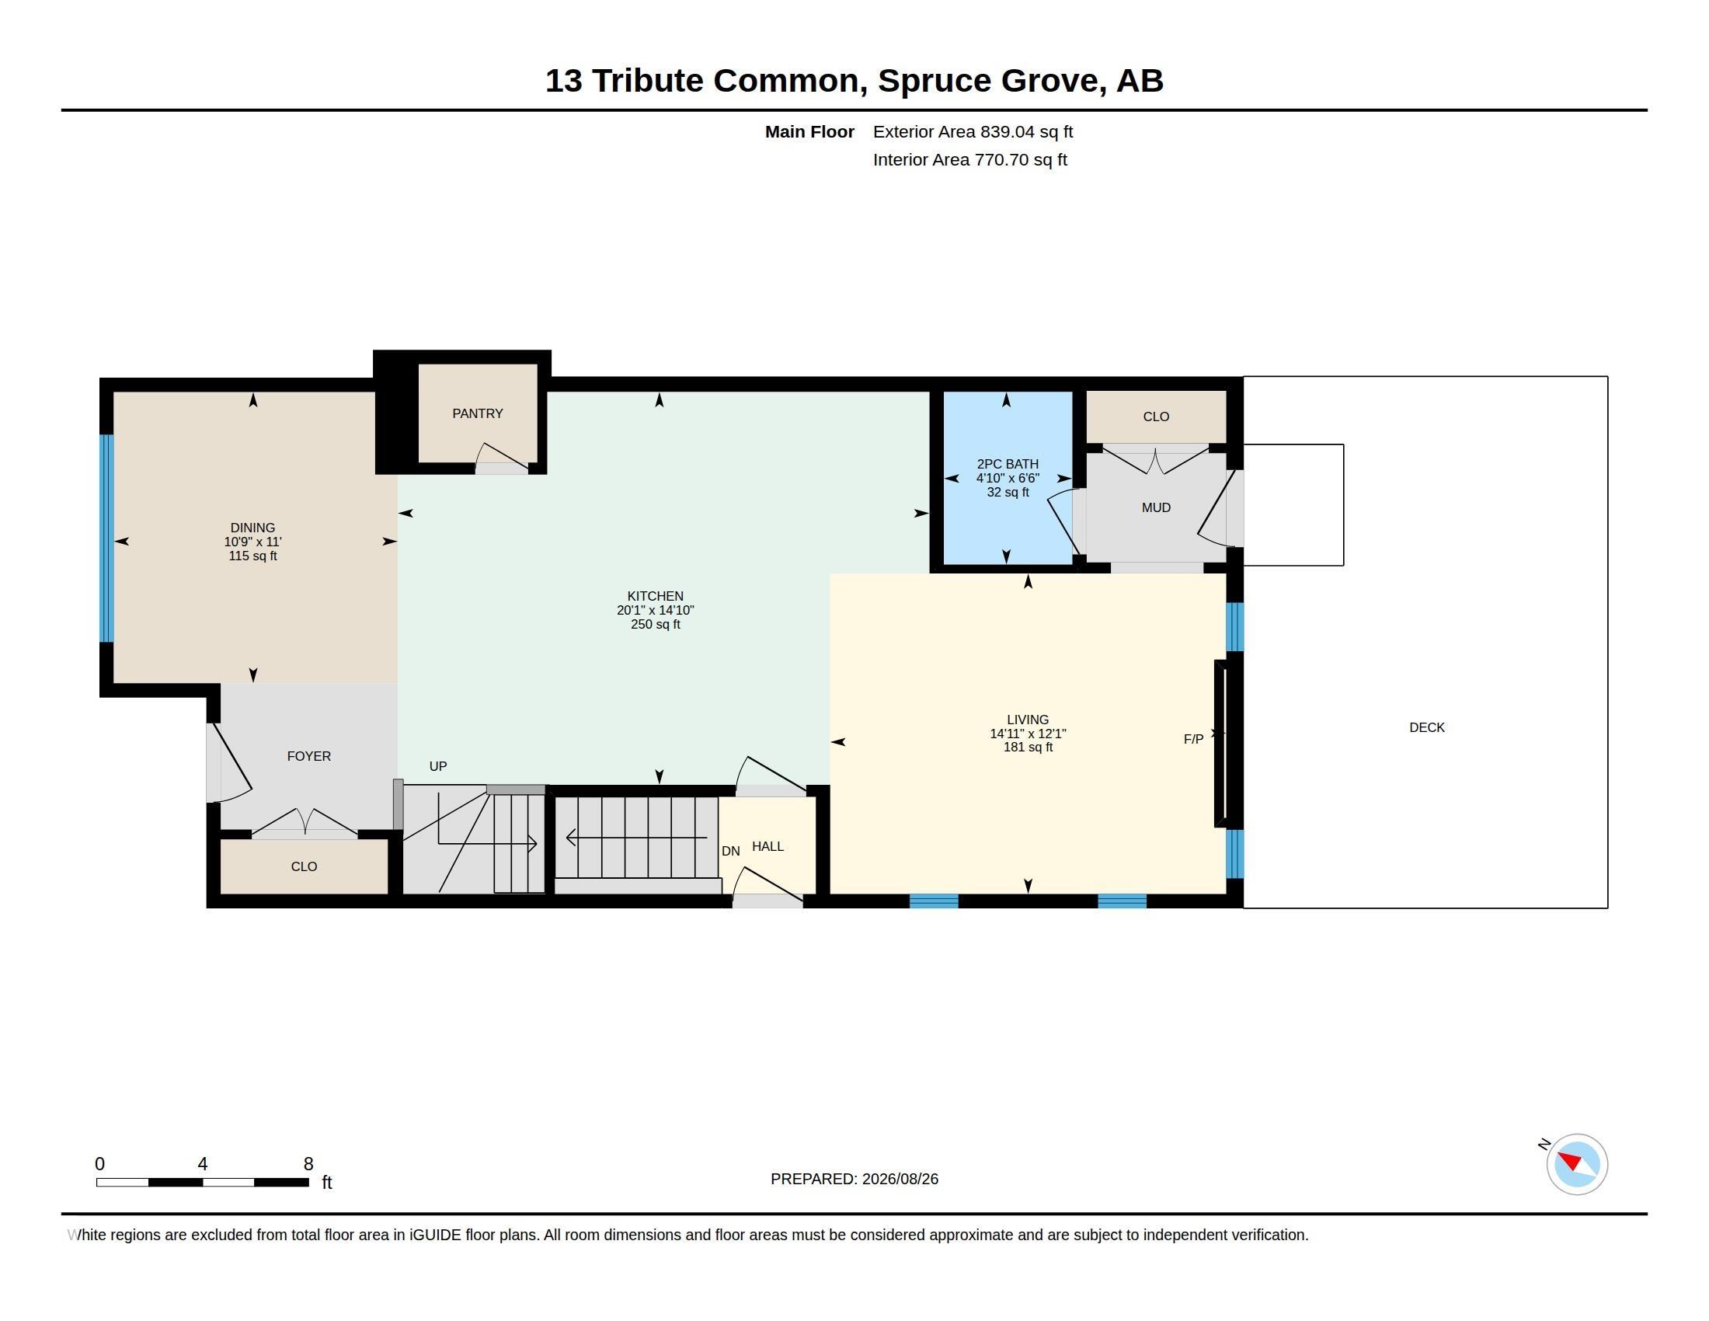
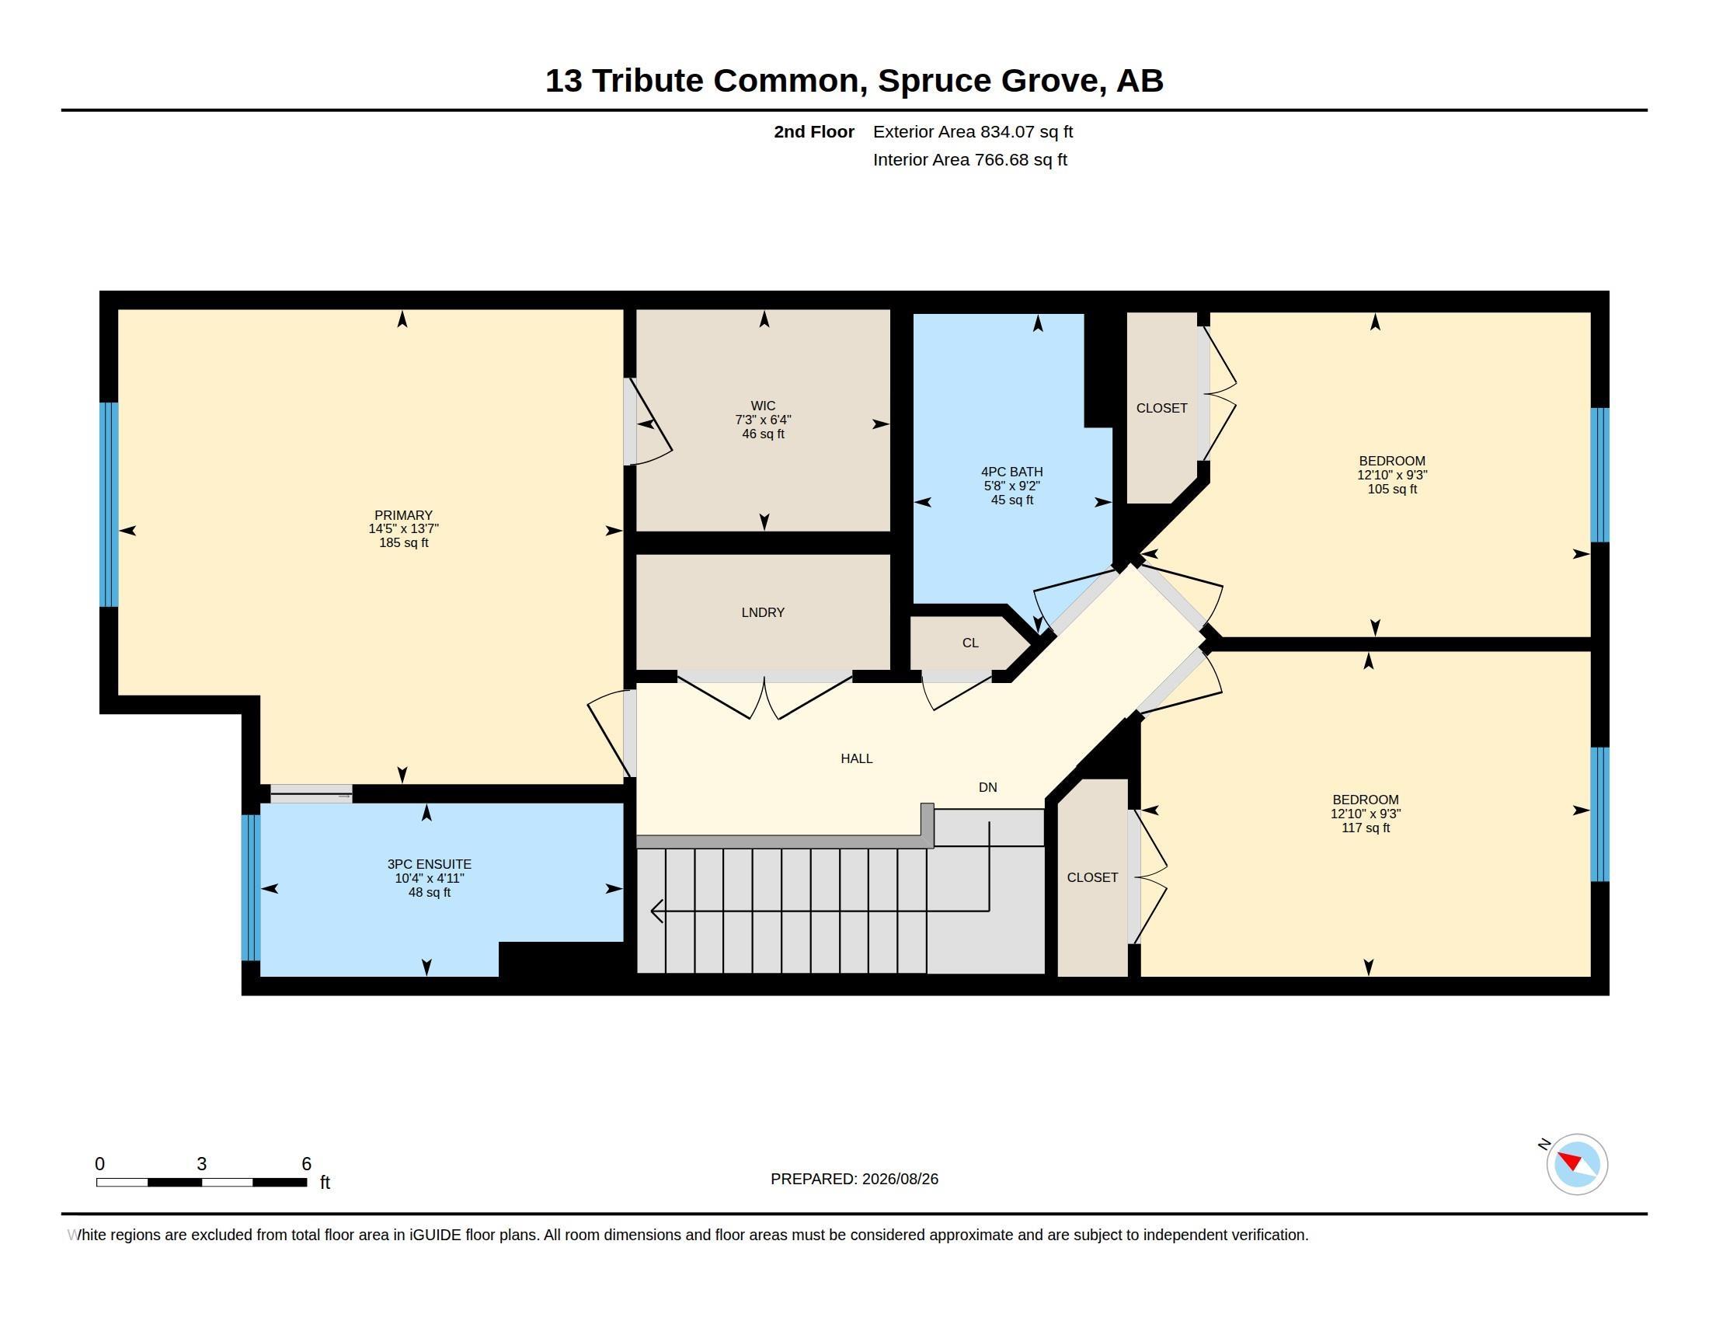
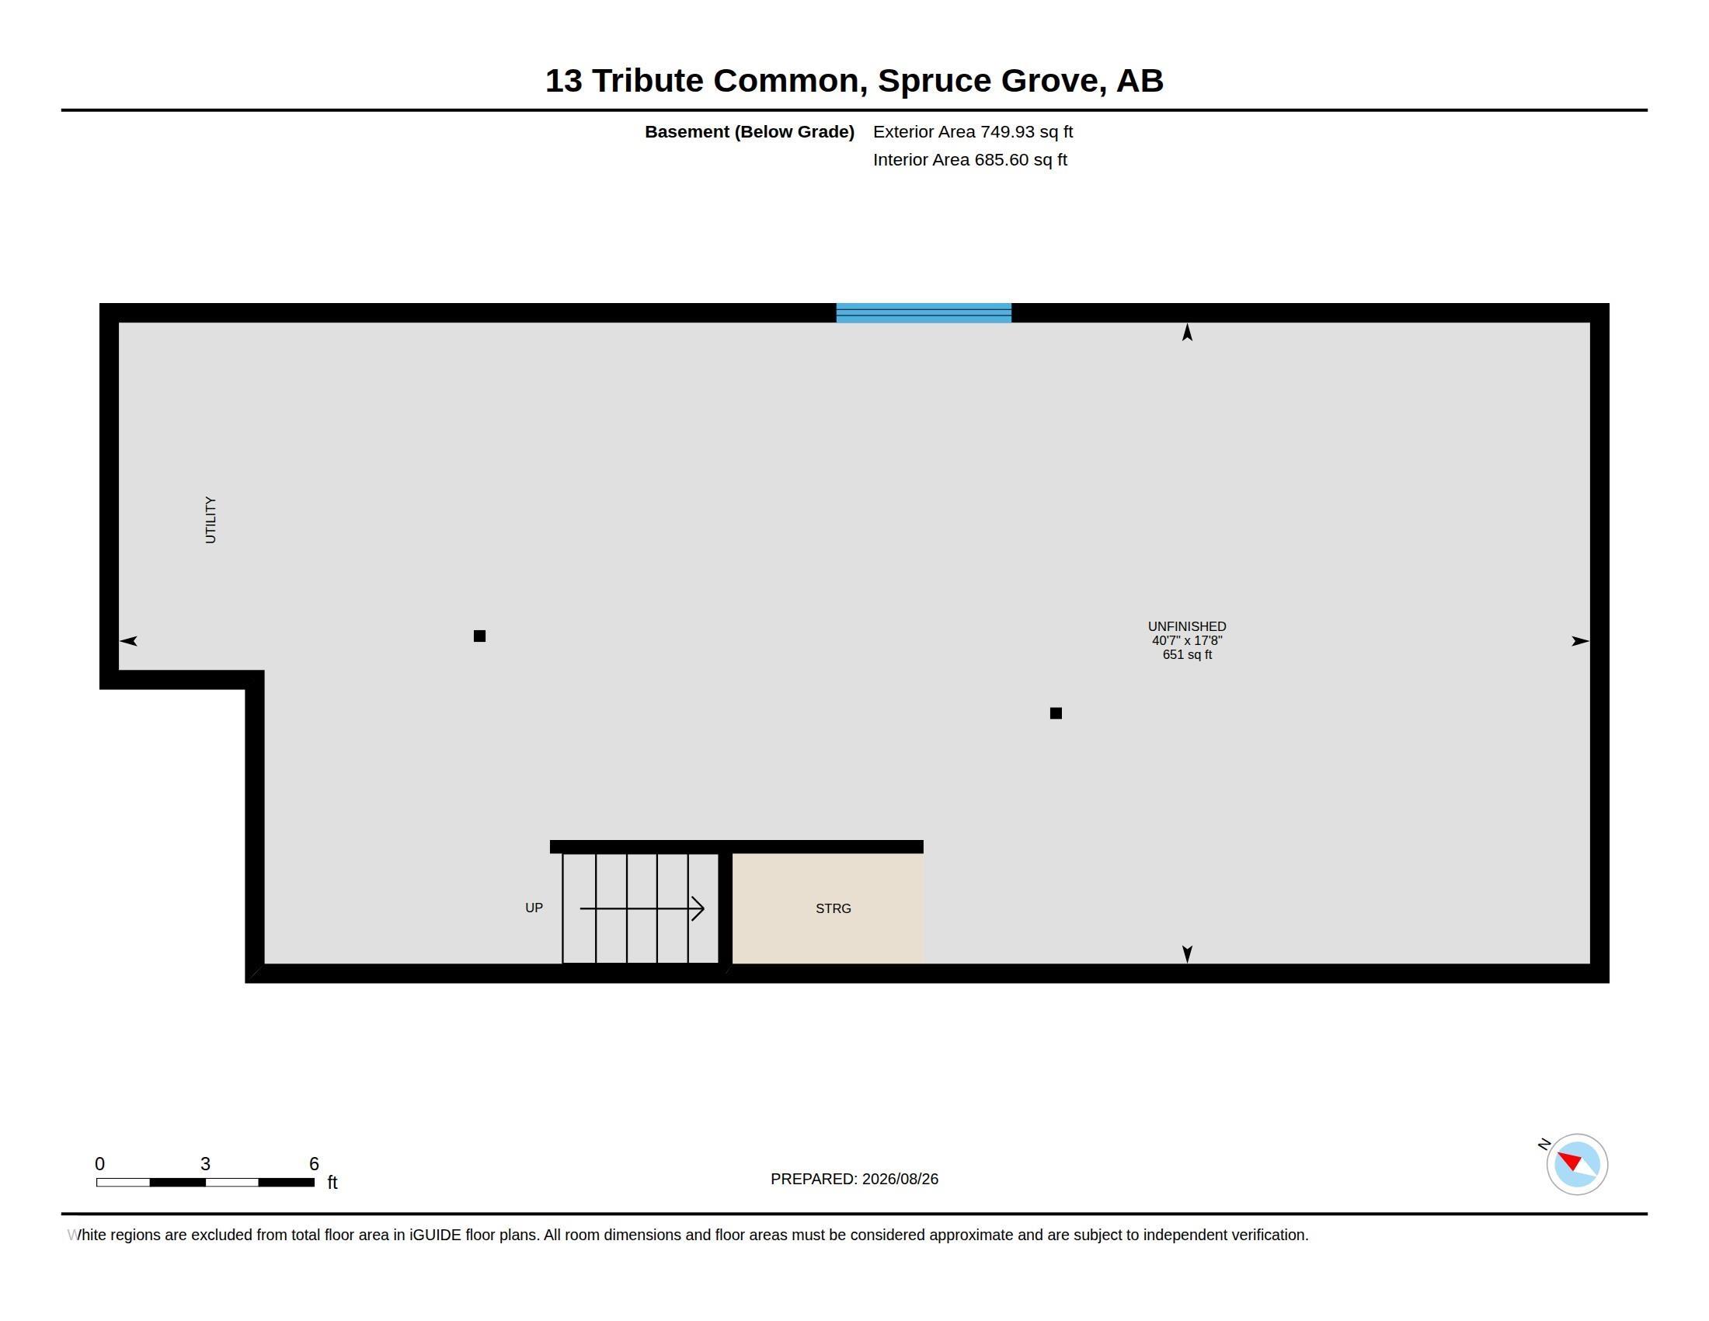
3 Beds and 3 Baths with a double detached garage in Tonewood! Welcome home to this like new 2 storey, located just off Grove Drive. Open concept main floor is bright and welcoming, this fantastic home has a front loaded dining area, with plenty of room for large family gatherings. Walking thru the kitchen you will notice the abundance of cabinetry, a good sized pantry and the huge 6 person island for those kitchen gab sessions. The south facing livingroom has a beautiful insert fireplace for family nights, and has a 2 piece bath for convenience. Upstairs we have 2 good sized beds, a convenient laundry, and a king sized master bedroom with a walk in closet and a terrific shower ensuite. The basement has a side entrance, 9' ceilings and a bath rough in- could easily finish to your spec with another bed/bath and living space. Outside there are freshly planted moonglow Junipers, some newer lawn and rock features as well as a good sized deck complete with gazebo. Bonus second deck off garage! Move in an Enjoy!
Listing Information
- Prop. Type:
- Detached Single Family
- Property Style:
- 2 Storey
- Status:
- Active
- City:
- Spruce Grove
- MLS® Number:
- E4505664
- Bedrooms:
- 3
- Neighbourhood:
- Tonewood
- Area:
- Edmonton
- Province:
- Alberta
- Listing Price:
- $464,990
General Information
- Year Built:
- 2021
- Total Square Feet:
- 1673ft2
Additional Information
- Basement Dev:
- Full, Unfinished
- Parking:
- Double Garage Detached
VIP-Only Information
- Sign-Up or Log-in to view full listing details:
- Sign-Up / Log In
This property is listed by Royal Lepage Noralta Real Estate and provided here courtesy of
Lea Alexander .
For more information or to schedule a viewing please contact Lea Alexander .

Data is deemed reliable but is not guaranteed accurate by the REALTORS® Association of Edmonton.
