.jpg)
Lea Alexander
- Sterling Real Estate
PO Box 355, Fallis, Alberta
PO Box 355, Fallis, Alberta

Listing Details
For more information on this listing or other please contact me.
Courtesy of Royal Lepage Noralta Real Estate.
Data was last updated 2025-06-25 at 20:18:11 GMT
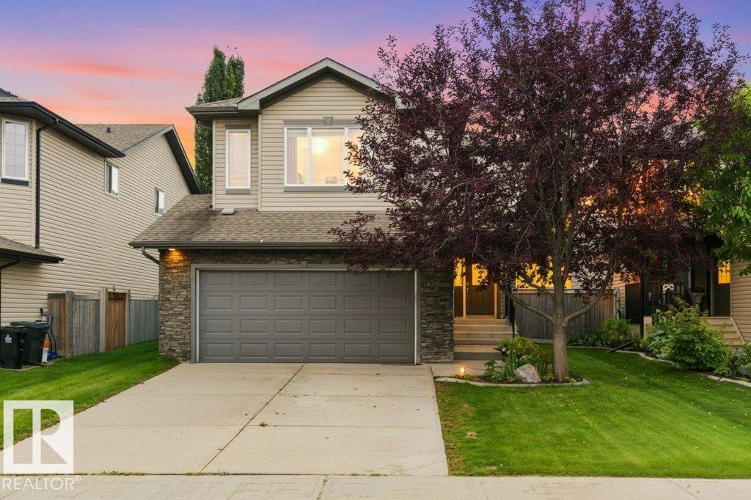


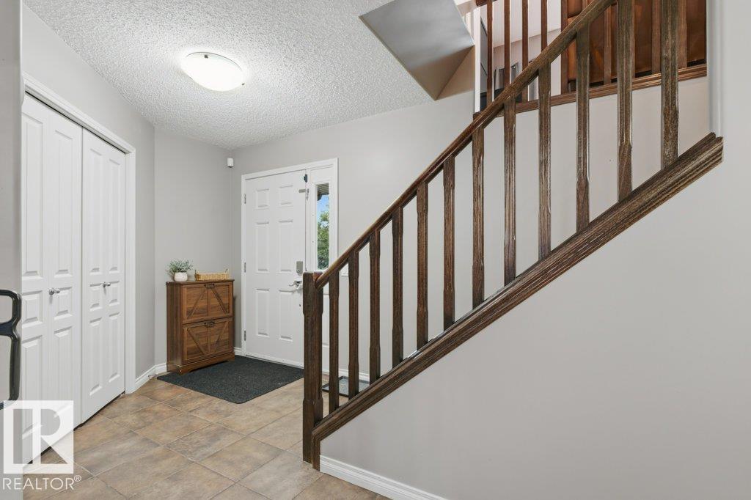


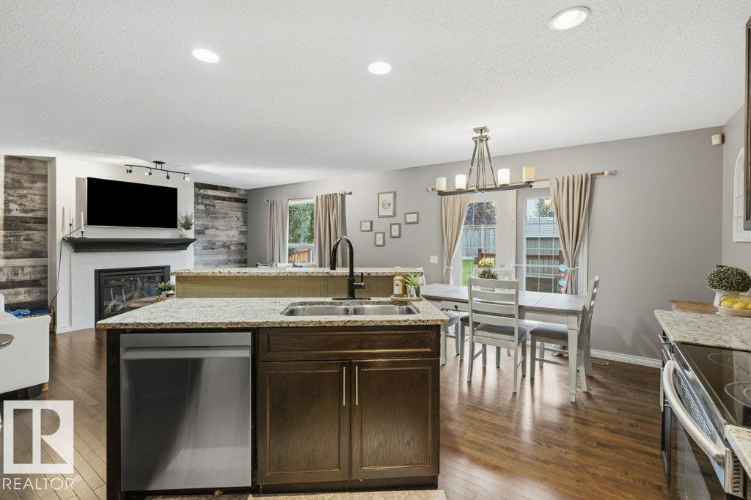

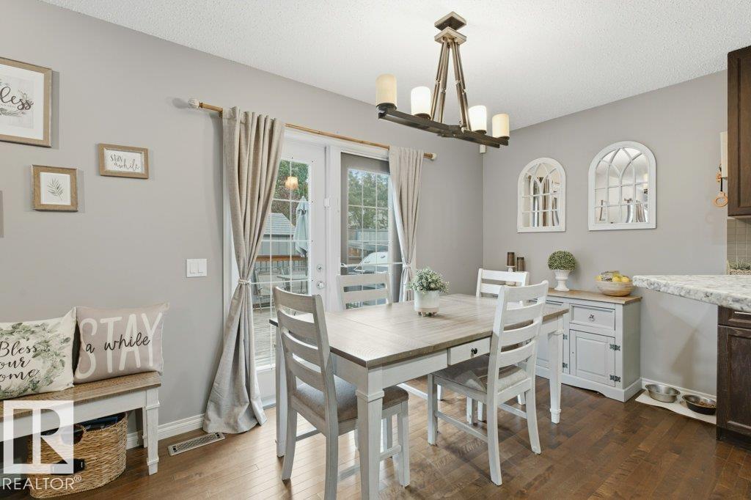
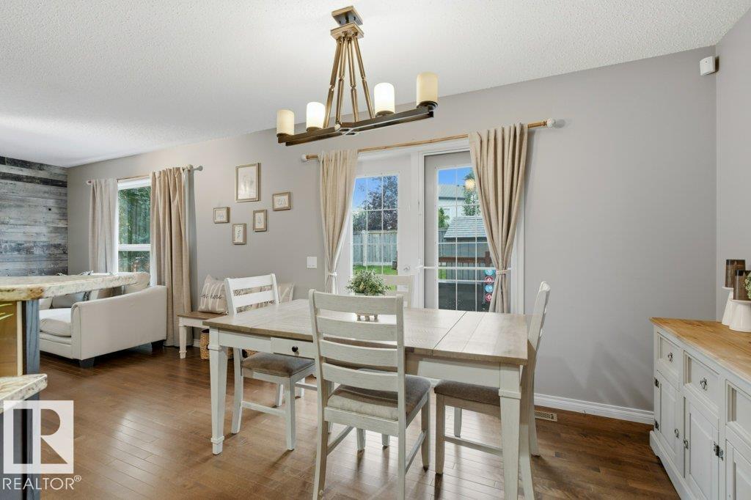


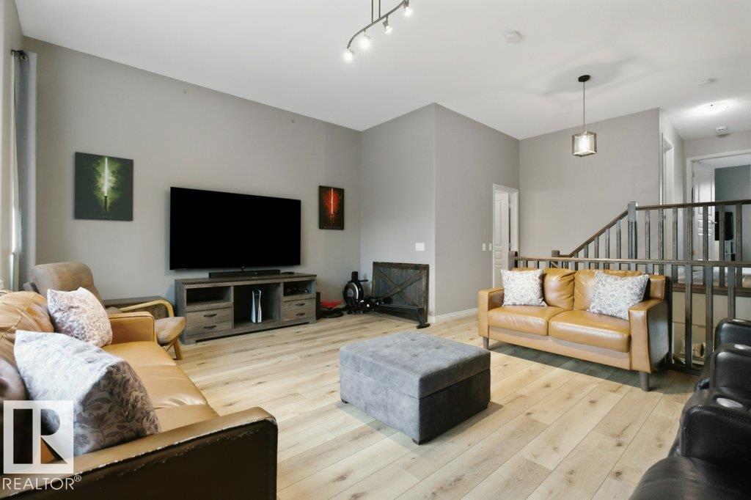


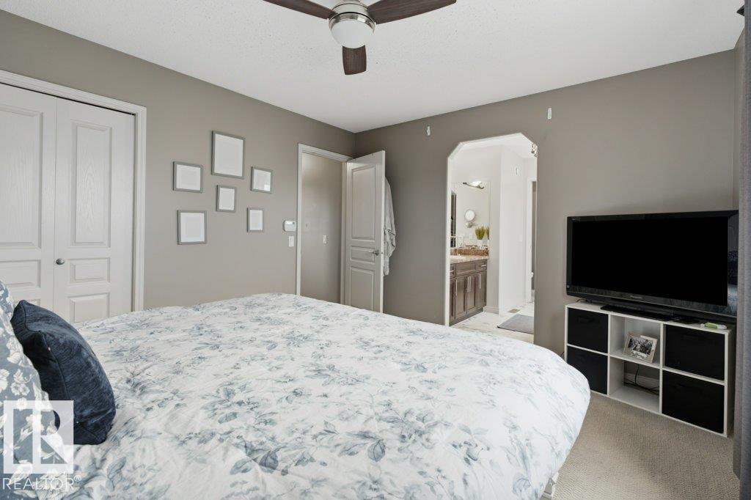


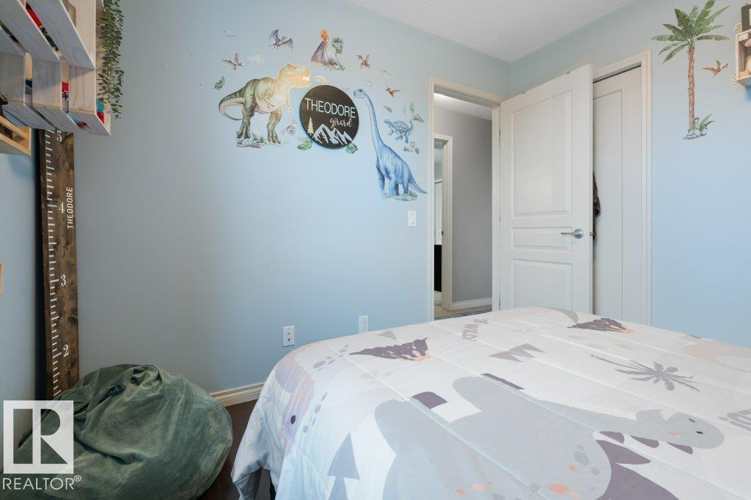


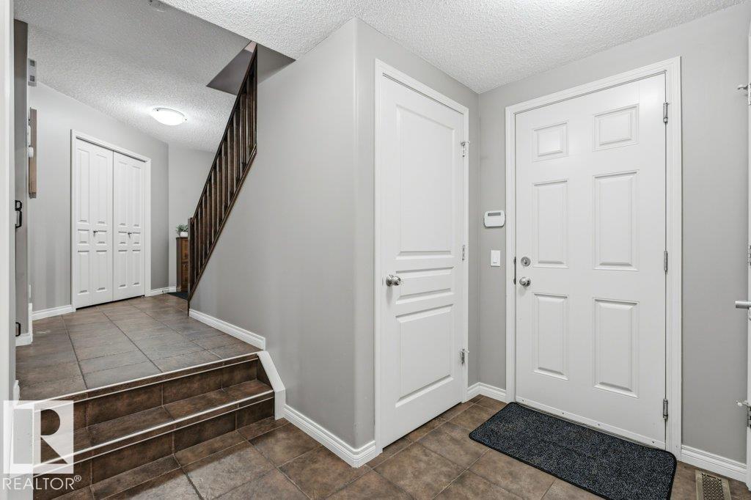

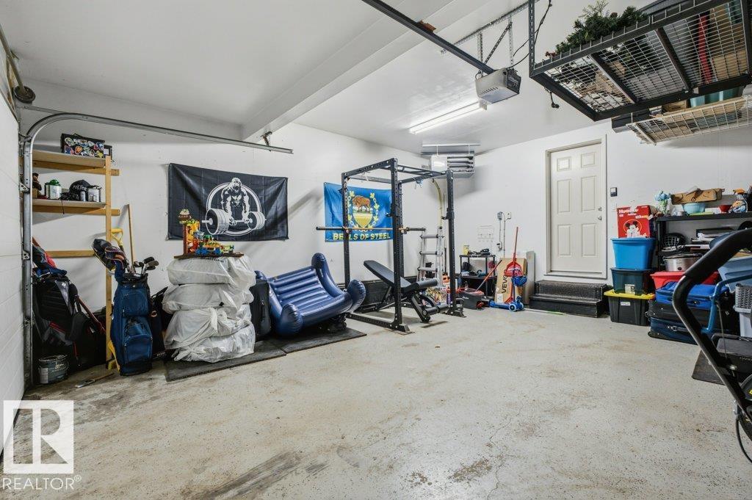


Welcome to your next chapter in Spruce Grove! Ideally located near golf, shopping, walking trails, playgrounds & Spruce Grove Composite High School, this beautifully maintained home offers the perfect blend of comfort, space & convenience. The bright open-concept main floor features a gas fireplace, spacious dining area, functional kitchen with granite countertops, eat-at island and stainless steel appliances, plus main-floor laundry and a 2-piece bath. Upstairs, a generous bonus room with soaring ceilings and a wall of windows creates an incredible space for relaxing or entertaining. 3 bedrooms include a spacious primary retreat with a massive walk-in closet & spa-inspired ensuite with soaker tub. The FULLY FINISHED BASEMENT adds a 4th bedroom, 4-piece bath & versatile family/play space. Enjoy central A/C, a high-efficiency furnace & an insulated, heated double attached garage. Outside, the fenced yard features a beautiful two-tiered deck & flower beds. A fantastic family home in an incredible location
Listing Information
- Prop. Type:
- Detached Single Family
- Property Style:
- 2 Storey
- Status:
- Active
- City:
- Spruce Grove
- MLS® Number:
- E4505443
- Bedrooms:
- 4
- Neighbourhood:
- Aspen Glen
- Area:
- Edmonton
- Province:
- Alberta
- Listing Price:
- $535,000
General Information
- Year Built:
- 2010
- Total Square Feet:
- 1727ft2
Additional Information
- Basement Dev:
- Full, Finished
- Parking:
- Double Garage Attached
VIP-Only Information
- Sign-Up or Log-in to view full listing details:
- Sign-Up / Log In
This property is listed by Royal Lepage Noralta Real Estate and provided here courtesy of
Lea Alexander .
For more information or to schedule a viewing please contact Lea Alexander .

Data is deemed reliable but is not guaranteed accurate by the REALTORS® Association of Edmonton.
