.jpg)
Lea Alexander
- Sterling Real Estate
PO Box 355, Fallis, Alberta
PO Box 355, Fallis, Alberta

Listing Details
For more information on this listing or other please contact me.
Courtesy of MaxWell Riverside Realty.
Data was last updated 2025-06-25 at 20:18:11 GMT
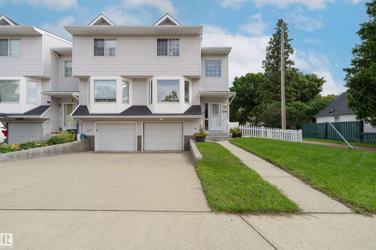
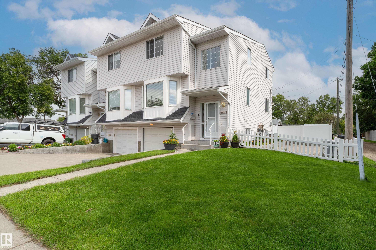
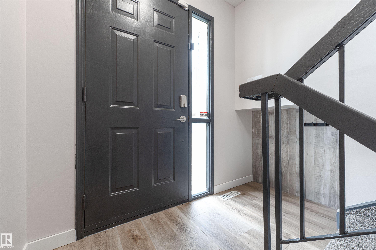
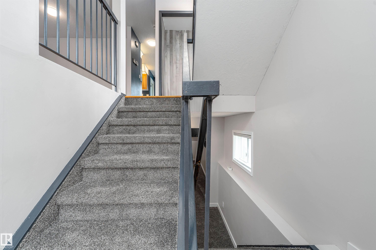
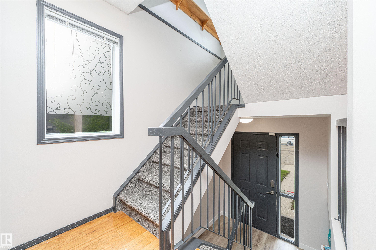
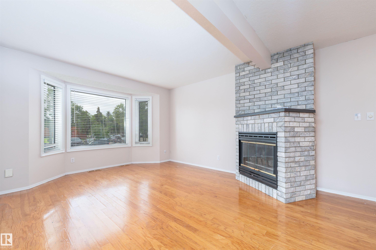
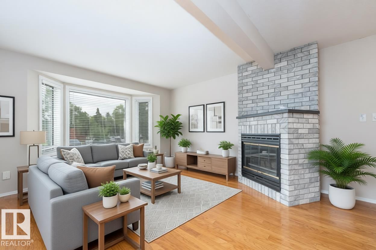
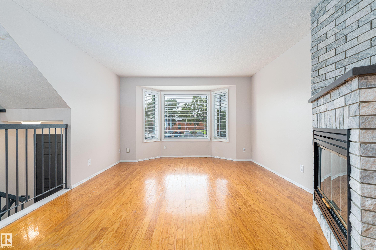
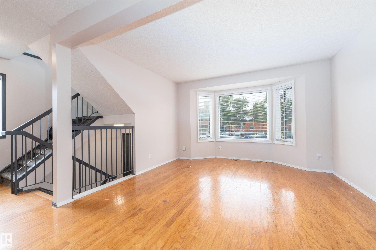
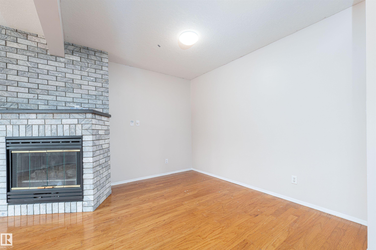
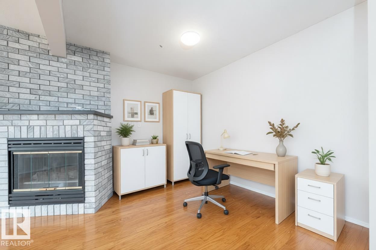
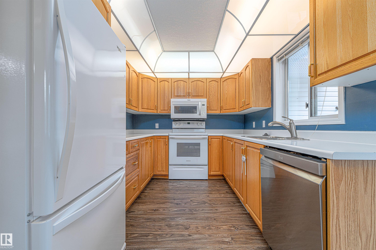
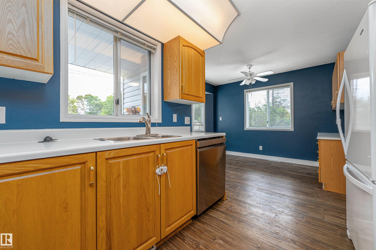
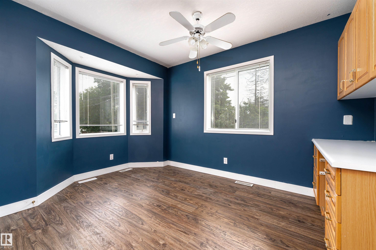
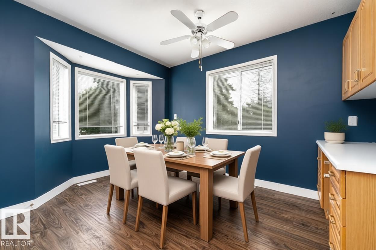


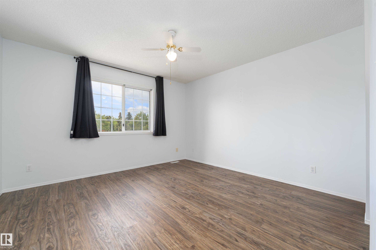
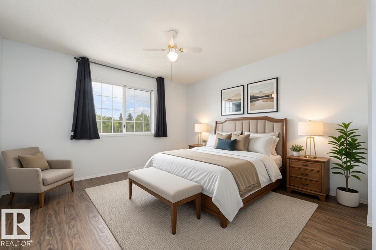
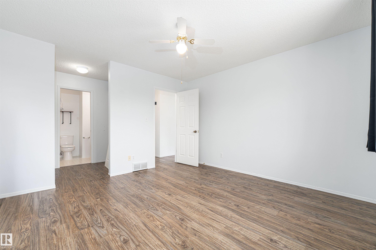
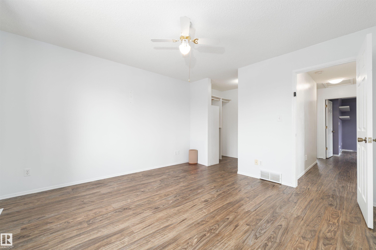
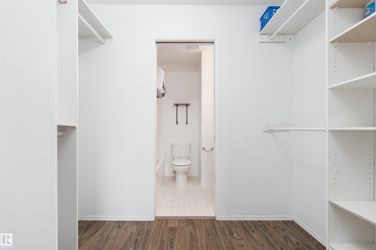
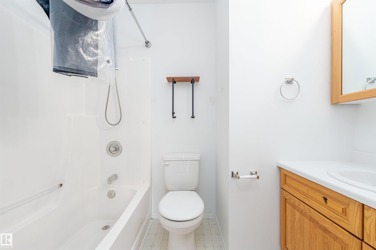
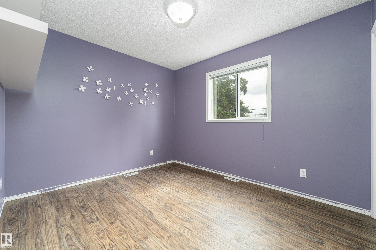
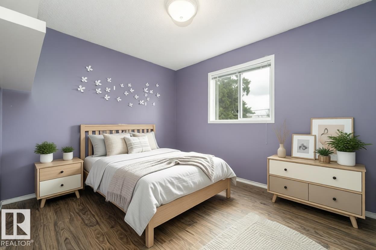
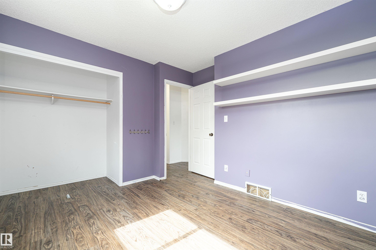
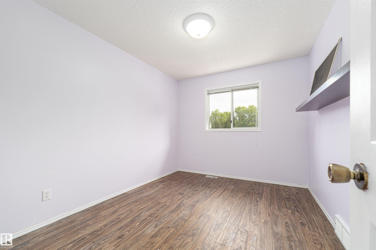
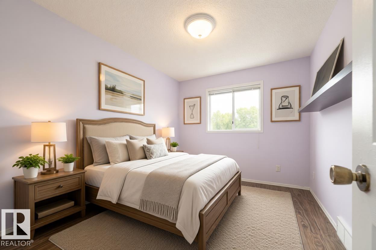
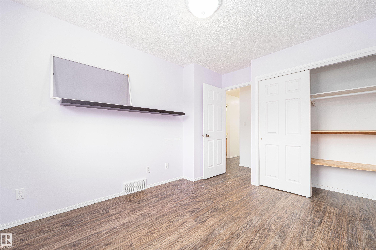
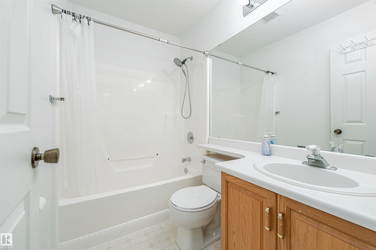
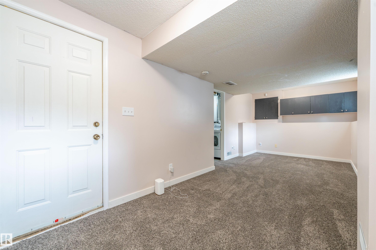

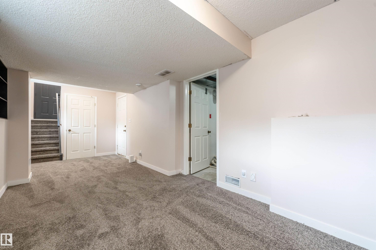
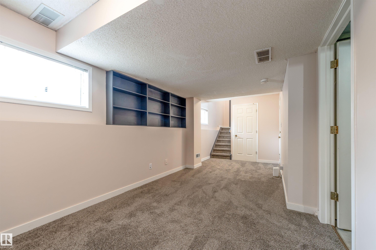
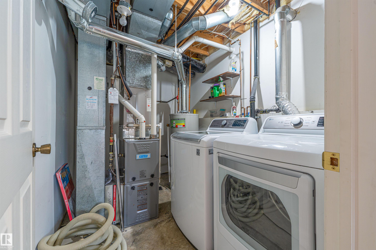
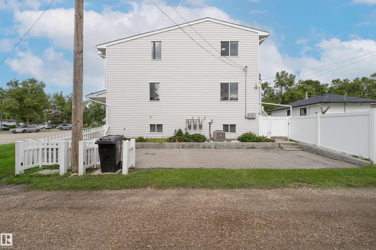
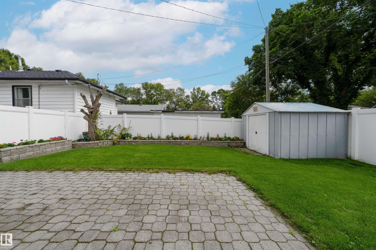
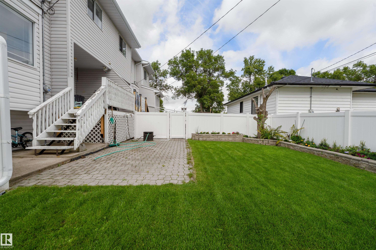
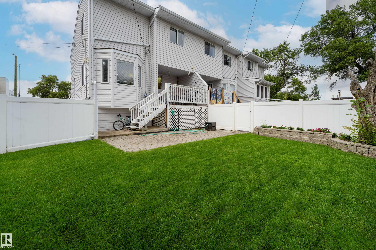
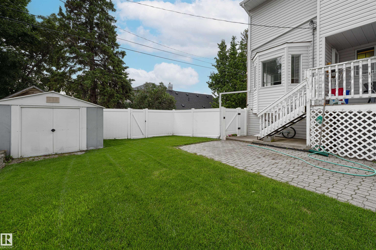


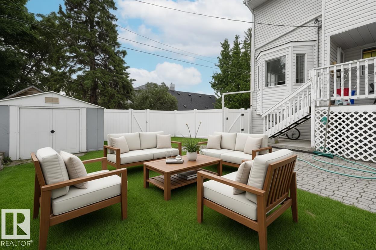
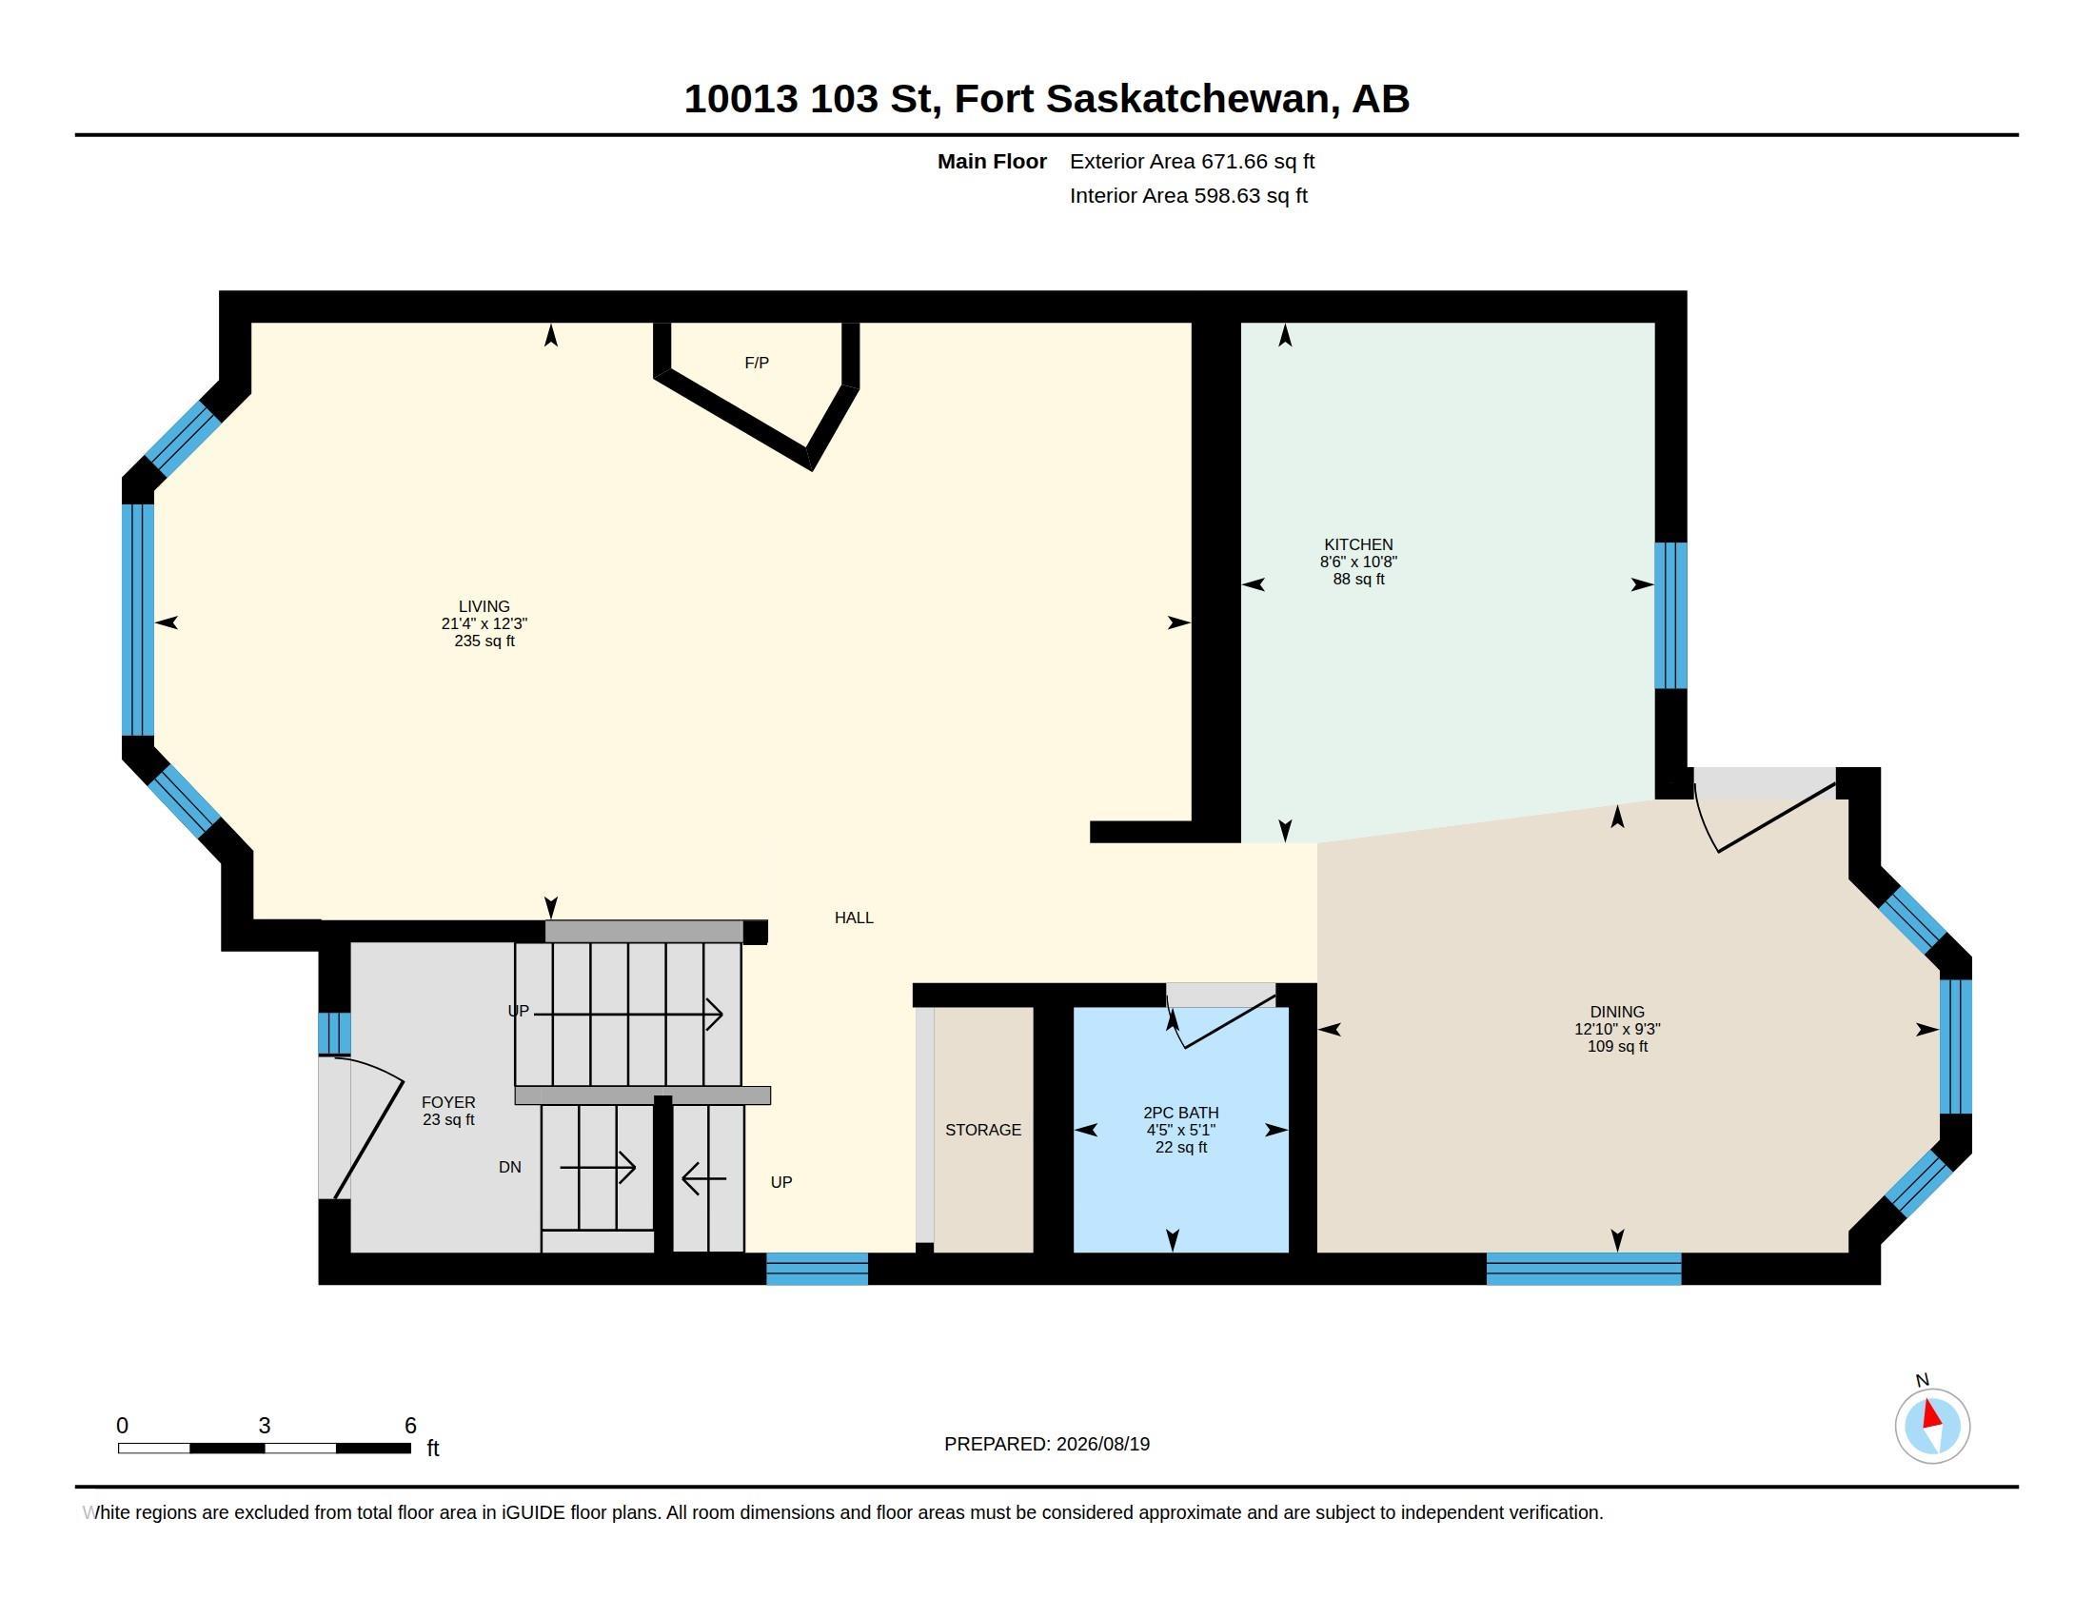

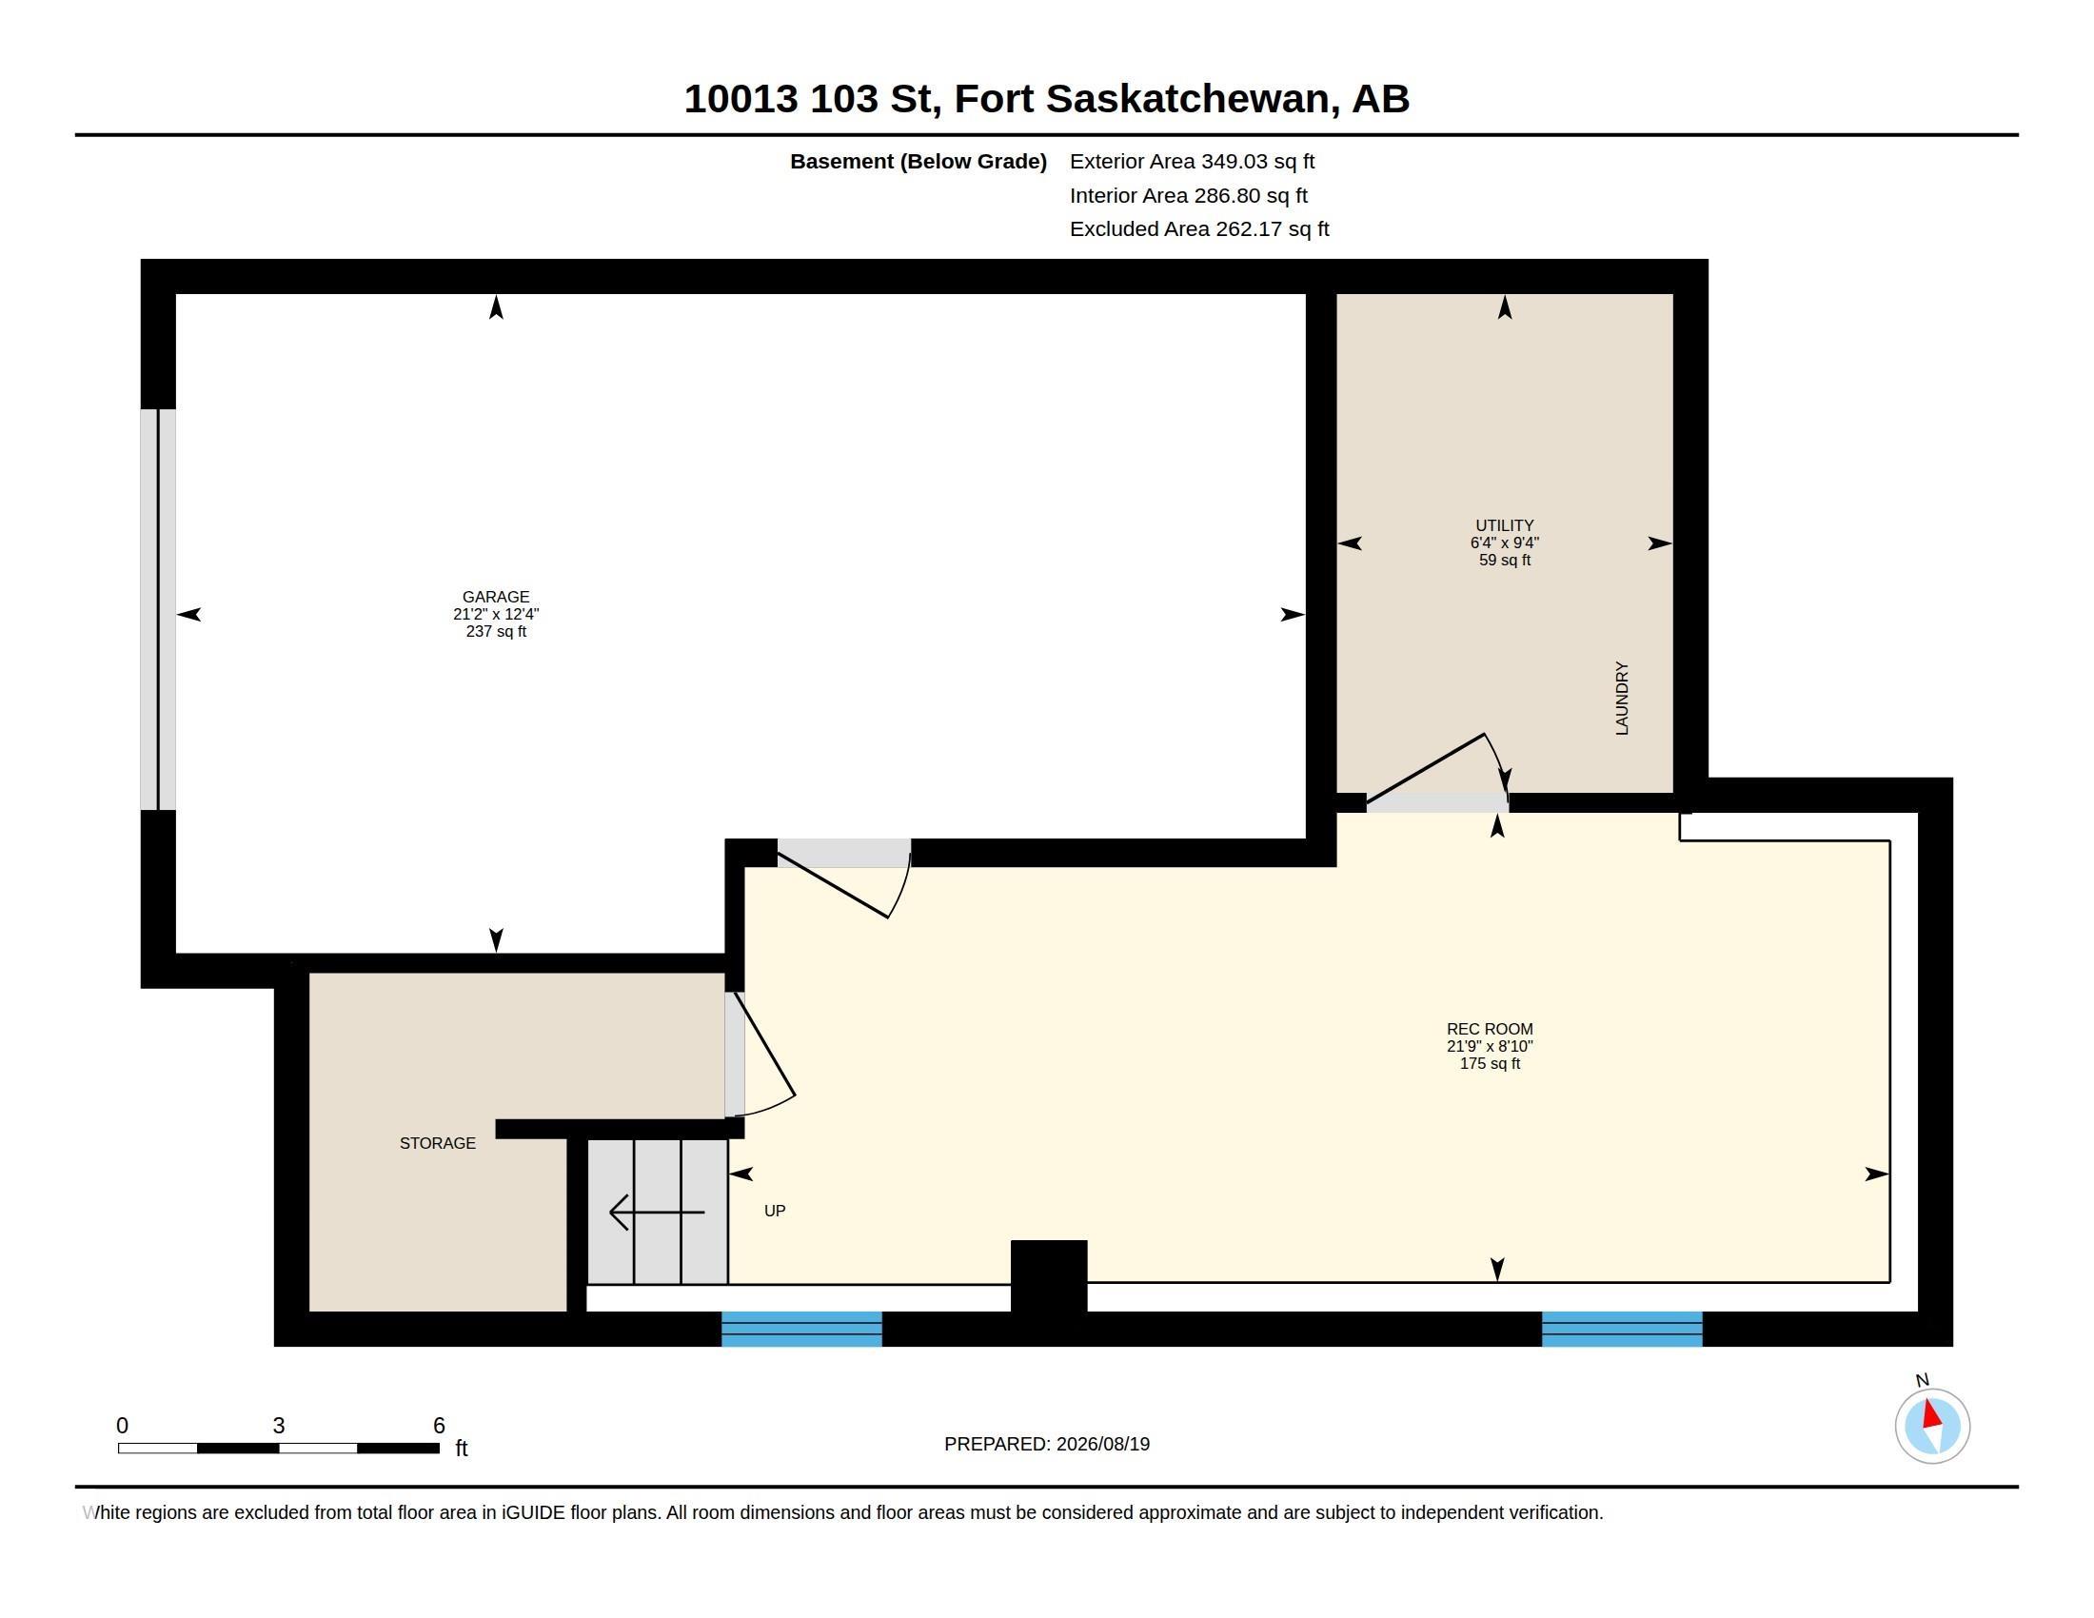
Welcome to an exceptional end-unit condo in the heart of Old Fort Saskatchewan! Offering the rare advantages of extra side windows, a larger private yard, and exclusive use of the parking area off the alley, this beautifully maintained home delivers comfort, privacy and space. Fully finished on all three levels, it features 3 bedrooms, including a spacious primary retreat with walk-through closet and 4-piece ensuite, plus a 4-piece main bath. The main level impresses with rich hardwood flooring, a cozy gas fireplace, 2-piece bath and a beautiful oak kitchen with abundant cabinetry, pot drawers and built-in desk. The dining nook opens to your private deck overlooking the fully fenced yard. Downstairs, enjoy a versatile flex room ideal for a home office, gym, media room or storage, along with laundry and direct garage access. Extensive upgrades include A/C, vinyl fencing, shingles, eaves, fascia, front window, furnace and hot water tank. Perfectly positioned close to schools, parks, the scenic river valley
Listing Information
- Prop. Type:
- Townhouse
- Property Style:
- 2 Storey
- Status:
- Active
- City:
- Fort Saskatchewan
- MLS® Number:
- E4505328
- Bedrooms:
- 3
- Neighbourhood:
- Old Fort Saskatchewan
- Area:
- Edmonton
- Province:
- Alberta
- Listing Price:
- $299,900
General Information
- Year Built:
- 1992
- Total Square Feet:
- 1255ft2
Additional Information
- Basement Dev:
- Full, Finished
- Parking:
- Single Garage Attached
VIP-Only Information
- Sign-Up or Log-in to view full listing details:
- Sign-Up / Log In
This property is listed by MaxWell Riverside Realty and provided here courtesy of
Lea Alexander .
For more information or to schedule a viewing please contact Lea Alexander .

Data is deemed reliable but is not guaranteed accurate by the REALTORS® Association of Edmonton.
