.jpg)
Lea Alexander
- Sterling Real Estate
PO Box 355, Fallis, Alberta
PO Box 355, Fallis, Alberta

Listing Details
For more information on this listing or other please contact me.
Courtesy of Century 21 All Stars Realty Ltd.
Data was last updated 2025-06-25 at 20:18:11 GMT

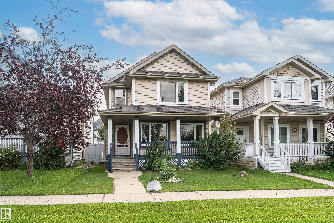
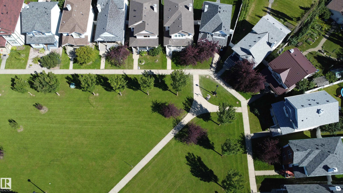
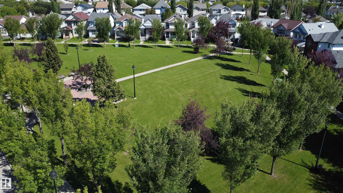
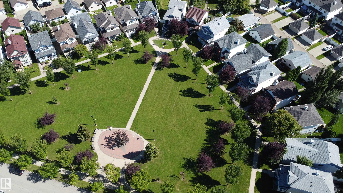
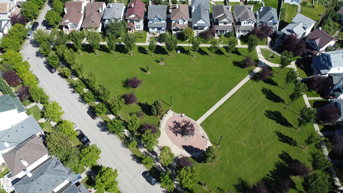
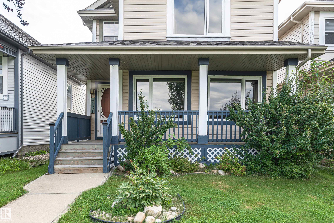
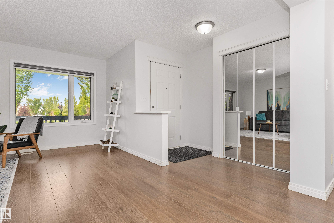
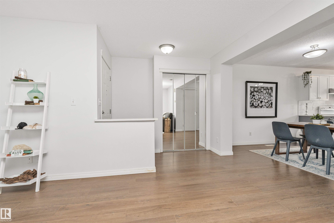
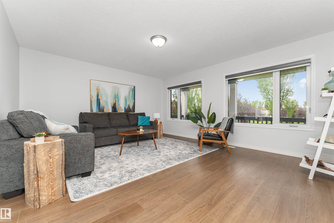
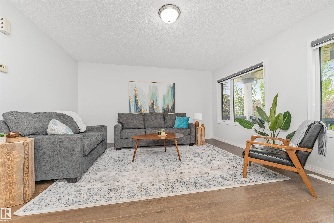
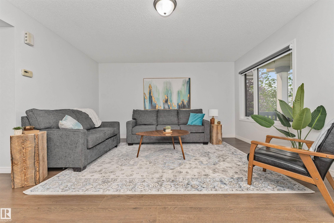
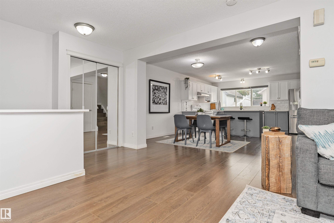
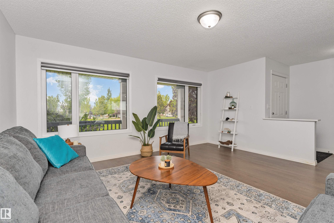
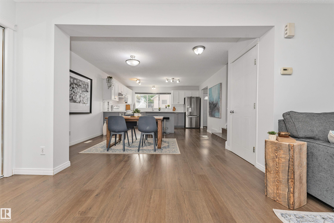
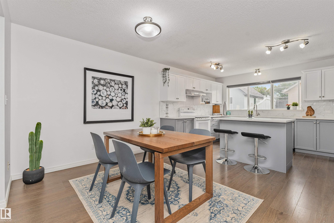
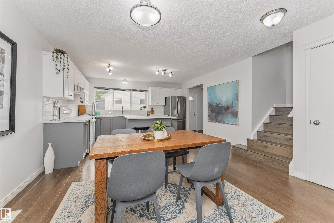
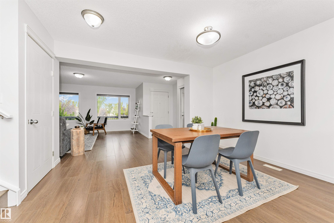
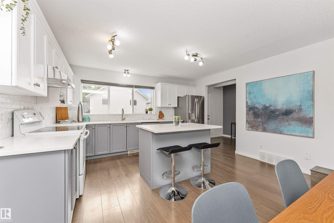
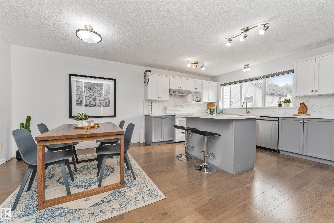
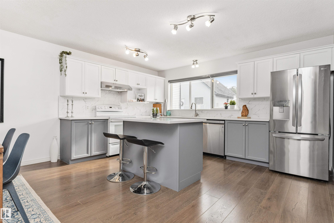
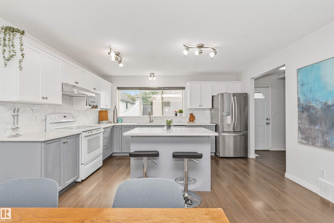
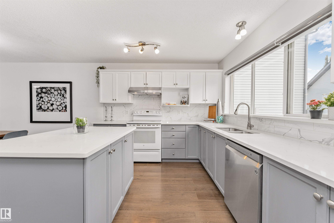
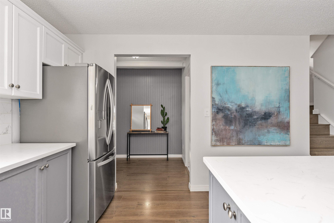
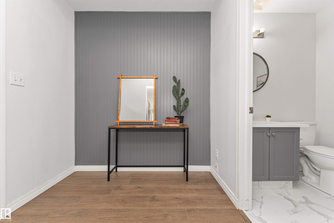
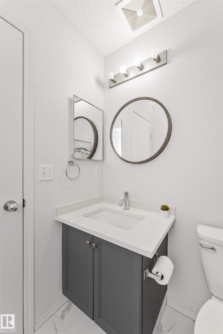
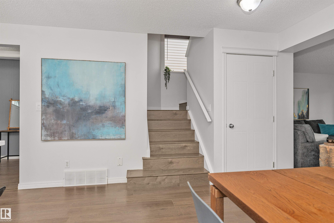
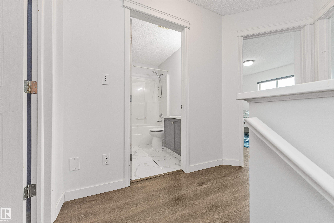
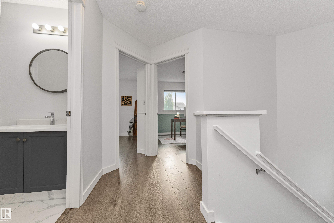
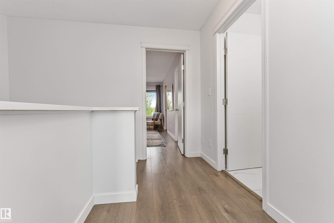
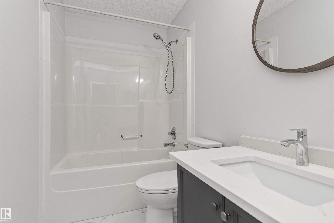
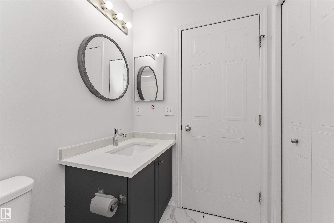
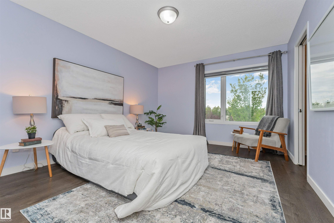
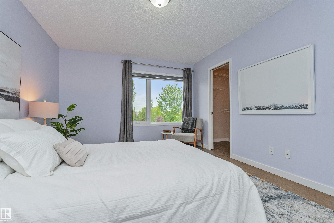
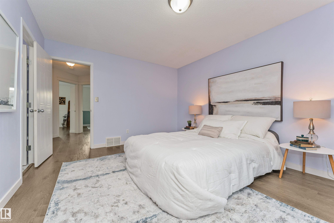
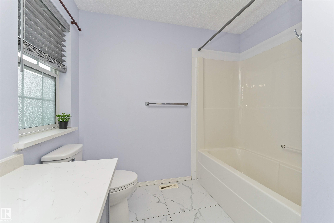
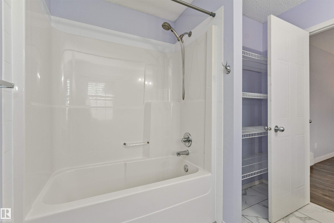
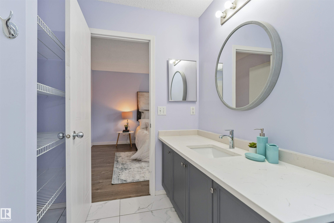
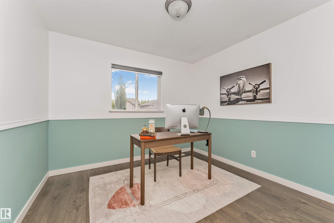
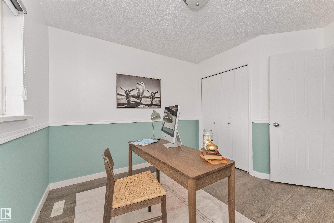
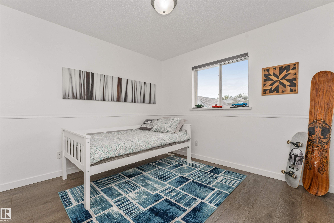
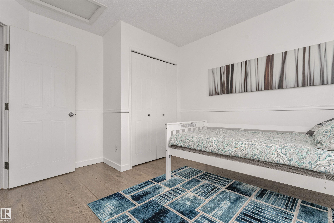
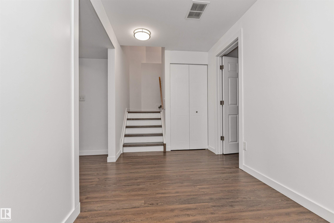
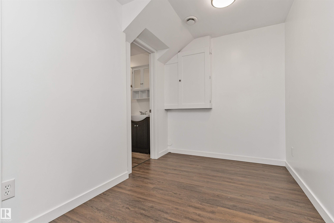
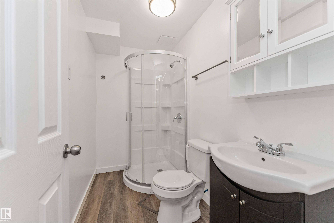
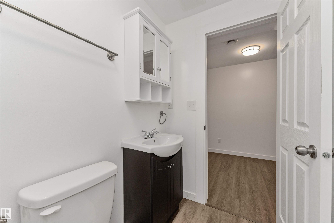
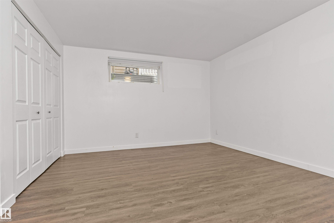
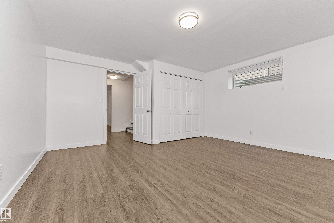
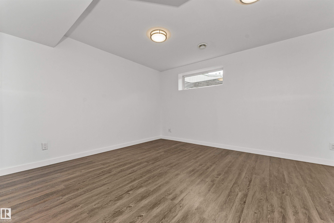
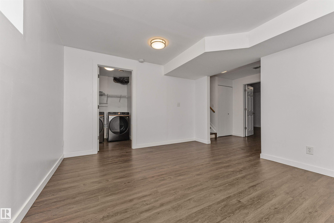
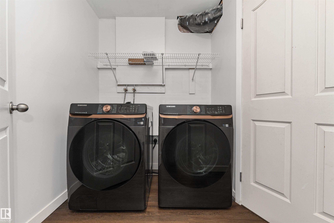
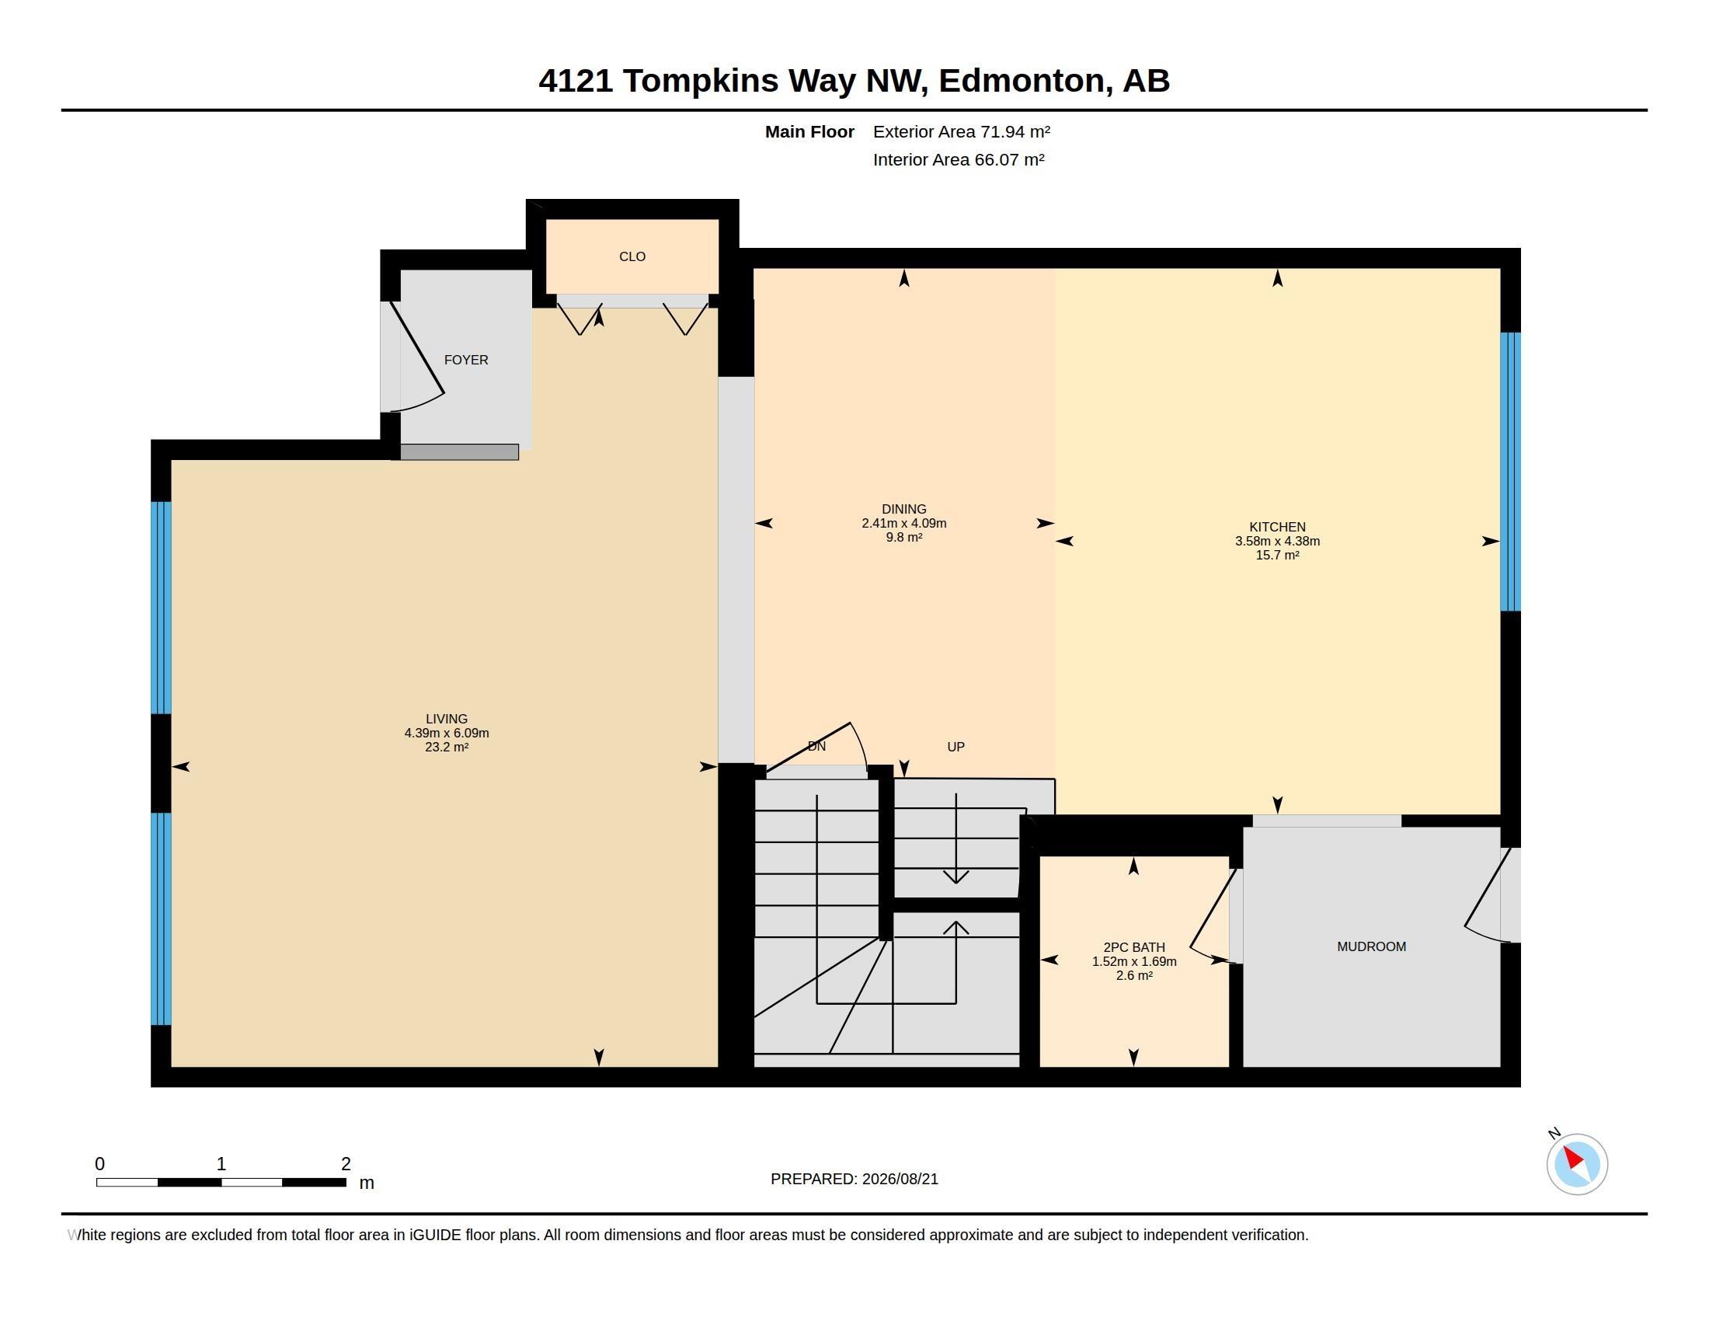
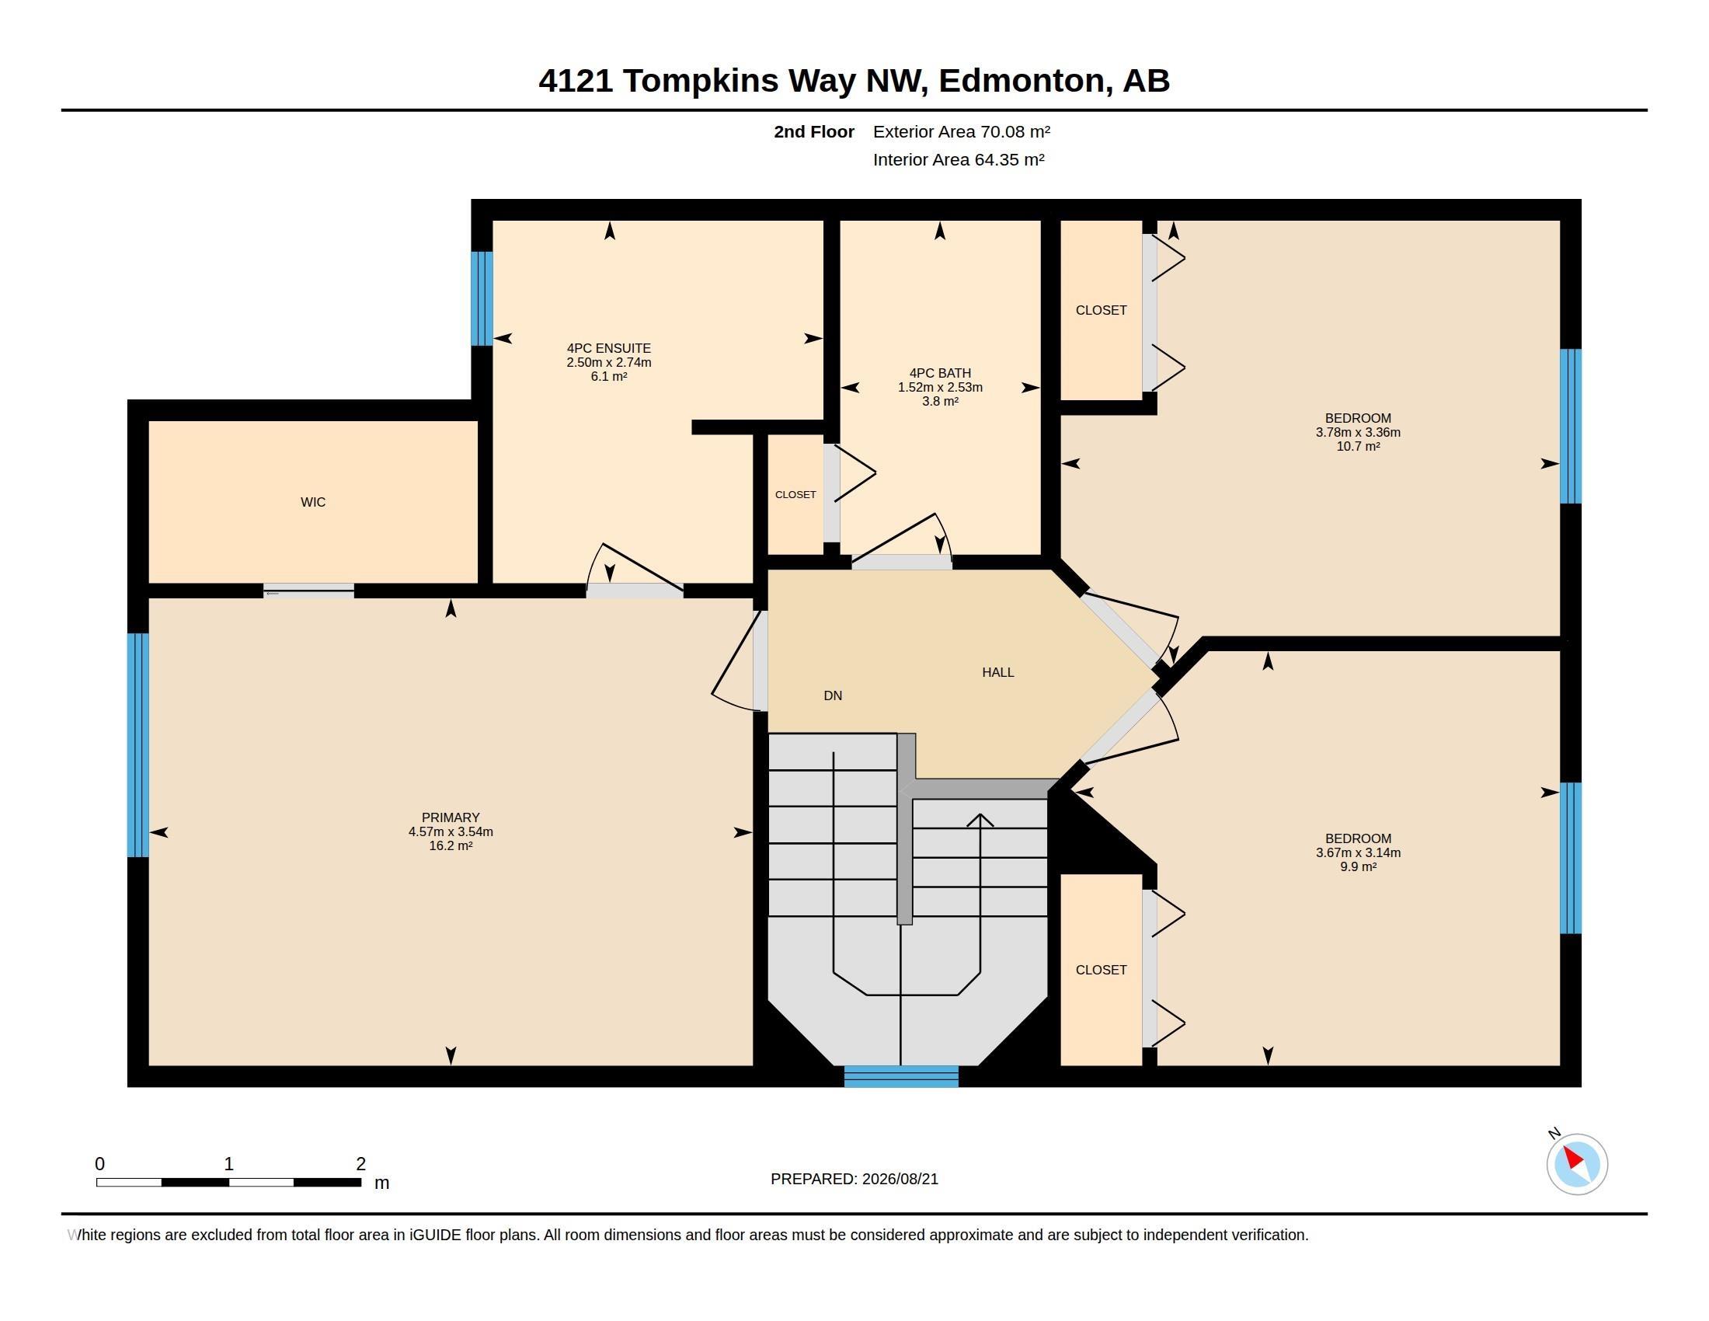
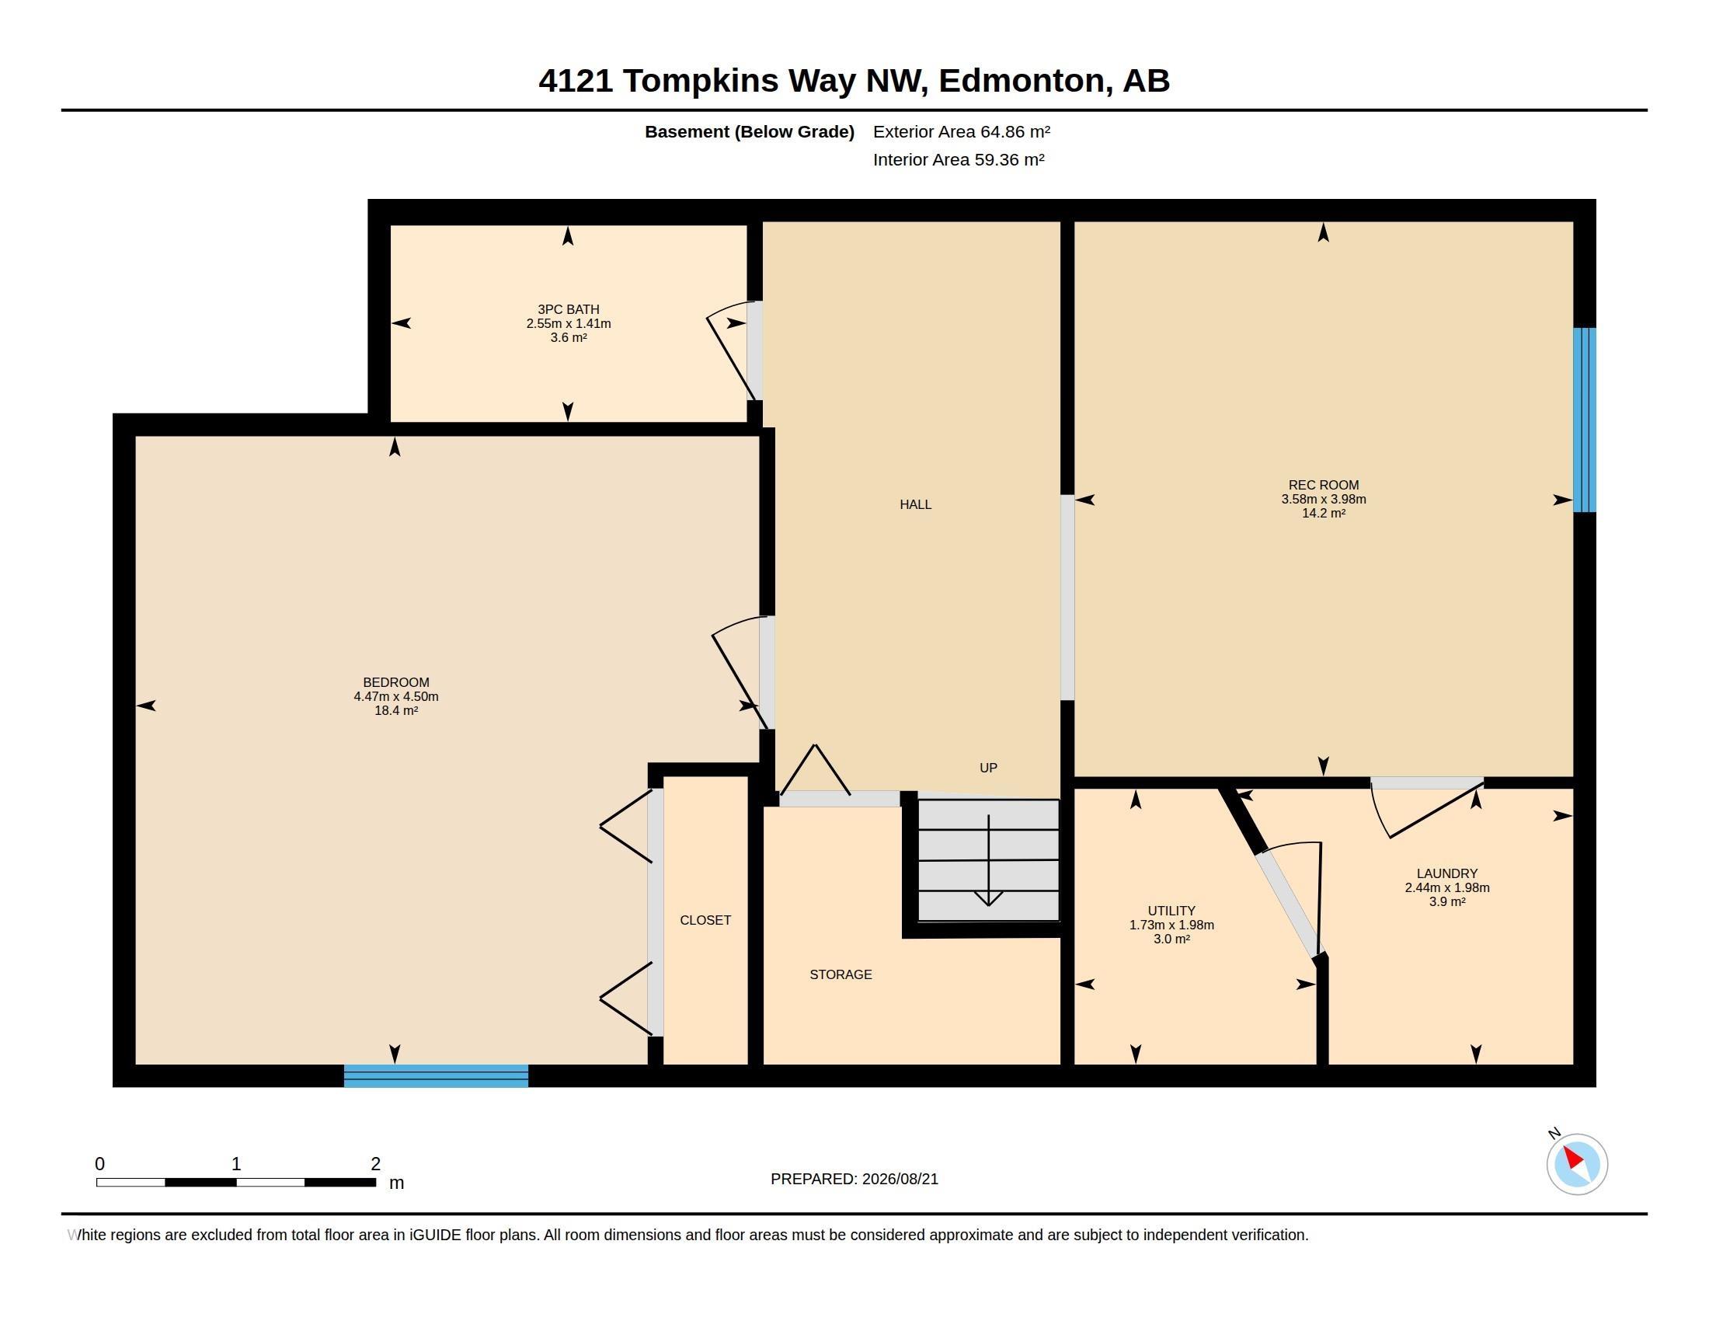
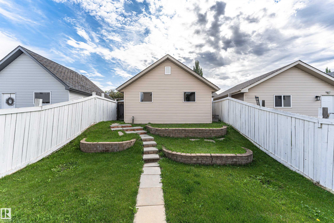
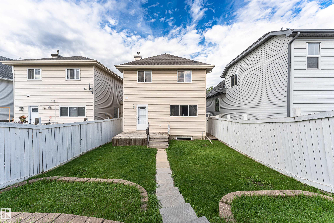
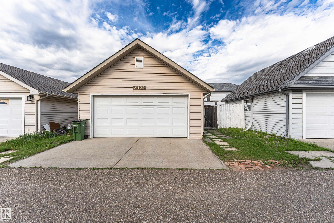
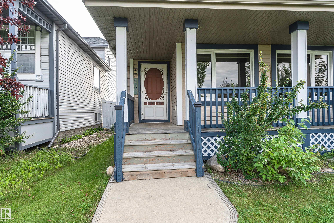
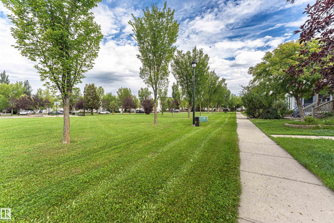
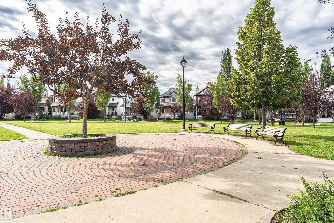
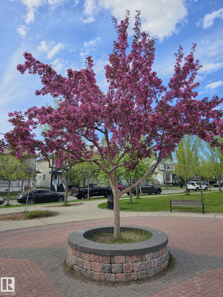


4121 Tompkins Way is an immaculate property perfectly positioned facing a beautiful community park. This stunning home features brand new luxury vinyl plank flooring flowing seamlessly throughout the main & upper levels. The pristine kitchen & bathrooms boast elegant quartz countertops, with the quartz extending to select window sills & accent surfaces. Upgraded triple-pane windows on the west face maximize energy efficiency, while a brand new washer & dryer set adds ultimate convenience. Enjoy a fully finished basement that expands your living space with a large fourth bedroom & 4pc bathroom. Relax on the charming front veranda overlooking the park greenery and utilize the secure, double detached garage at the rear. This turnkey home perfectly blends modern upgrades with an unbeatable location. Additional updates include new roof, sink fixtures, toilets, fridge, dishwasher & more, all within walking distance of Terwillegar Towne Center, shopping & schools with easy access to the Henday.
Listing Information
- Prop. Type:
- Detached Single Family
- Property Style:
- 2 Storey
- Status:
- Active
- Condo/HOA Fee:
- $138.00
- City:
- Edmonton
- MLS® Number:
- E4505048
- Bedrooms:
- 4
- Neighbourhood:
- Terwillegar Towne
- Area:
- Edmonton
- Province:
- Alberta
- Listing Price:
- $529,000
General Information
- Year Built:
- 2002
- Total Square Feet:
- 1529ft2
Additional Information
- Basement Dev:
- Full, Finished
- Parking:
- Double Garage Detached
VIP-Only Information
- Sign-Up or Log-in to view full listing details:
- Sign-Up / Log In
This property is listed by Century 21 All Stars Realty Ltd and provided here courtesy of
Lea Alexander .
For more information or to schedule a viewing please contact Lea Alexander .

Data is deemed reliable but is not guaranteed accurate by the REALTORS® Association of Edmonton.
