.jpg)
Lea Alexander
- Sterling Real Estate
PO Box 355, Fallis, Alberta
PO Box 355, Fallis, Alberta

Listing Details
For more information on this listing or other please contact me.
Courtesy of RE/MAX Real Estate.
Data was last updated 2025-06-25 at 20:18:11 GMT


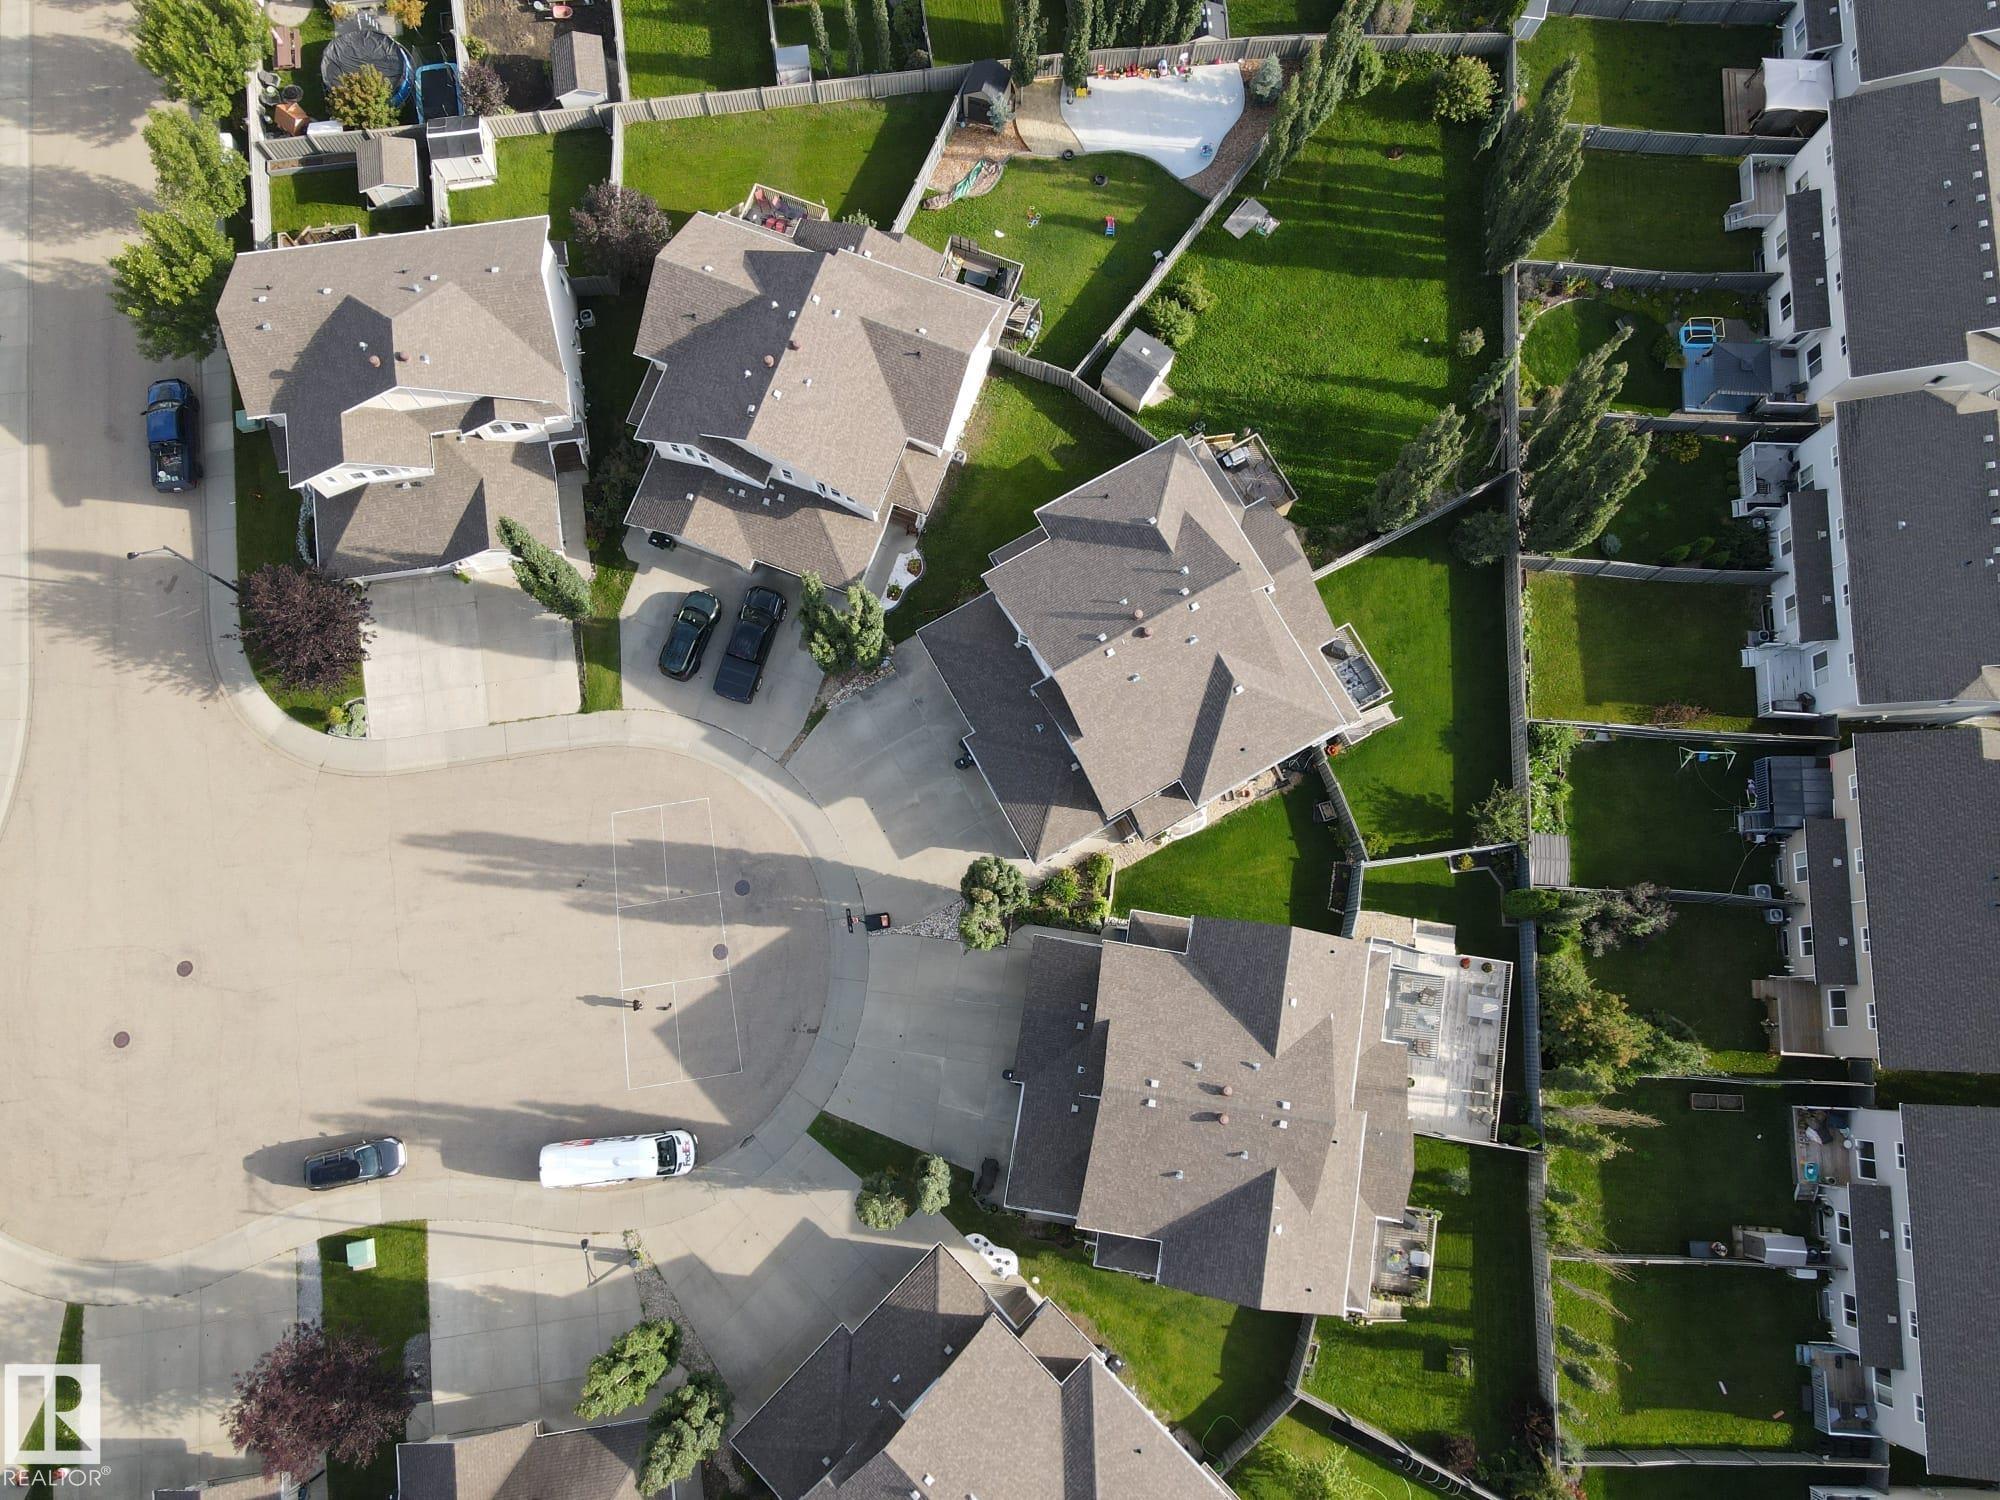
Call home to sought after Copperwood in the Hamptons. Discover this beautiful 2-storey, 4-bedroom duplex w/ A/C, offering over 2,000 sq. ft. of developed living space & an excellent use of space throughout! The open-concept main floor is designed for modern living, featuring like-new maple hardwood & a stylish kitchen w/ a large island, dark solid maple cabinetry & a convenient corner pantry.The bright dining and living areas flow seamlessly together, creating the perfect space for family living & entertaining. Upstairs, the spacious primary bedroom offers a walk-in closet & private 4-piece ensuite. The additional bedrooms are generously sized with large closets. The fully developed basement adds even more living space w/ a bedroom, rumpus room * 3-piece bathroom. Enjoy a double attached garage, low-maintenance landscaping front & back, plus a huge 2-tiered deck in the Southeast facing backyard! Quiet crescent location w/ quick access to Anthony Henday & Whitemud Drive. Walking distance to schools.
Listing Information
- Prop. Type:
- Duplex
- Property Style:
- 2 Storey
- Status:
- Active
- Condo/HOA Fee:
- $200.00
- City:
- Edmonton
- MLS® Number:
- E4504791
- Bedrooms:
- 4
- Neighbourhood:
- The Hamptons
- Area:
- Edmonton
- Province:
- Alberta
- Listing Price:
- $455,000
General Information
- Year Built:
- 2010
- Total Square Feet:
- 1468ft2
Additional Information
- Basement Dev:
- Full, Finished
- Parking:
- Double Garage Attached
VIP-Only Information
- Sign-Up or Log-in to view full listing details:
- Sign-Up / Log In
This property is listed by RE/MAX Real Estate and provided here courtesy of
Lea Alexander .
For more information or to schedule a viewing please contact Lea Alexander .

Data is deemed reliable but is not guaranteed accurate by the REALTORS® Association of Edmonton.
