.jpg)
Lea Alexander
- Sterling Real Estate
PO Box 355, Fallis, Alberta
PO Box 355, Fallis, Alberta

Listing Details
For more information on this listing or other please contact me.
Courtesy of Sweetly.
Data was last updated 2025-06-25 at 20:18:11 GMT
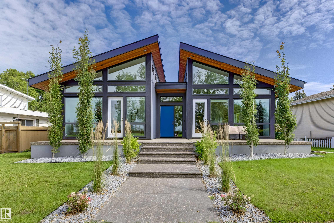
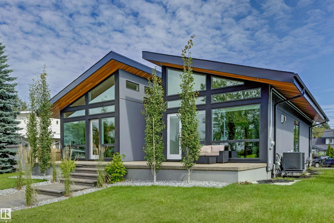
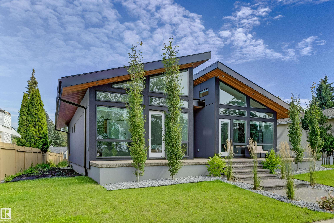
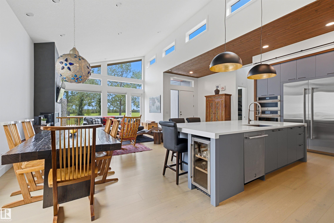
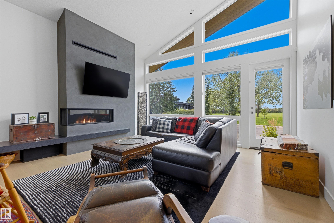
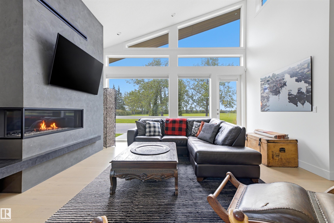
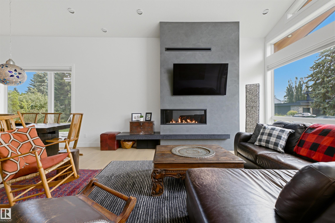
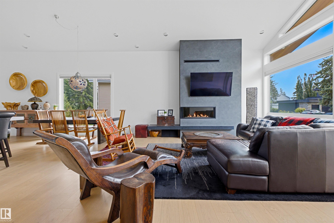
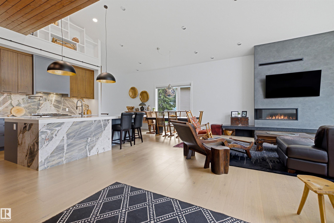
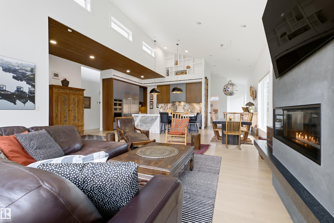
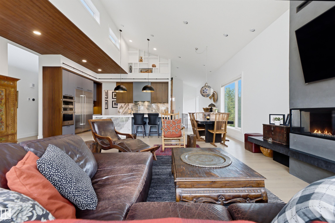
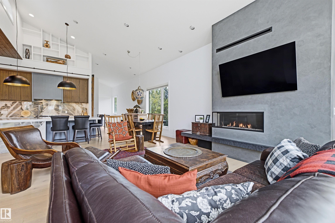
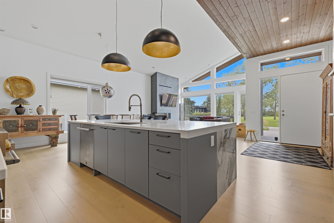
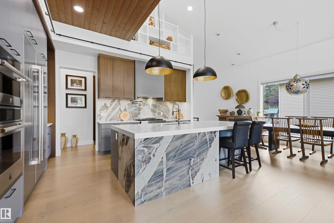
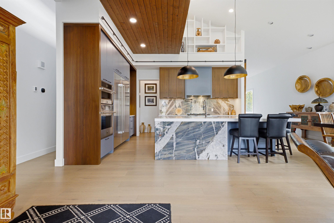
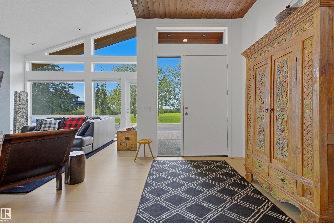
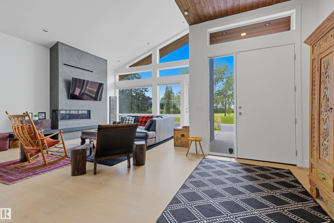
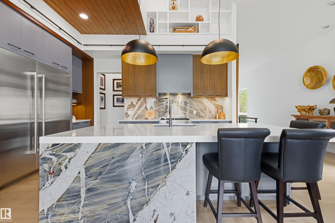
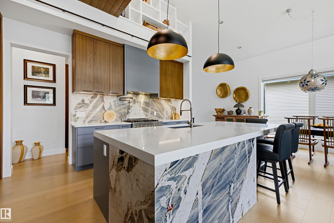
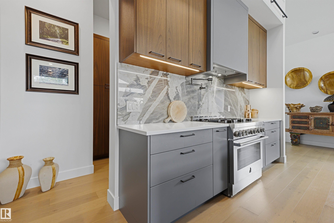
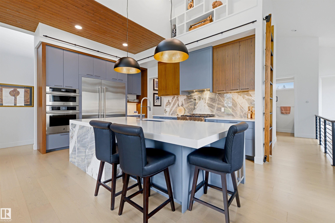
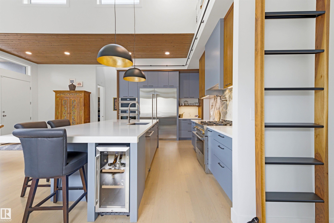
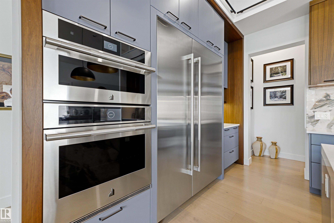
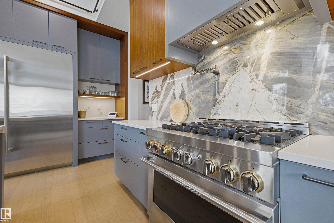
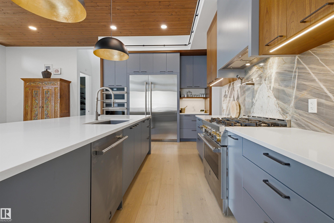
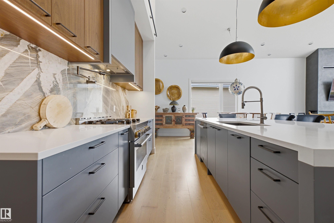
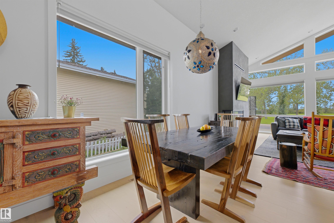
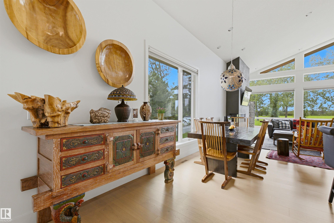
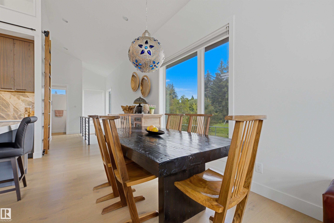
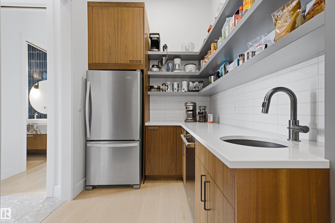
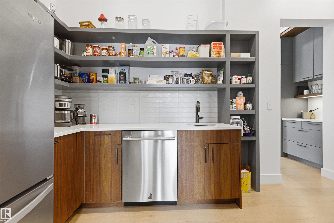
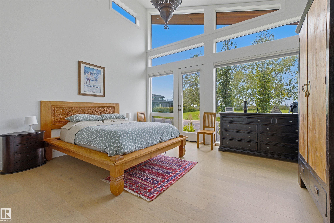
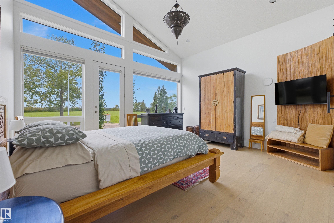
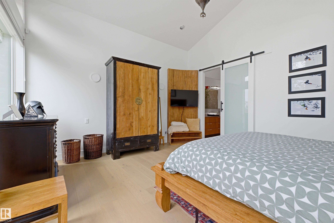
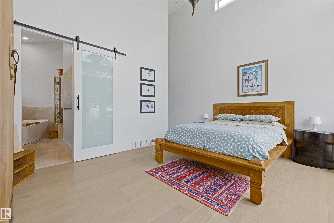
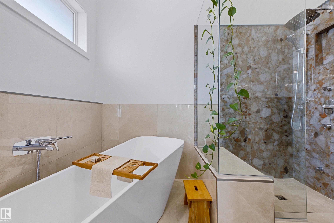
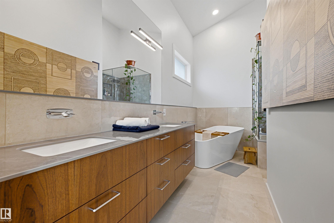
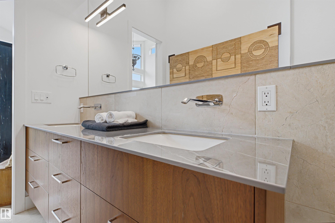
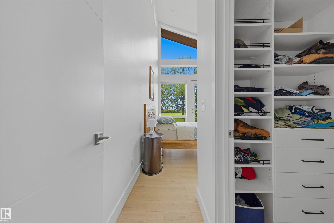
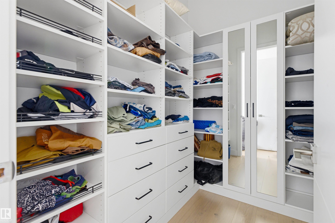
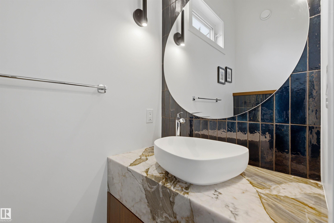
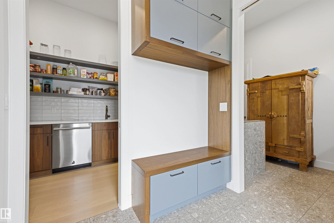
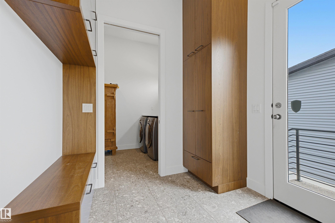
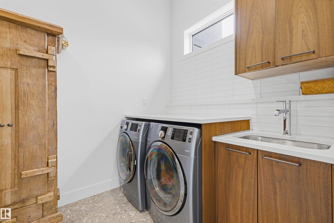
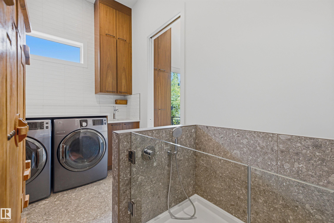
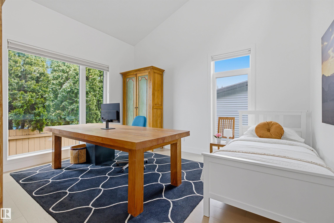
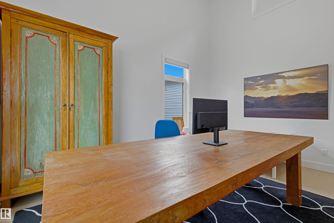
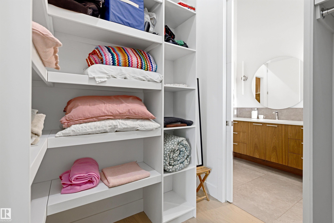
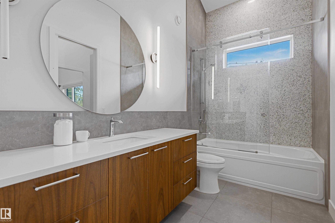
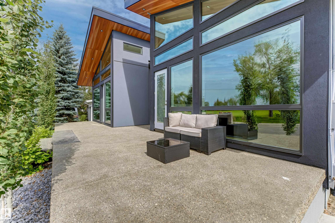
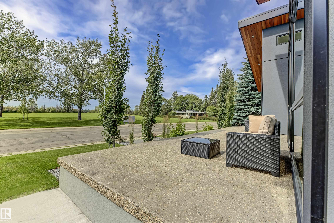
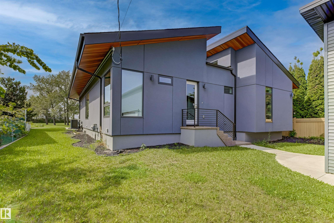
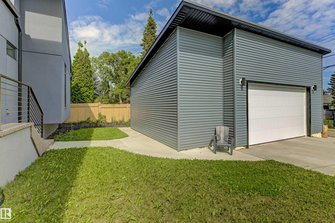
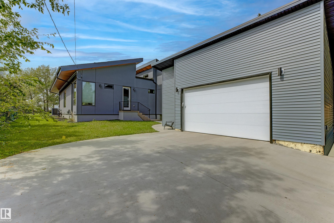
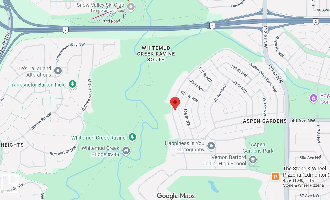
Rare newer BUNGALOW on Aspen Drive WEST, fronting park and Whitemud Ravine Built in 2023, this 2,195sf home was designed around the west exposure: vaulted ceilings, floor-to-ceiling windows, and sunsets over the park from the great room and primary suite. The great room anchors on a cozy gas fireplace and opens to a two-tone walnut and grey gourmet kitchen with a full island, quartz countertops and upscale JennAir stainless appliances, gas range, built-in wall-oven and microwave. Butler pantry with second fridge, sink and dishwasher. 2 main fl bedrooms with ensuites. The primary bedroom shares the same park and ravine view with separate exterior entry, a spa-inspired ensuite featuring a soaker tub and glass steam shower. A thoughtfully planned mudroom off the back entry offers storage closets, drawers and a separate dog wash. Solar panels, central air conditioning, 9' basement ceilings, and an oversized double detached garage with floor drain. Executive living - steps to ravine.
Listing Information
- Prop. Type:
- Detached Single Family
- Property Style:
- Bungalow
- Status:
- Active
- City:
- Edmonton
- MLS® Number:
- E4504594
- Bedrooms:
- 2
- Neighbourhood:
- Aspen Gardens
- Area:
- Edmonton
- Province:
- Alberta
- Listing Price:
- $1,900,000
General Information
- Year Built:
- 2021
- Total Square Feet:
- 2195ft2
Additional Information
- Basement Dev:
- Full, Unfinished
- Parking:
- Double Garage Detached
VIP-Only Information
- Sign-Up or Log-in to view full listing details:
- Sign-Up / Log In
This property is listed by Sweetly and provided here courtesy of
Lea Alexander .
For more information or to schedule a viewing please contact Lea Alexander .

Data is deemed reliable but is not guaranteed accurate by the REALTORS® Association of Edmonton.
