.jpg)
Lea Alexander
- Sterling Real Estate
PO Box 355, Fallis, Alberta
PO Box 355, Fallis, Alberta

Listing Details
For more information on this listing or other please contact me.
Courtesy of Royal Lepage Noralta Real Estate.
Data was last updated 2025-06-25 at 20:18:11 GMT

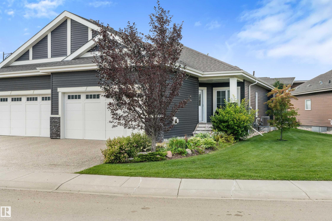
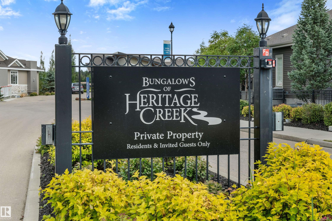
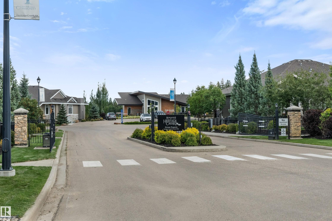
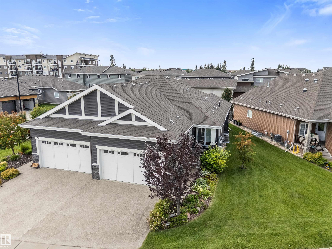
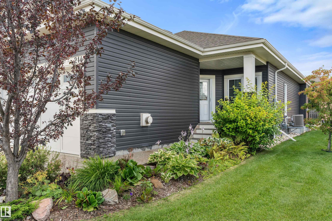
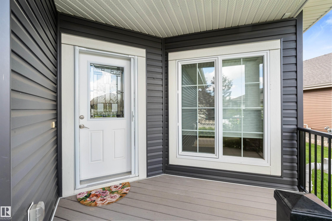
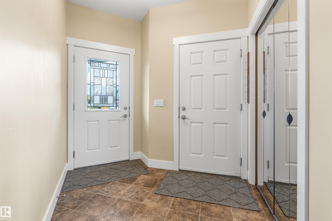
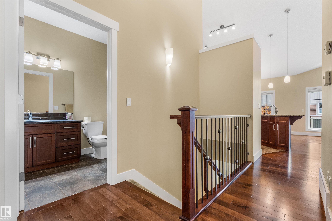
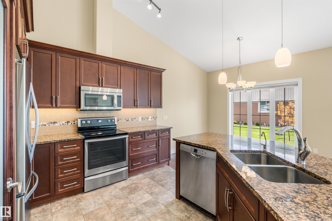
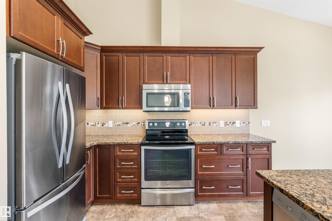
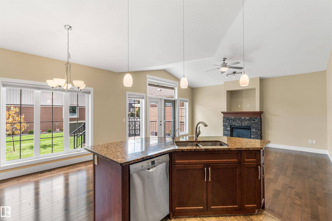
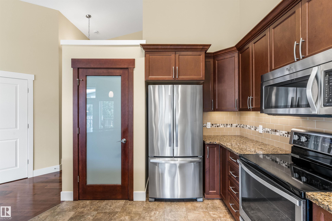
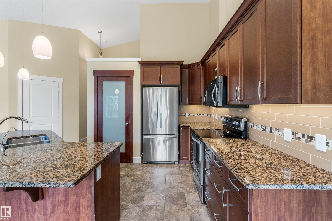
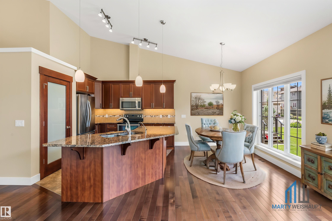
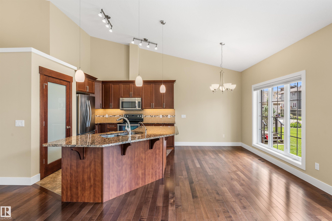
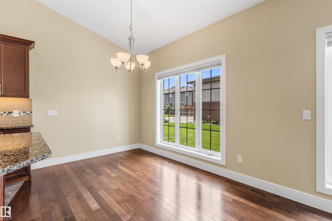
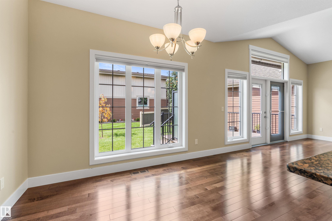
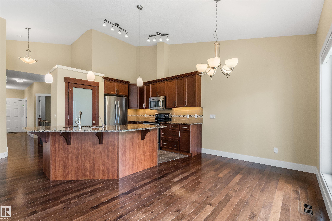
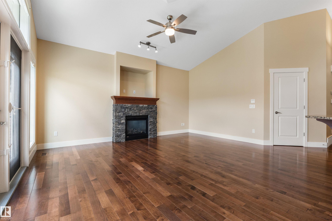
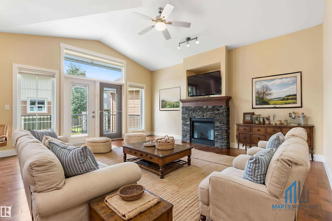
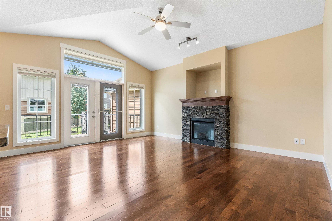
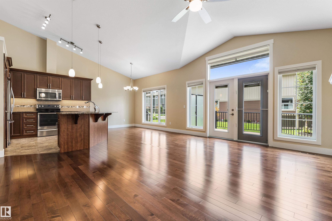
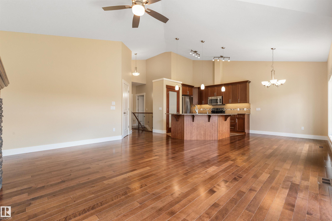
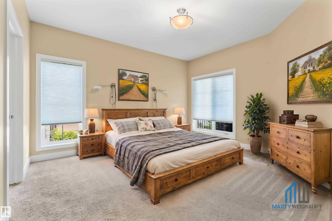
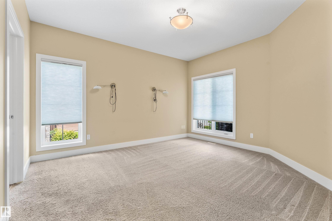
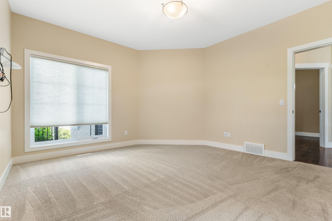
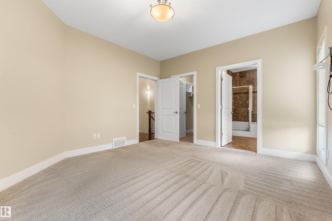
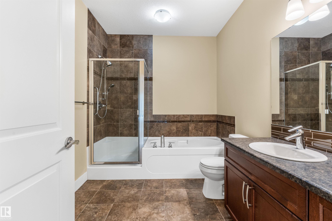
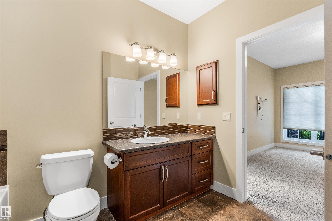
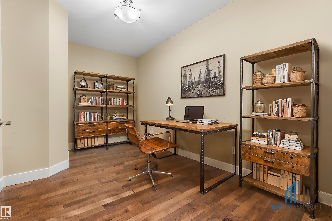
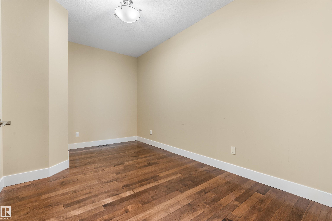
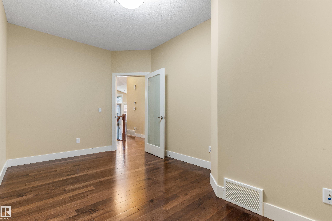
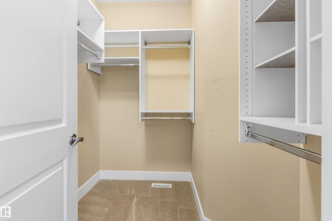
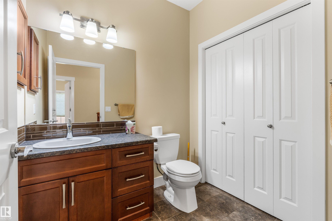
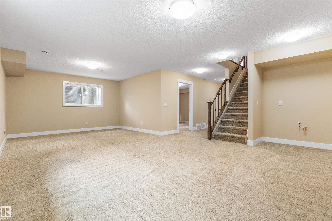
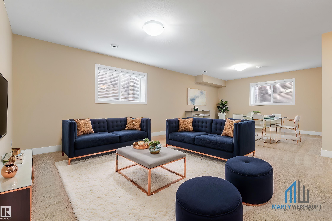
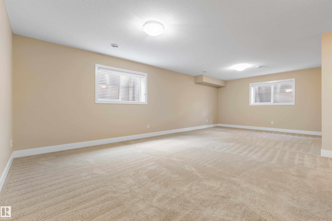
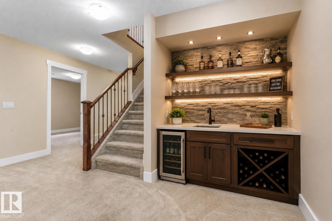
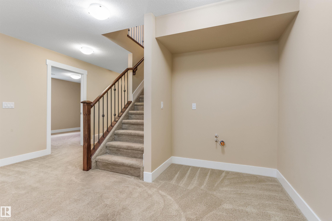
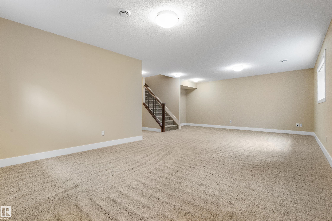
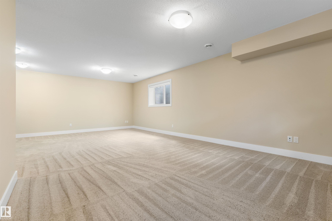
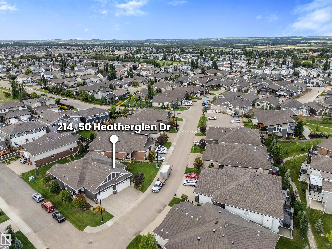
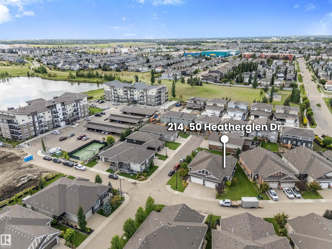
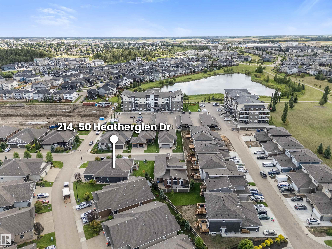
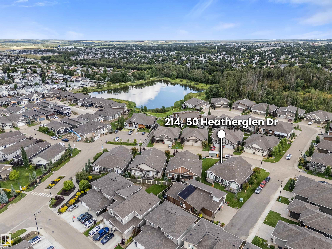
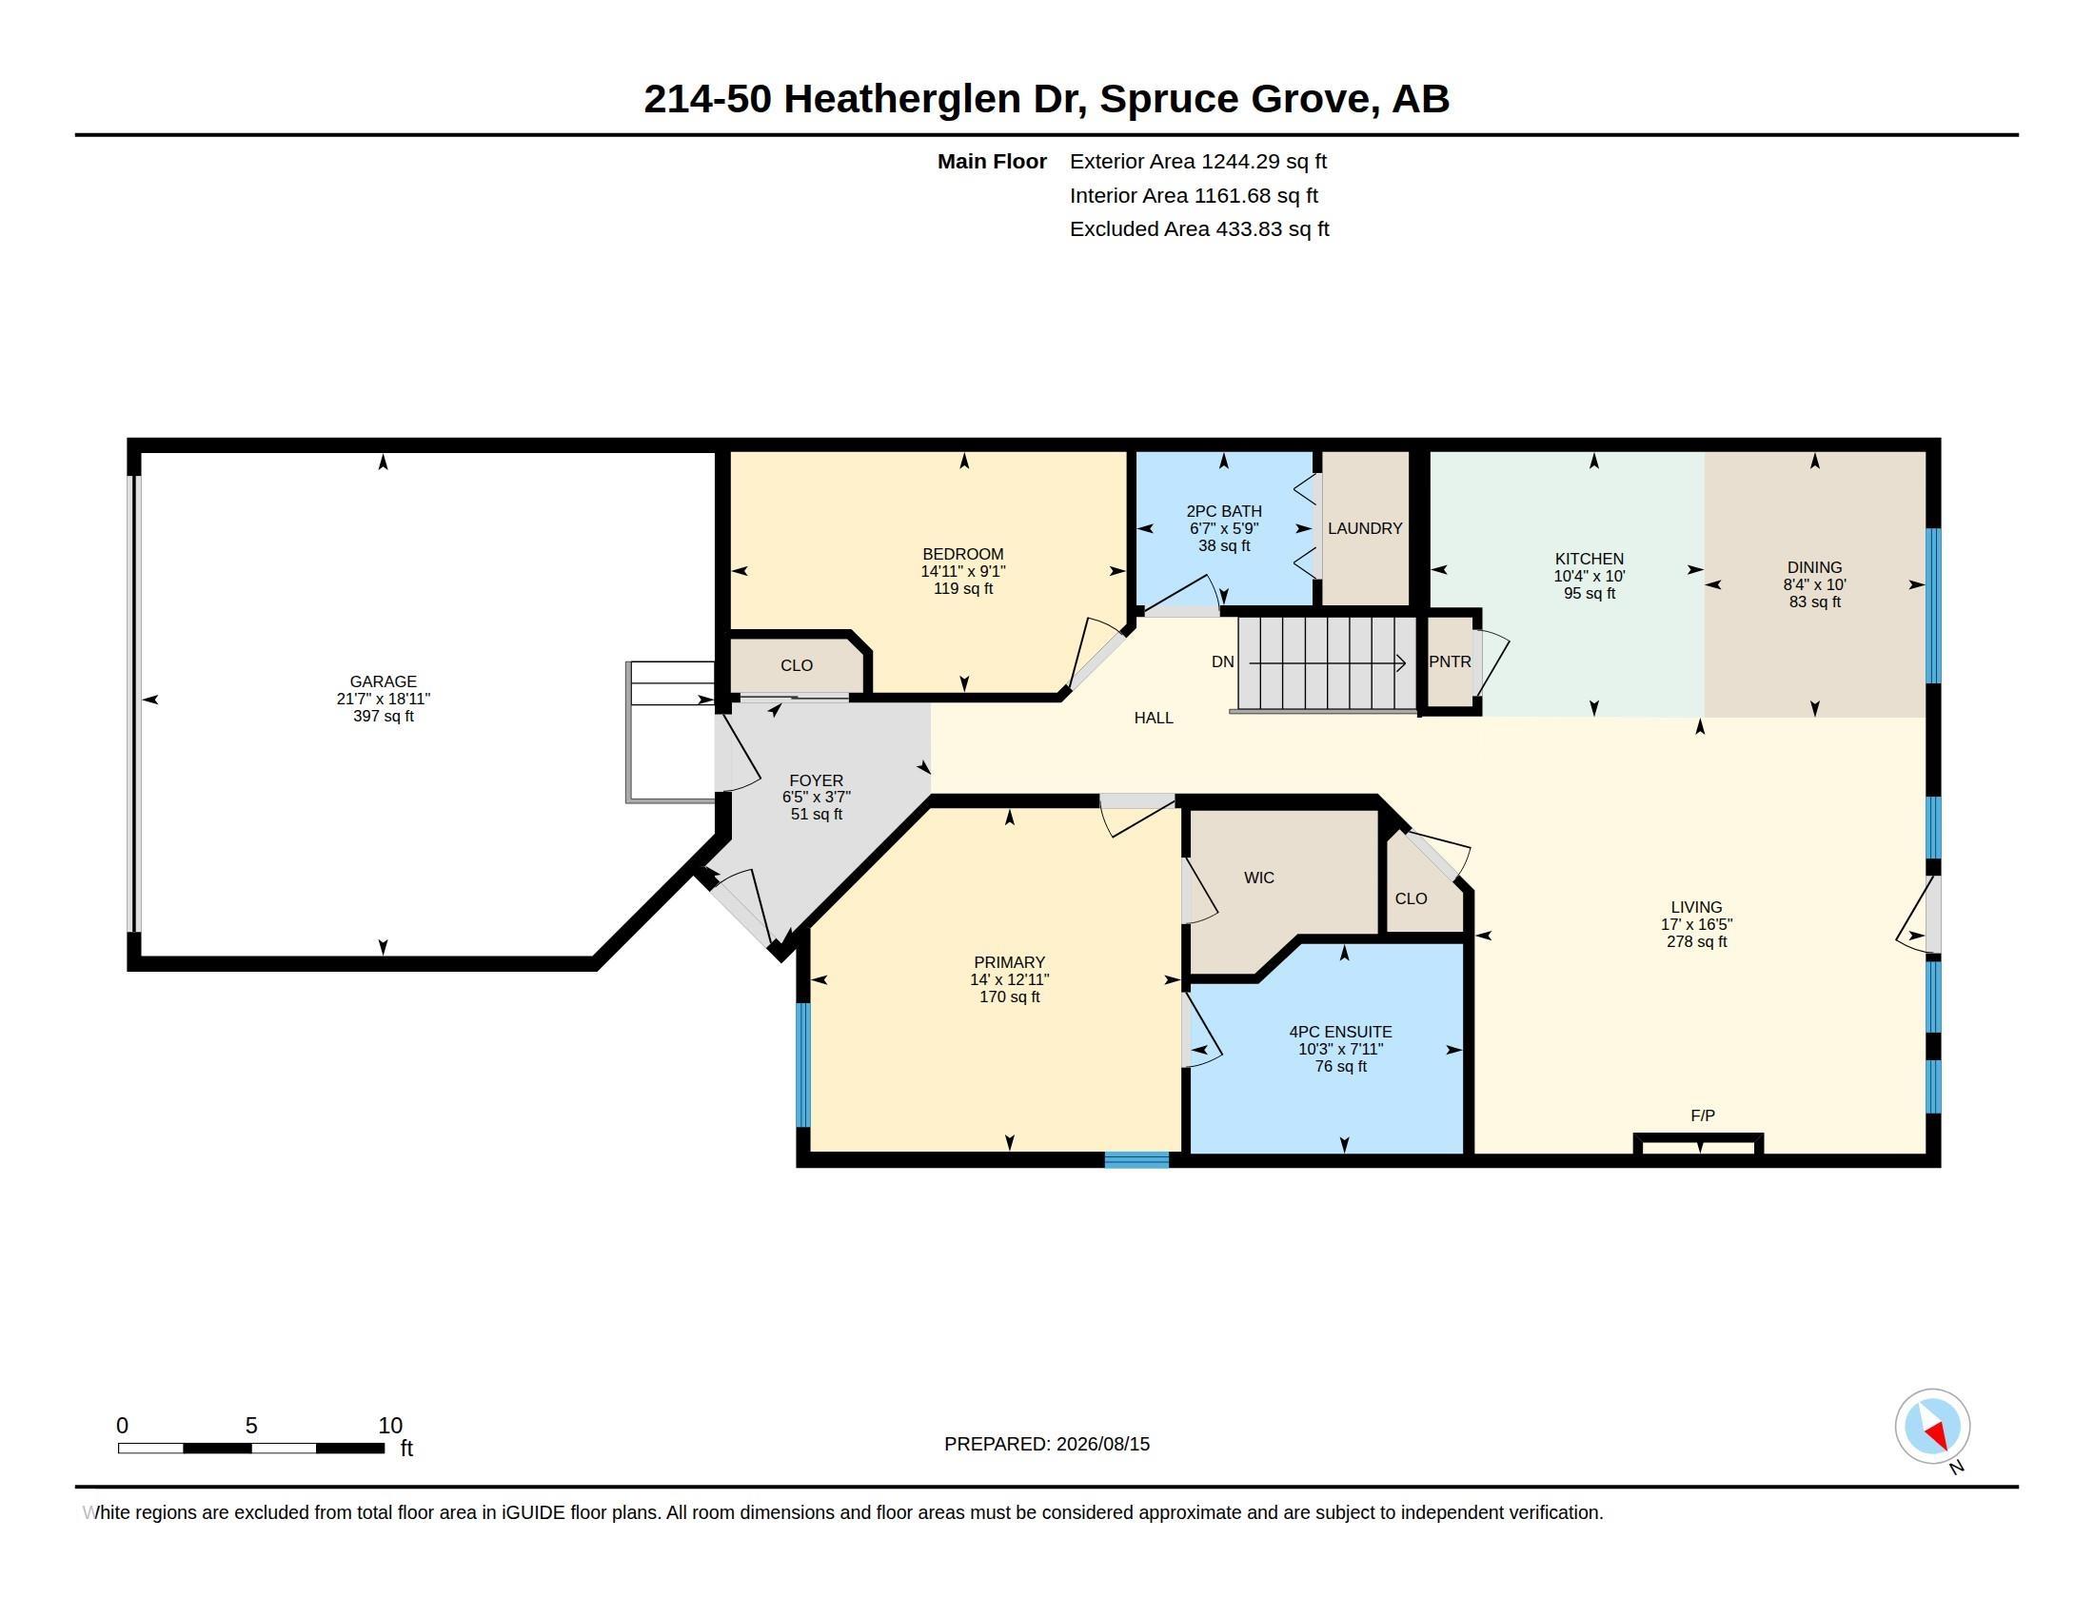
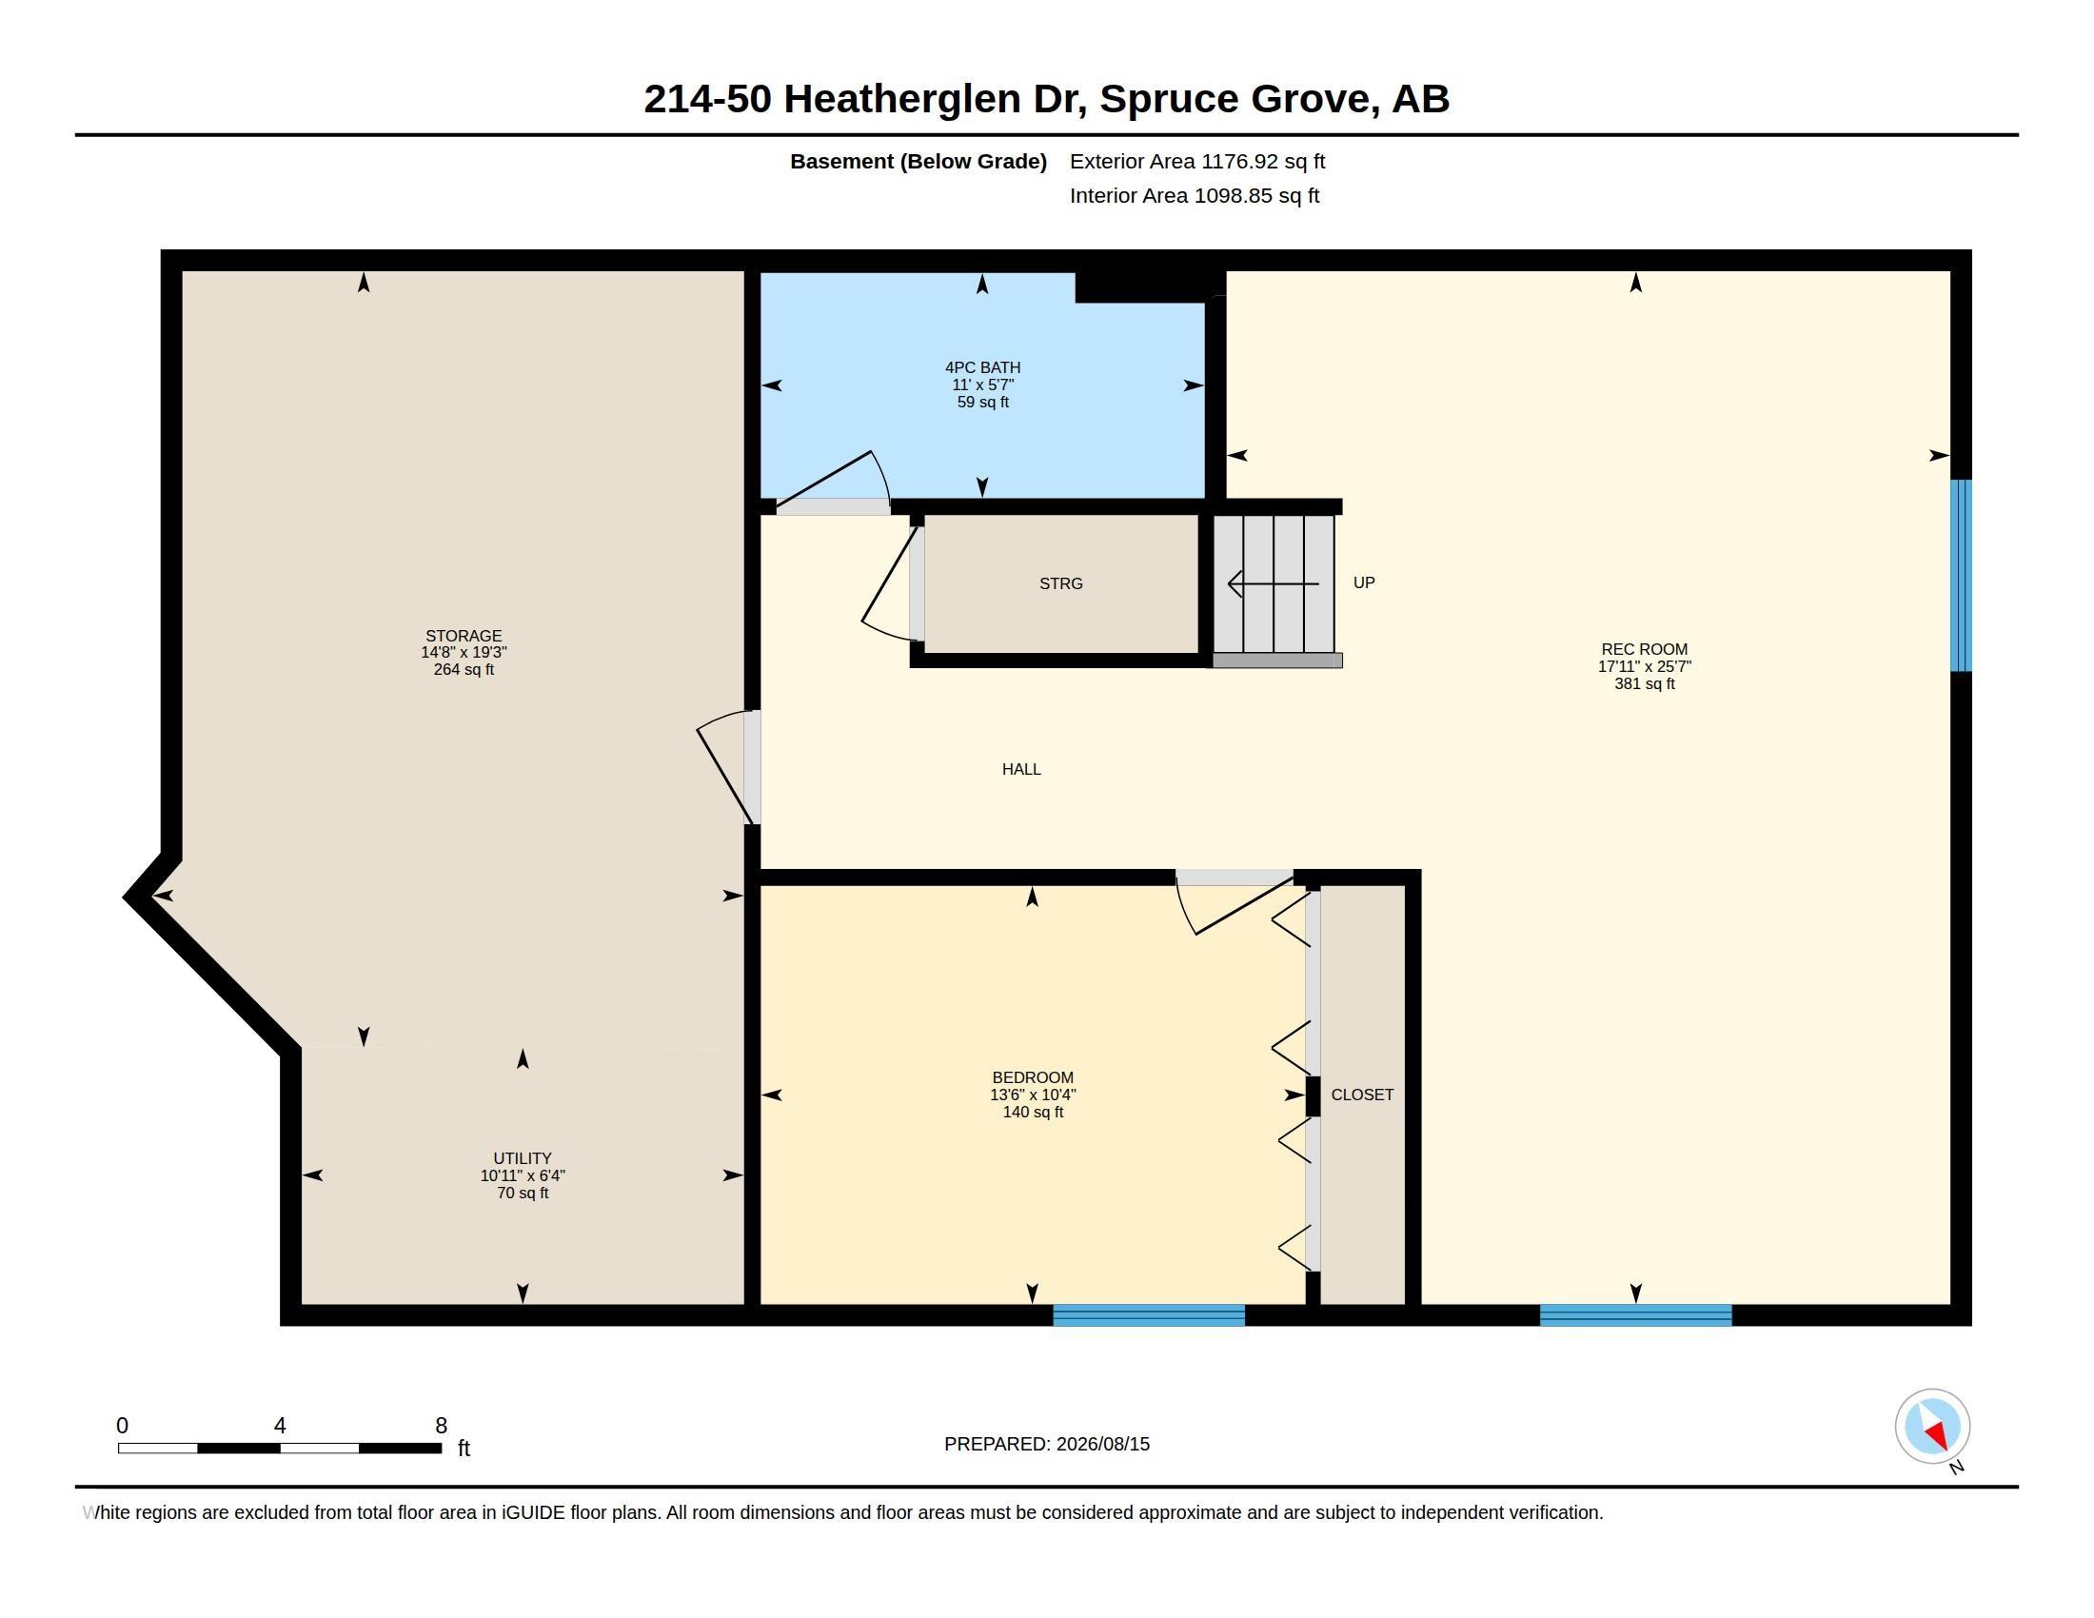
Sophisticated bungalow living unfolds within the prestigious 55+ gated enclave of Heritage Creek. Offering over 2,420 sq. ft. of impeccably finished, air-conditioned elegance, this refined retreat is united by decadent hardwood flooring. Soaring vaulted ceilings crown the luminous living room, where a dramatic stone-faced gas fireplace creates a captivating focal point. The gourmet kitchen dazzles with gleaming granite, stainless steel appliances, island and generous side pantry, flowing into an elegant dining space made for memorable occasions. The serene primary suite enjoys a private 4pc ensuite, while a grand front den, and 4pc bath sharing space with the discreet laundry complete the main level. Step outside to the tranquil, power-awning shaded deck. Below, an expansive recreation room, inviting second bedroom, 4pc bath & tremendous storage or fitness space await. A heated double garage completes this polished sanctuary, where gracious comfort, timeless style and carefree living converge beautifully.
Listing Information
- Prop. Type:
- Duplex
- Property Style:
- Bungalow
- Status:
- Active
- City:
- Spruce Grove
- MLS® Number:
- E4504443
- Bedrooms:
- 2
- Neighbourhood:
- Heatherglen
- Area:
- Edmonton
- Province:
- Alberta
- Listing Price:
- $625,000
General Information
- Year Built:
- 2015
- Total Square Feet:
- 1244ft2
Additional Information
- Basement Dev:
- Full, Finished
- Parking:
- Double Garage Attached, Front Drive Access, Heated, Insulated
VIP-Only Information
- Sign-Up or Log-in to view full listing details:
- Sign-Up / Log In
This property is listed by Royal Lepage Noralta Real Estate and provided here courtesy of
Lea Alexander .
For more information or to schedule a viewing please contact Lea Alexander .

Data is deemed reliable but is not guaranteed accurate by the REALTORS® Association of Edmonton.
