.jpg)
Lea Alexander
- Sterling Real Estate
PO Box 355, Fallis, Alberta
PO Box 355, Fallis, Alberta

Listing Details
For more information on this listing or other please contact me.
Courtesy of Lpt Realty.
Data was last updated 2025-06-25 at 20:18:11 GMT
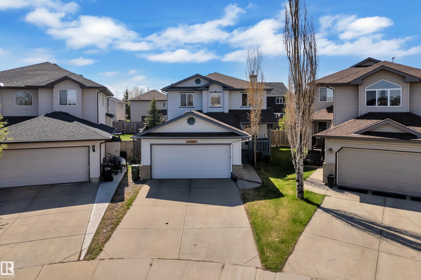
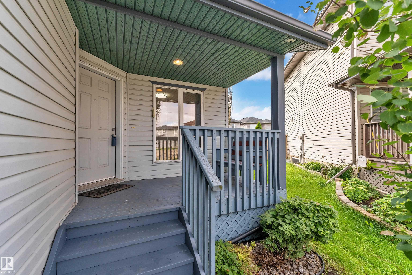
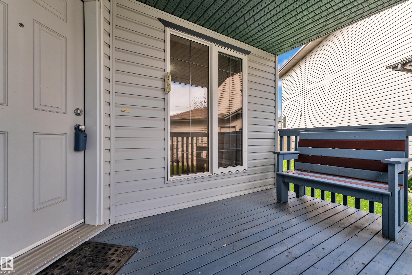


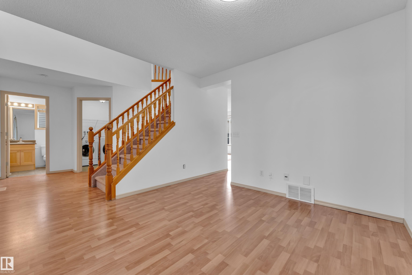
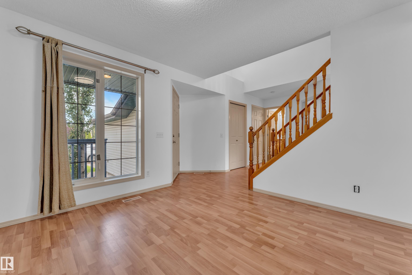


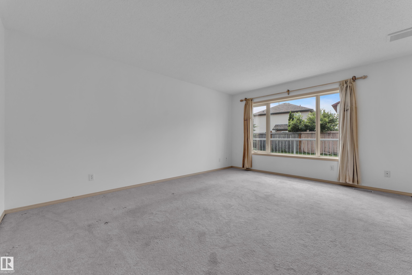

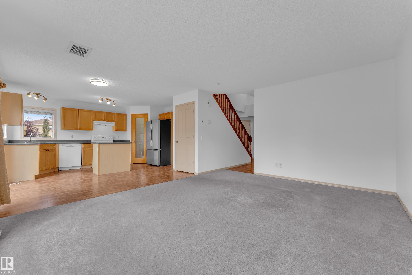
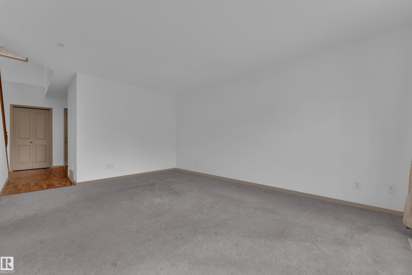
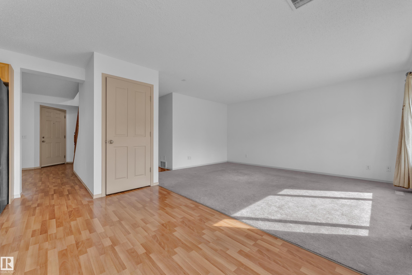
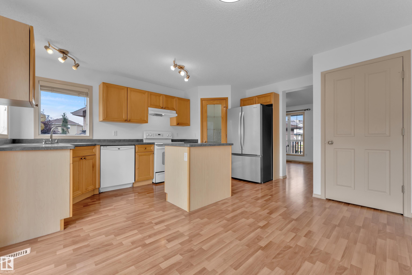

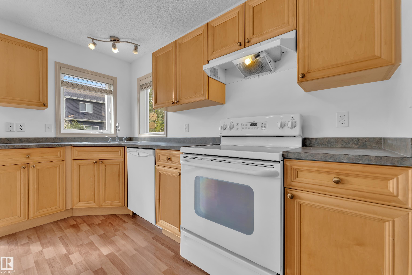


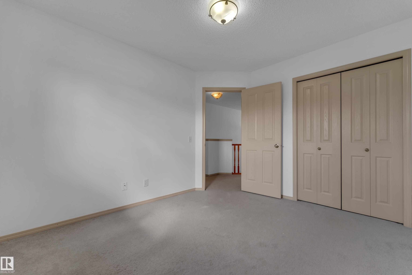


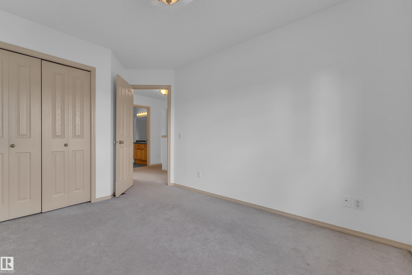


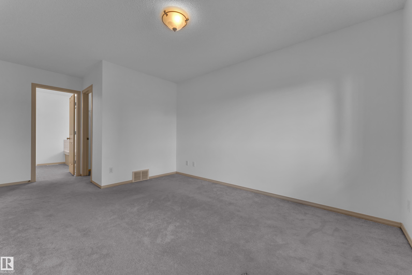
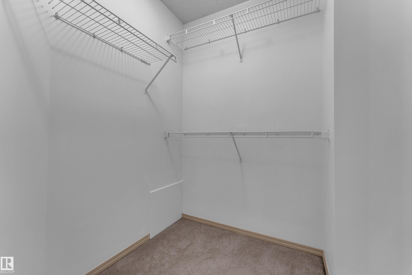
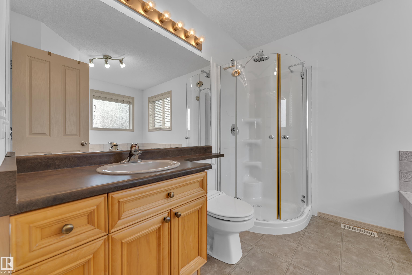
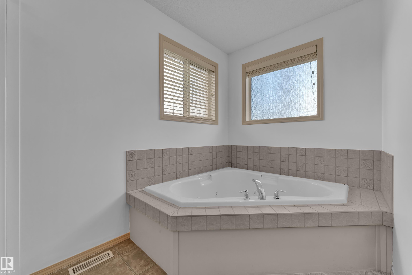
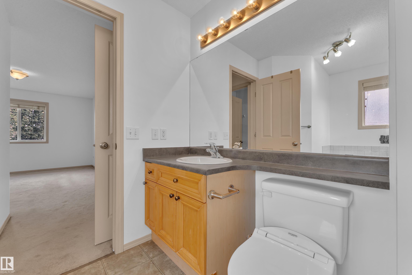
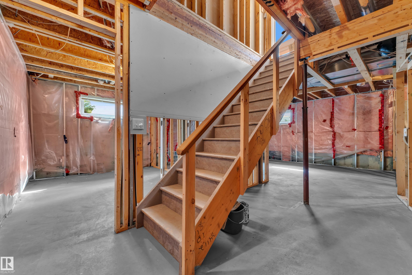
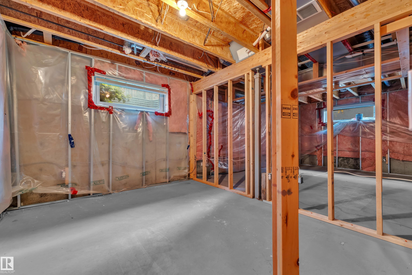
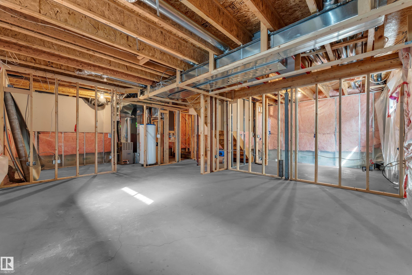
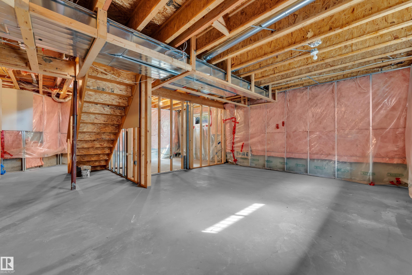

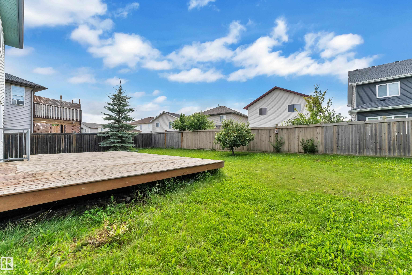
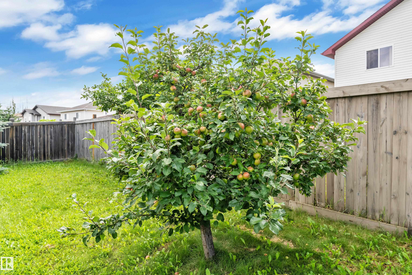
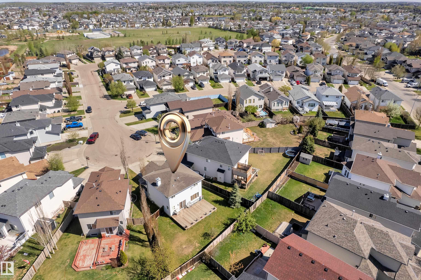
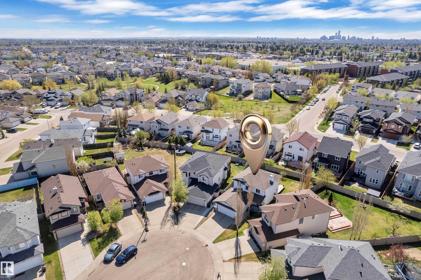
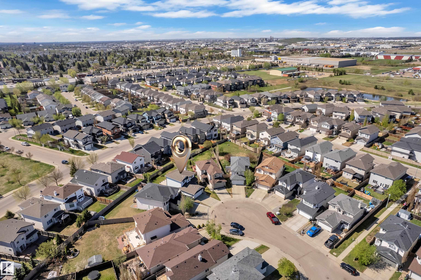
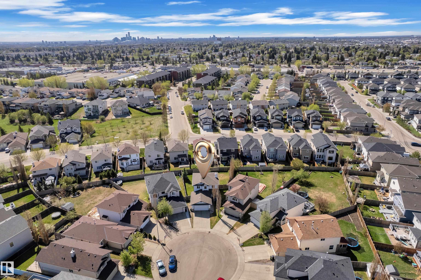
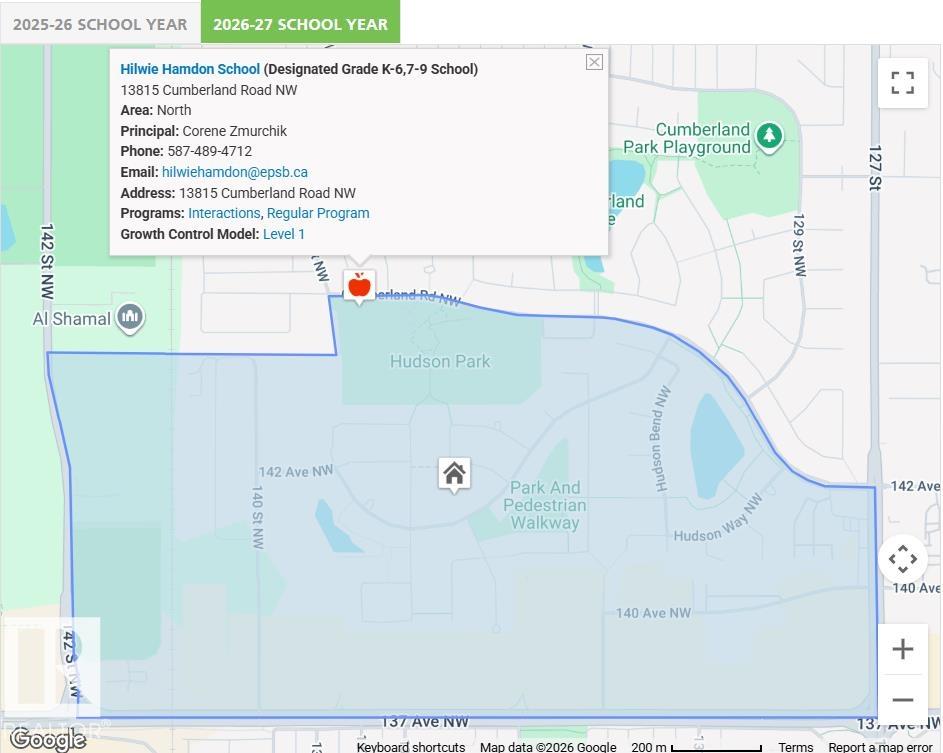
Prime location, spacious, move-in ready! Tucked away in a quiet cul-de-sac, this 3 bed, 2.5 bath, 1,567 Sq. Ft. home is offering exceptional value. Plus, bus routes, the designated K-9 school, and everyday amenities are only a short walk away. The main floor features a chandelier over the entrance, large windows throughout, a den/office, bathroom, laundry room, spacious living room, bright kitchen, and a dining room that opens to a large rear deck. Upstairs, unwind with three bedrooms and two 4-piece baths, including an ensuite with a jacuzzi tub and bidet! Downstairs, the basement is ready for your vision, with two big windows, framing already completed, and electrical work already started. To top it off, outside, you'll get a fully fenced backyard with tons of space, a fruiting apple tree & raspberries, and a covered front porch. With the designated school being steps away, all appliances included, and fresh improvements now completed, this home is ready for any lifestyle! (some photos virtually staged)
Listing Information
- Prop. Type:
- Detached Single Family
- Property Style:
- 2 Storey
- Status:
- Active
- City:
- Edmonton
- MLS® Number:
- E4504080
- Bedrooms:
- 3
- Neighbourhood:
- Hudson
- Area:
- Edmonton
- Province:
- Alberta
- Listing Price:
- $469,000
General Information
- Year Built:
- 2005
- Total Square Feet:
- 1568ft2
Additional Information
- Basement Dev:
- Full, Partially Finished
- Parking:
- Double Garage Attached, Heated
VIP-Only Information
- Sign-Up or Log-in to view full listing details:
- Sign-Up / Log In
This property is listed by Lpt Realty and provided here courtesy of
Lea Alexander .
For more information or to schedule a viewing please contact Lea Alexander .

Data is deemed reliable but is not guaranteed accurate by the REALTORS® Association of Edmonton.
