.jpg)
Lea Alexander
- Sterling Real Estate
PO Box 355, Fallis, Alberta
PO Box 355, Fallis, Alberta

Listing Details
For more information on this listing or other please contact me.
Courtesy of RE/MAX Excellence.
Data was last updated 2025-06-25 at 20:18:11 GMT
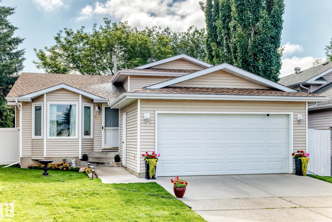

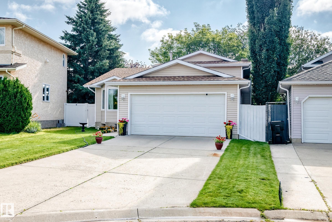
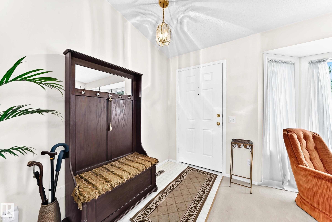
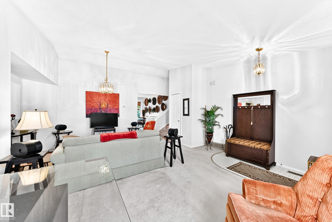
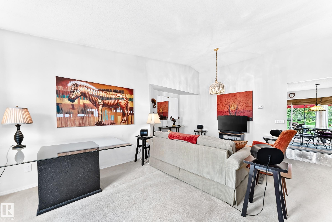
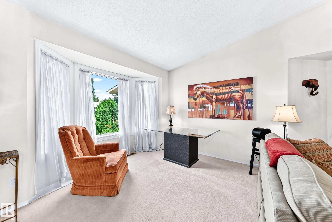
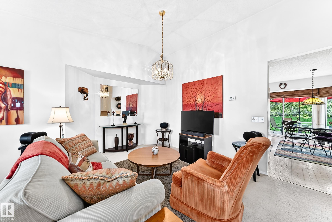
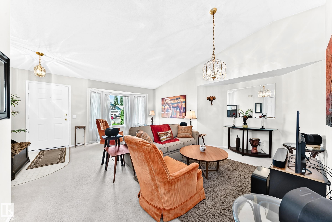
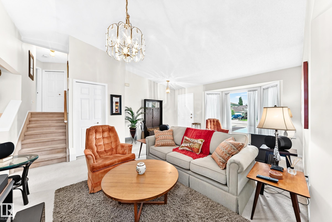
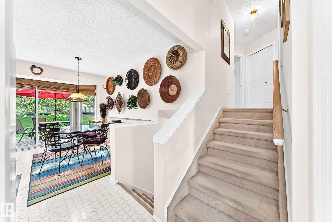
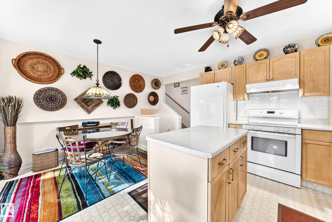
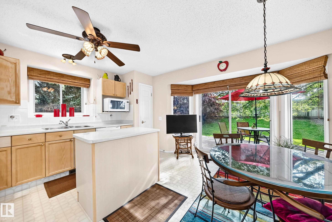
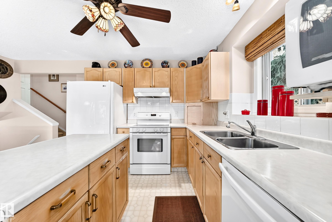
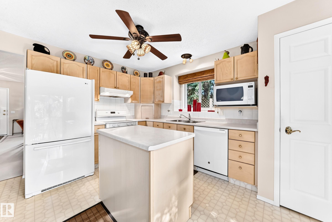
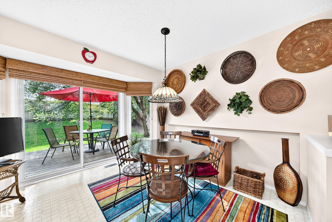
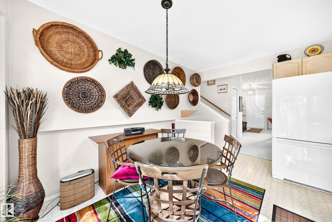
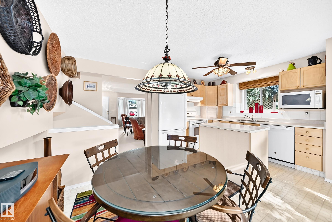
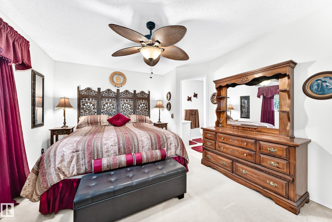
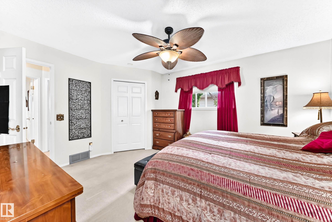
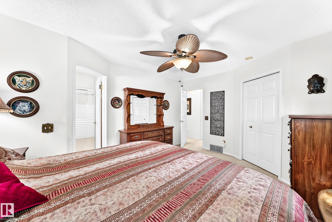
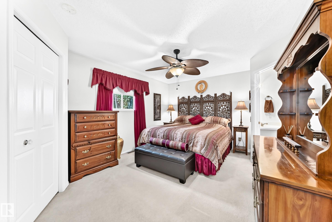
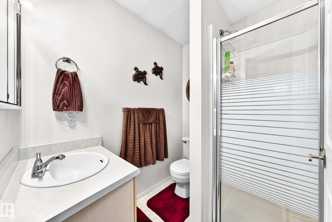
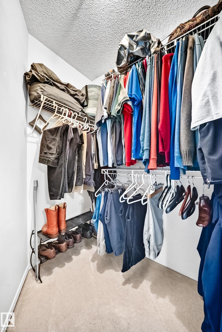
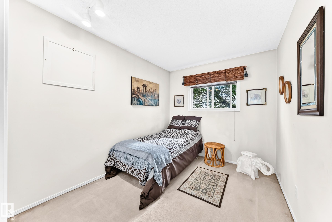
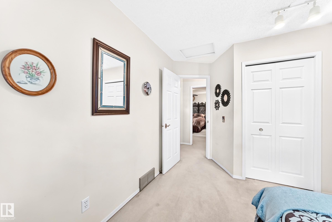
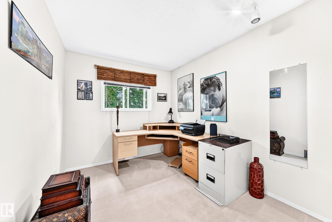
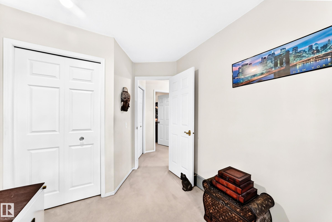
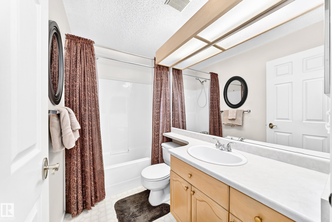
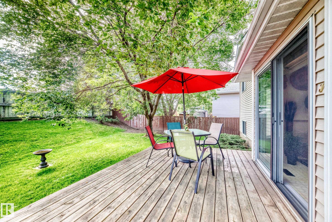
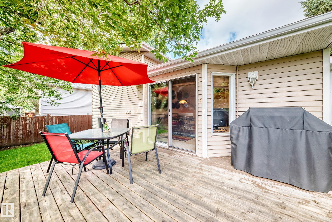
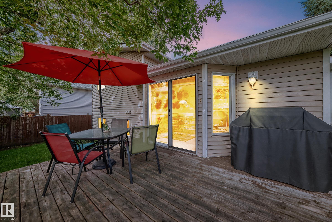
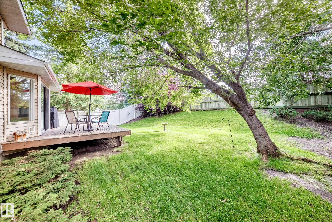
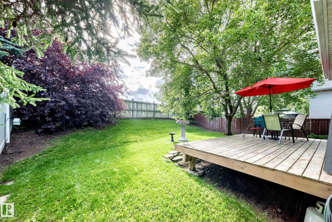
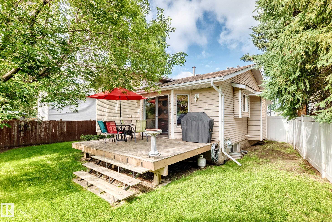
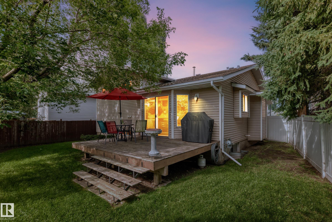
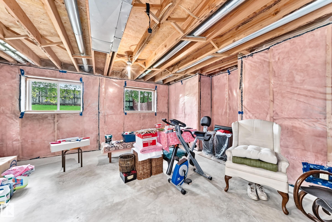
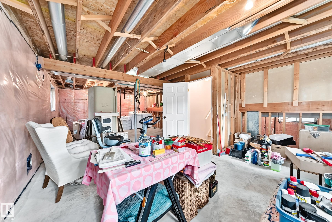
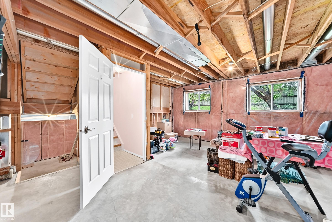
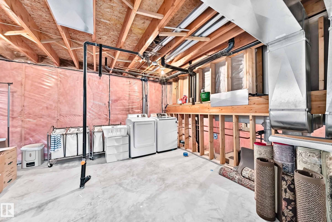
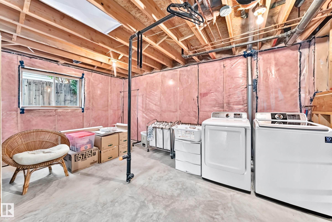
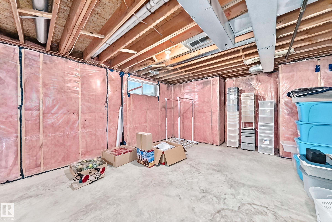
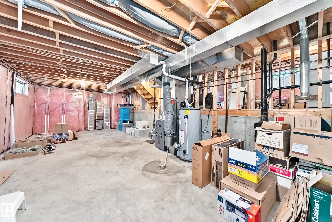
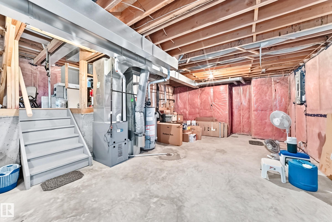
Welcome to this well-kept 4-level split, custom built Family Home by Reid Built Homes by current owner. From the moment you arrive, you'll appreciate the beautiful curb appeal, mature flower gardens & pride of ownership throughout this inviting family home. Spacious main floor features Large, comfortable Living Room & an eat-in kitchen offering an abundance of cabinetry & counter space, plus a convenient added island?perfect for family meals & entertaining. Lower Level offers excellent potential, for Family Room, 4th Bedroom, Full Bathroom & Laundry Room ready for your finishing touches. The 4th level provides additional space to develop according to your family's needs and ideas. Recent updates include Roofing (2011), Furnace & HWT (2012), Newer Bay Window about 5 years ago. Enjoy the convenience of an Attached Double Garage and Fenced Private Backyard. Wonderful opportunity to own a solid, custom-built Family Home w/space, potential and a warm welcoming feel. Close to Convenient Amenities. Welcome Home!
Listing Information
- Prop. Type:
- Detached Single Family
- Property Style:
- 4 Level Split
- Status:
- Active
- City:
- Edmonton
- MLS® Number:
- E4503631
- Bedrooms:
- 3
- Neighbourhood:
- Potter Greens
- Area:
- Edmonton
- Province:
- Alberta
- Listing Price:
- $429,500
General Information
- Year Built:
- 1991
- Total Square Feet:
- 1145ft2
Additional Information
- Basement Dev:
- Full, Partially Finished
- Parking:
- Double Garage Attached
VIP-Only Information
- Sign-Up or Log-in to view full listing details:
- Sign-Up / Log In
This property is listed by RE/MAX Excellence and provided here courtesy of
Lea Alexander .
For more information or to schedule a viewing please contact Lea Alexander .

Data is deemed reliable but is not guaranteed accurate by the REALTORS® Association of Edmonton.
