.jpg)
Lea Alexander
- Sterling Real Estate
PO Box 355, Fallis, Alberta
PO Box 355, Fallis, Alberta

Listing Details
For more information on this listing or other please contact me.
Courtesy of Royal Lepage Metro.
Data was last updated 2025-06-25 at 20:18:11 GMT
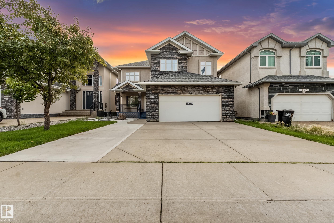
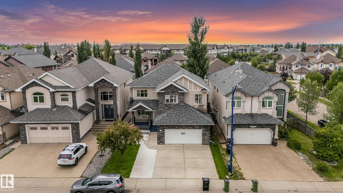
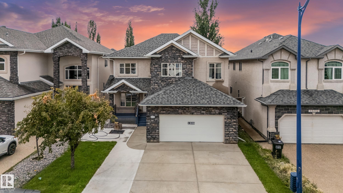
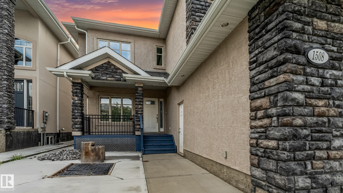
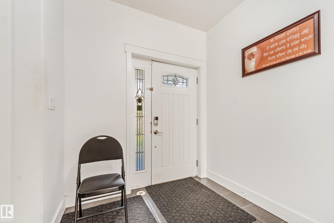
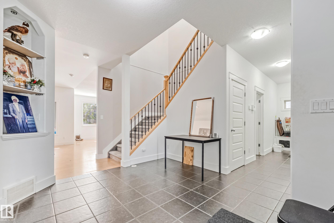
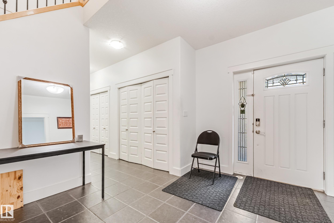
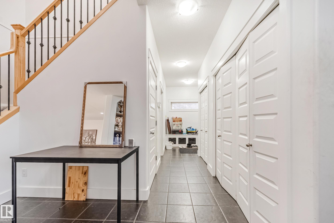
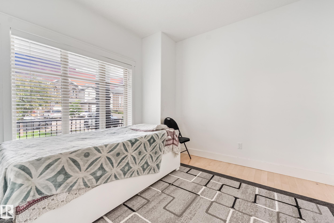
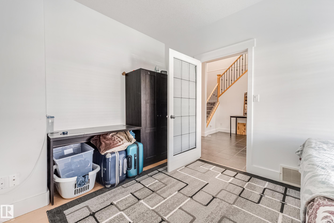
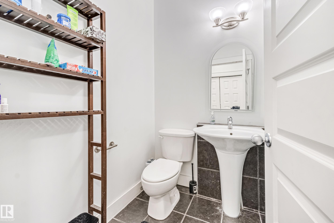
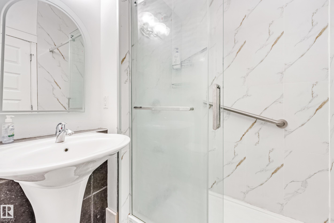
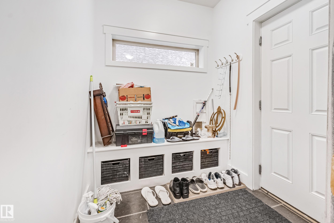
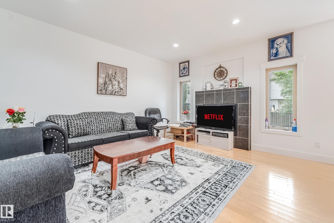
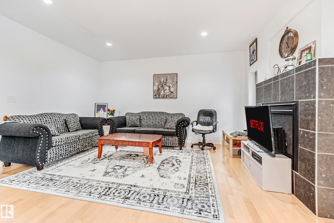
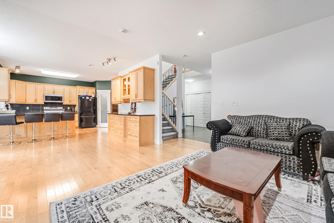
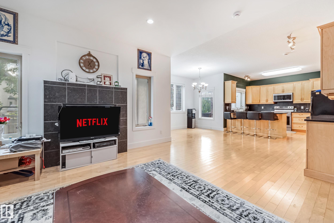
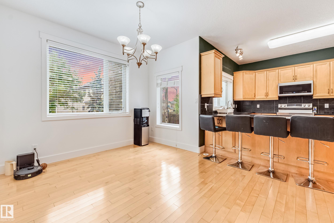
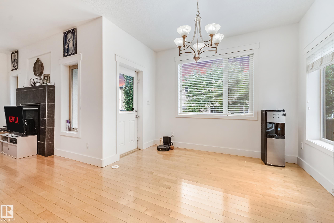
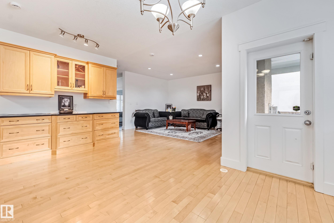
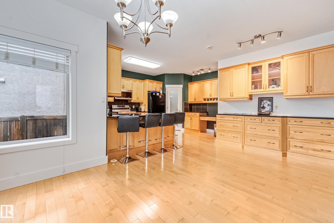
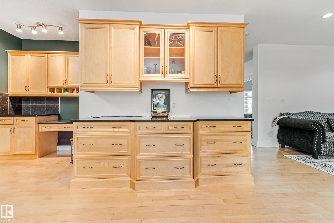
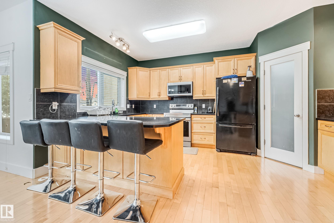
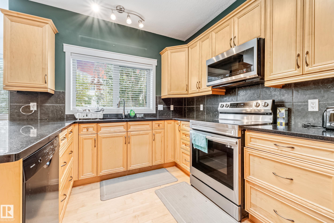
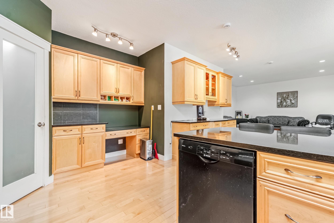
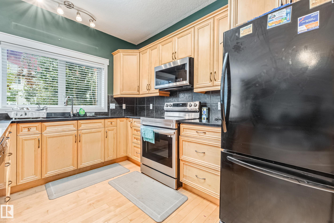
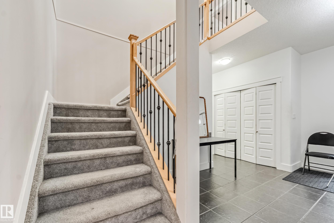
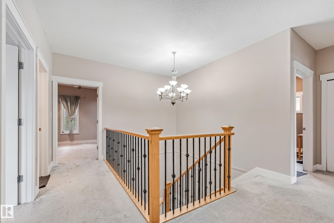
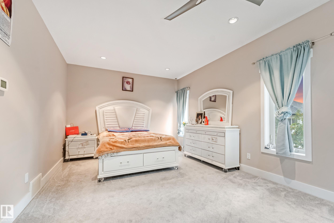
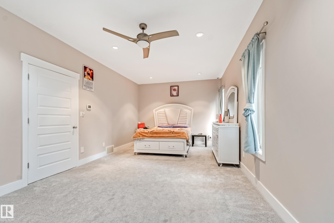
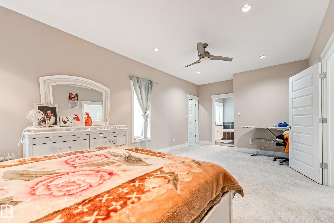
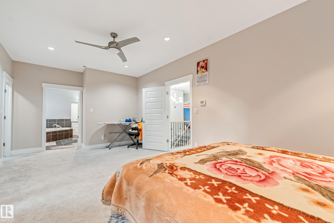
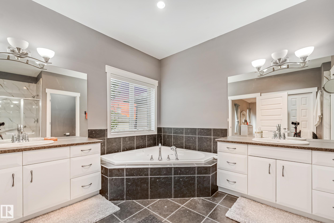
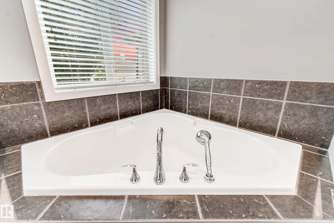
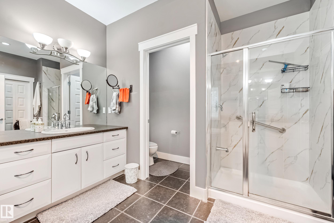
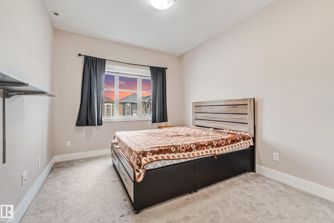
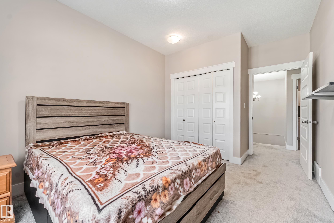
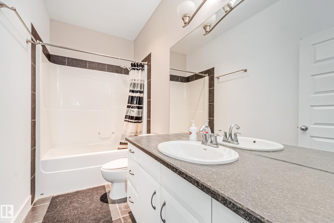
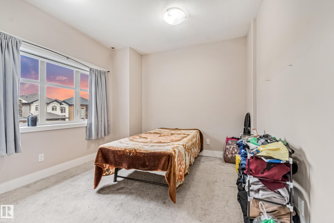
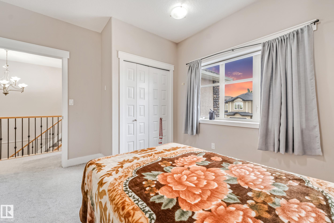
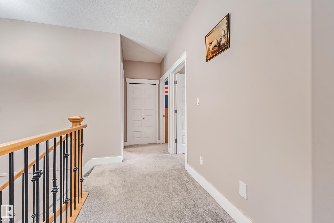
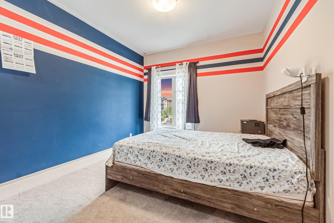
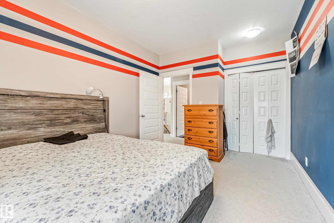
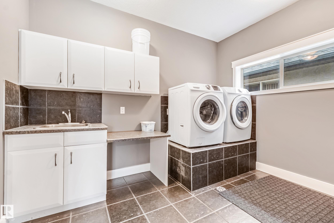
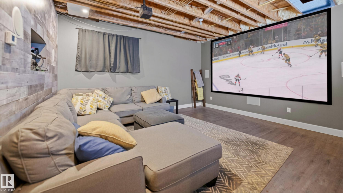
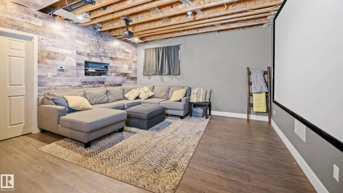
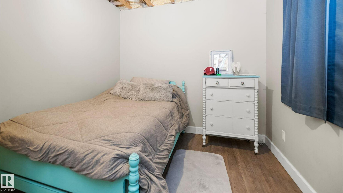
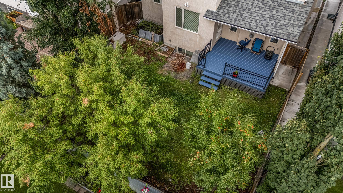
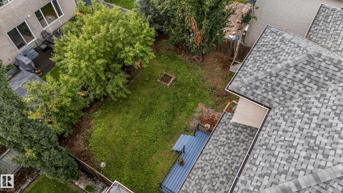
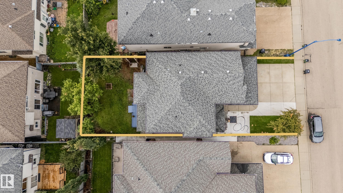
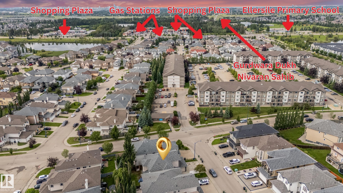
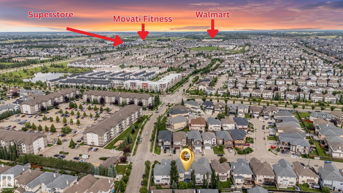
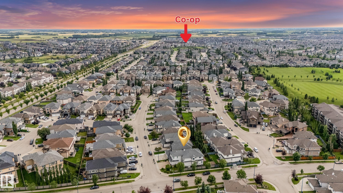
Discover this expansive 5+2 bedroom Summerside haven, boasting a whopping 3535 total sq ft! Crafted by Energy Efficient Homes Inc., this residence offers a tiled entryway leading to a versatile main-floor office or playroom. Beyond, an open-concept living space beckons with a cozy gas fireplace and sleek maple flooring flowing into a maple kitchen with ample cupboard space, black galaxy granite counters and a walk-through pantry. Upstairs, the primary suite indulges with dual sinks and a soothing soaker tub, while three more spacious bedrooms and a large laundry room await. Rooms are hardwired for internet and have built in closet organizers. The partially finished basement boasts radiant in-floor heating, a rec room, flex space, and expansive mechanical room with tons of storage. The backyard features a gas BBQ hookup and central A/C for warm summer nights. Don't forget the oversized garage (21?x23?) to complete this impressive package!
Listing Information
- Prop. Type:
- Detached Single Family
- Property Style:
- 2 Storey
- Status:
- Active
- City:
- Edmonton
- MLS® Number:
- E4503492
- Bedrooms:
- 7
- Neighbourhood:
- Summerside
- Area:
- Edmonton
- Province:
- Alberta
- Listing Price:
- $649,900
General Information
- Year Built:
- 2008
- Total Square Feet:
- 2609ft2
Additional Information
- Basement Dev:
- Full, Partially Finished
- Parking:
- Double Garage Attached
VIP-Only Information
- Sign-Up or Log-in to view full listing details:
- Sign-Up / Log In
This property is listed by Royal Lepage Metro and provided here courtesy of
Lea Alexander .
For more information or to schedule a viewing please contact Lea Alexander .

Data is deemed reliable but is not guaranteed accurate by the REALTORS® Association of Edmonton.
