.jpg)
Lea Alexander
- Sterling Real Estate
PO Box 355, Fallis, Alberta
PO Box 355, Fallis, Alberta

Listing Details
For more information on this listing or other please contact me.
Courtesy of RE/MAX Elite.
Data was last updated 2025-06-25 at 20:18:11 GMT
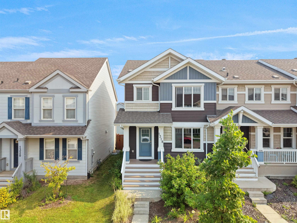
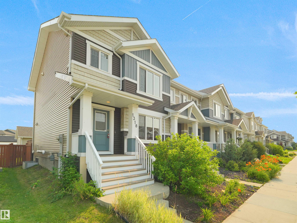
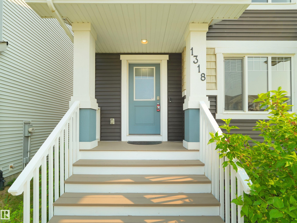
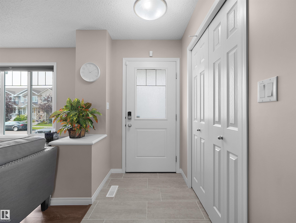
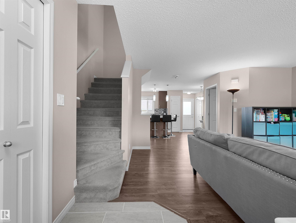
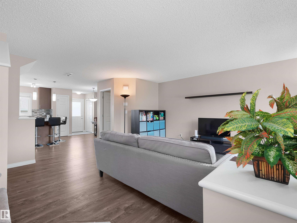
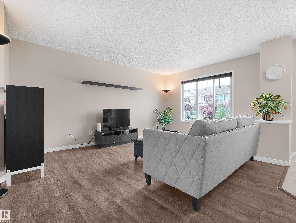
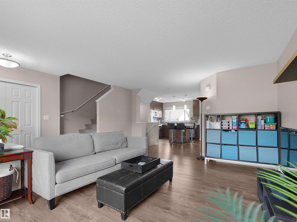
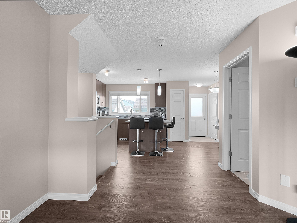
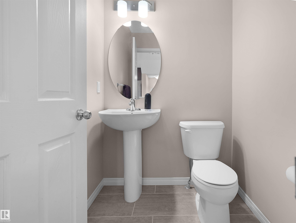
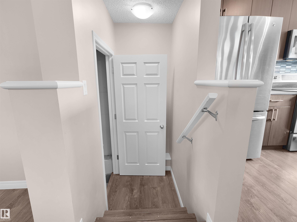
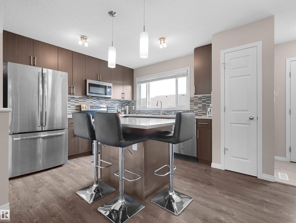
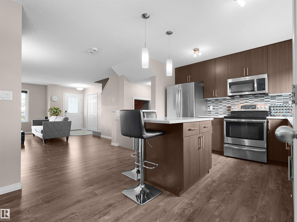
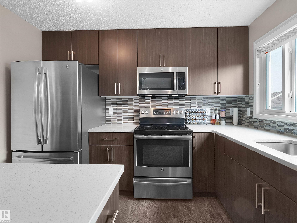
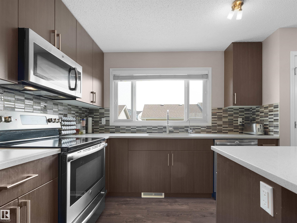
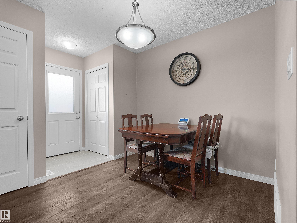
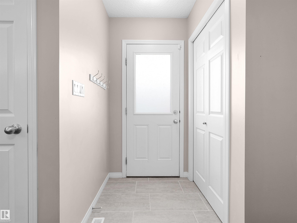
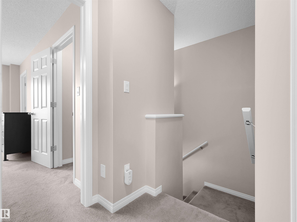
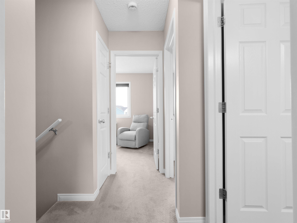
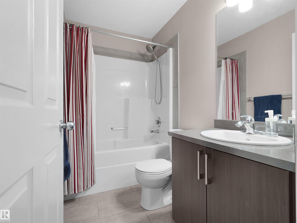
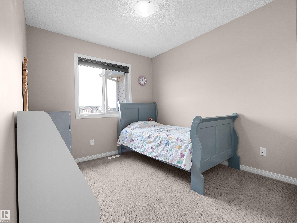
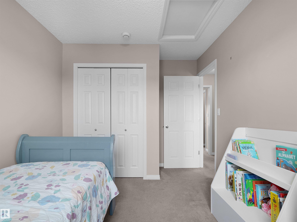
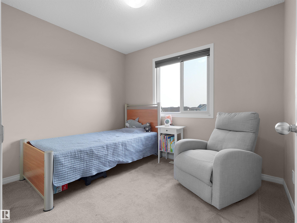
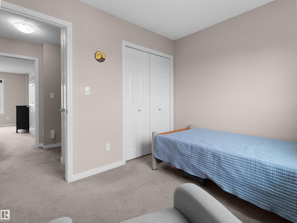
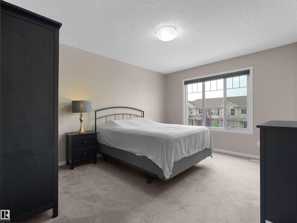
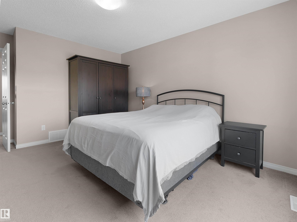
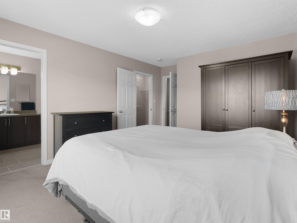
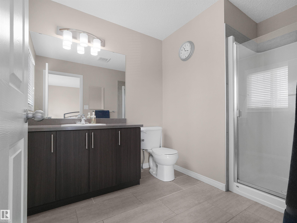
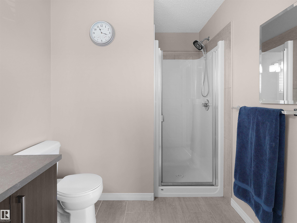
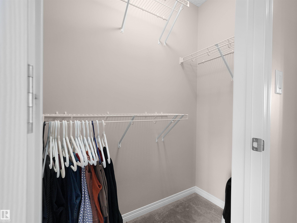
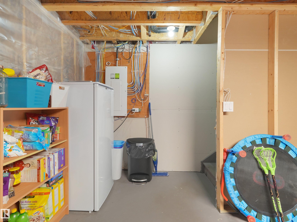
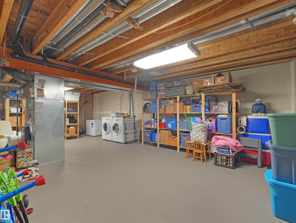
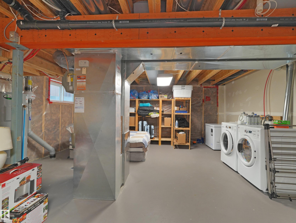
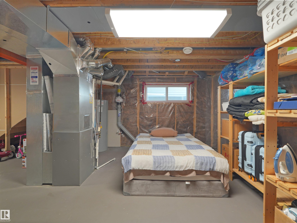
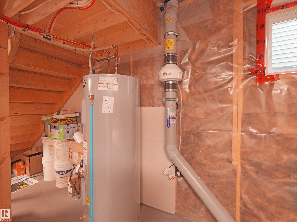
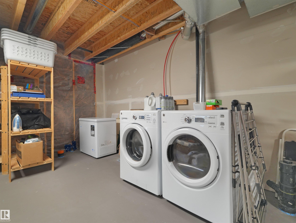
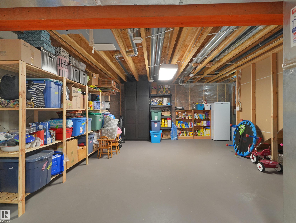
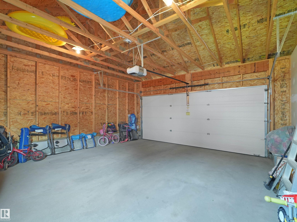
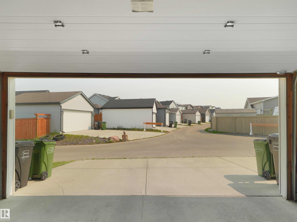
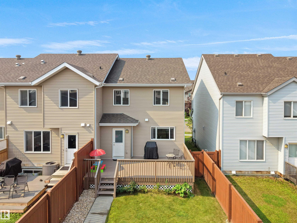
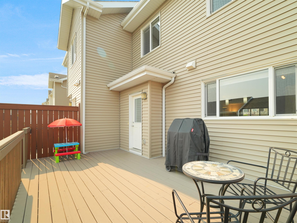
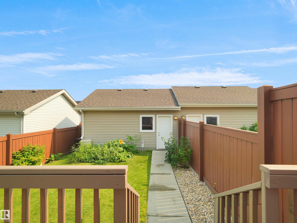
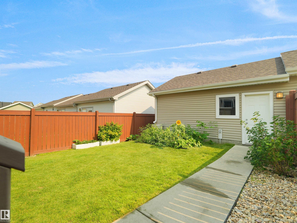
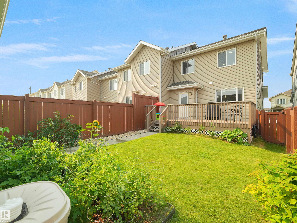
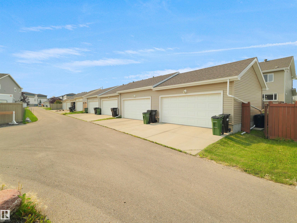
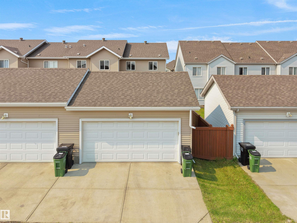
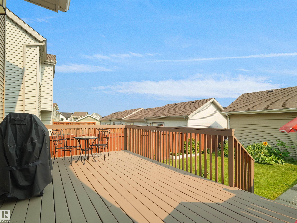
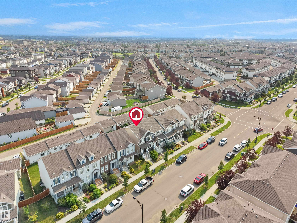
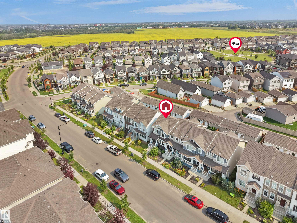
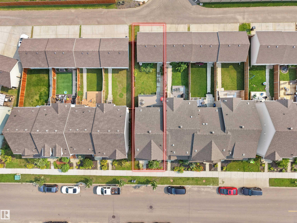
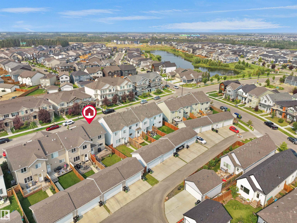
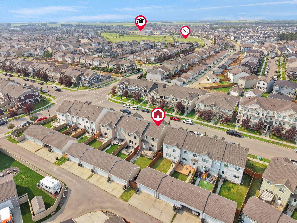
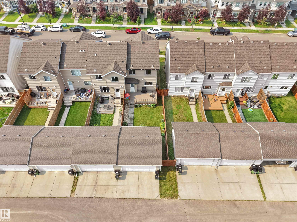
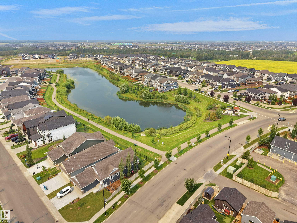
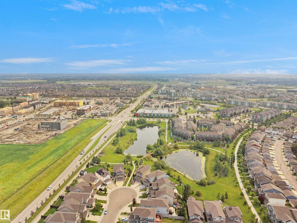
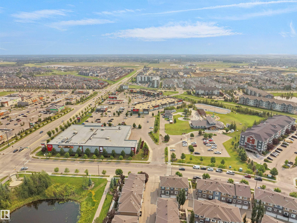
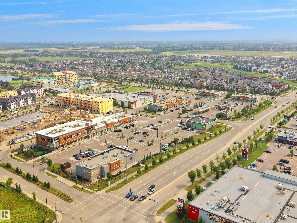
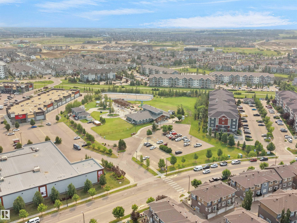
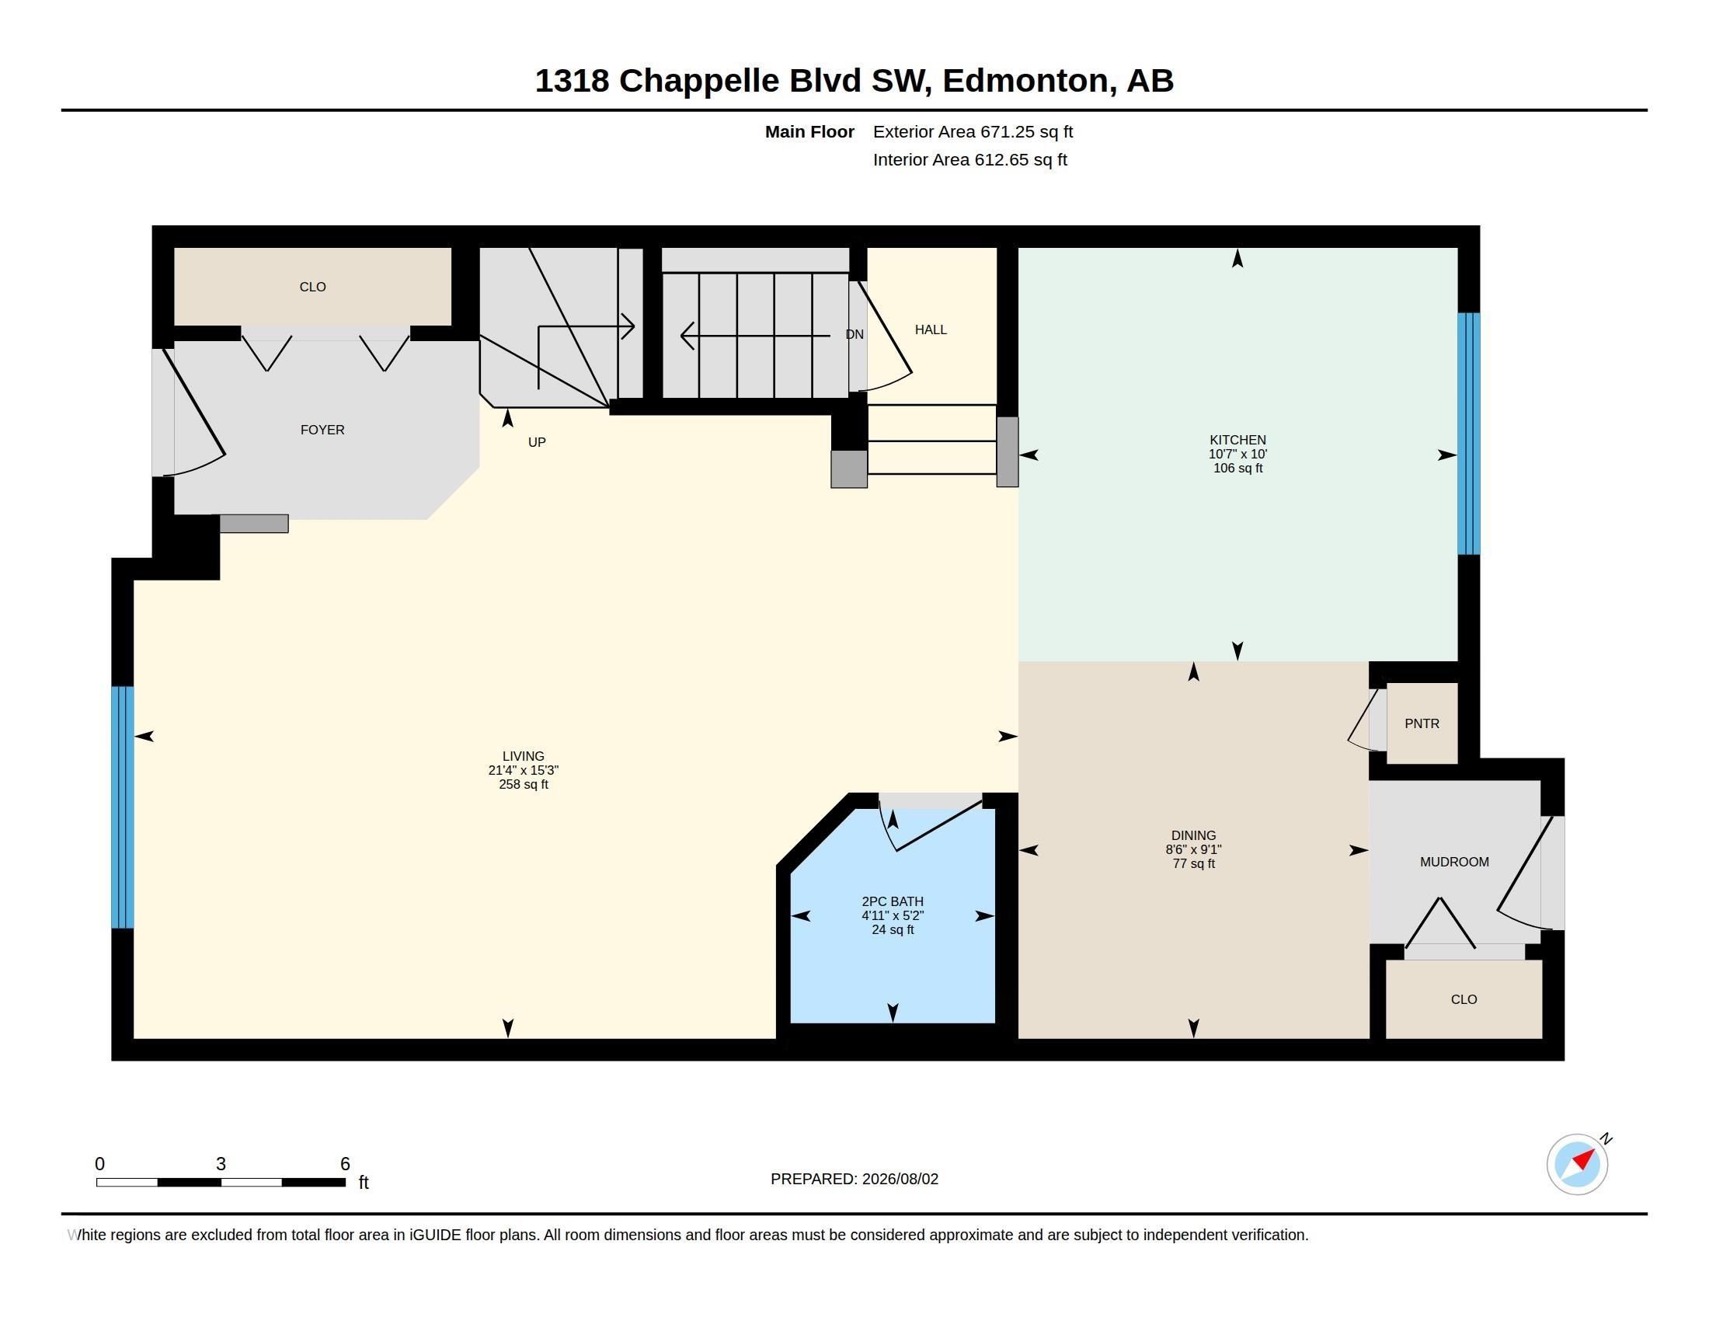
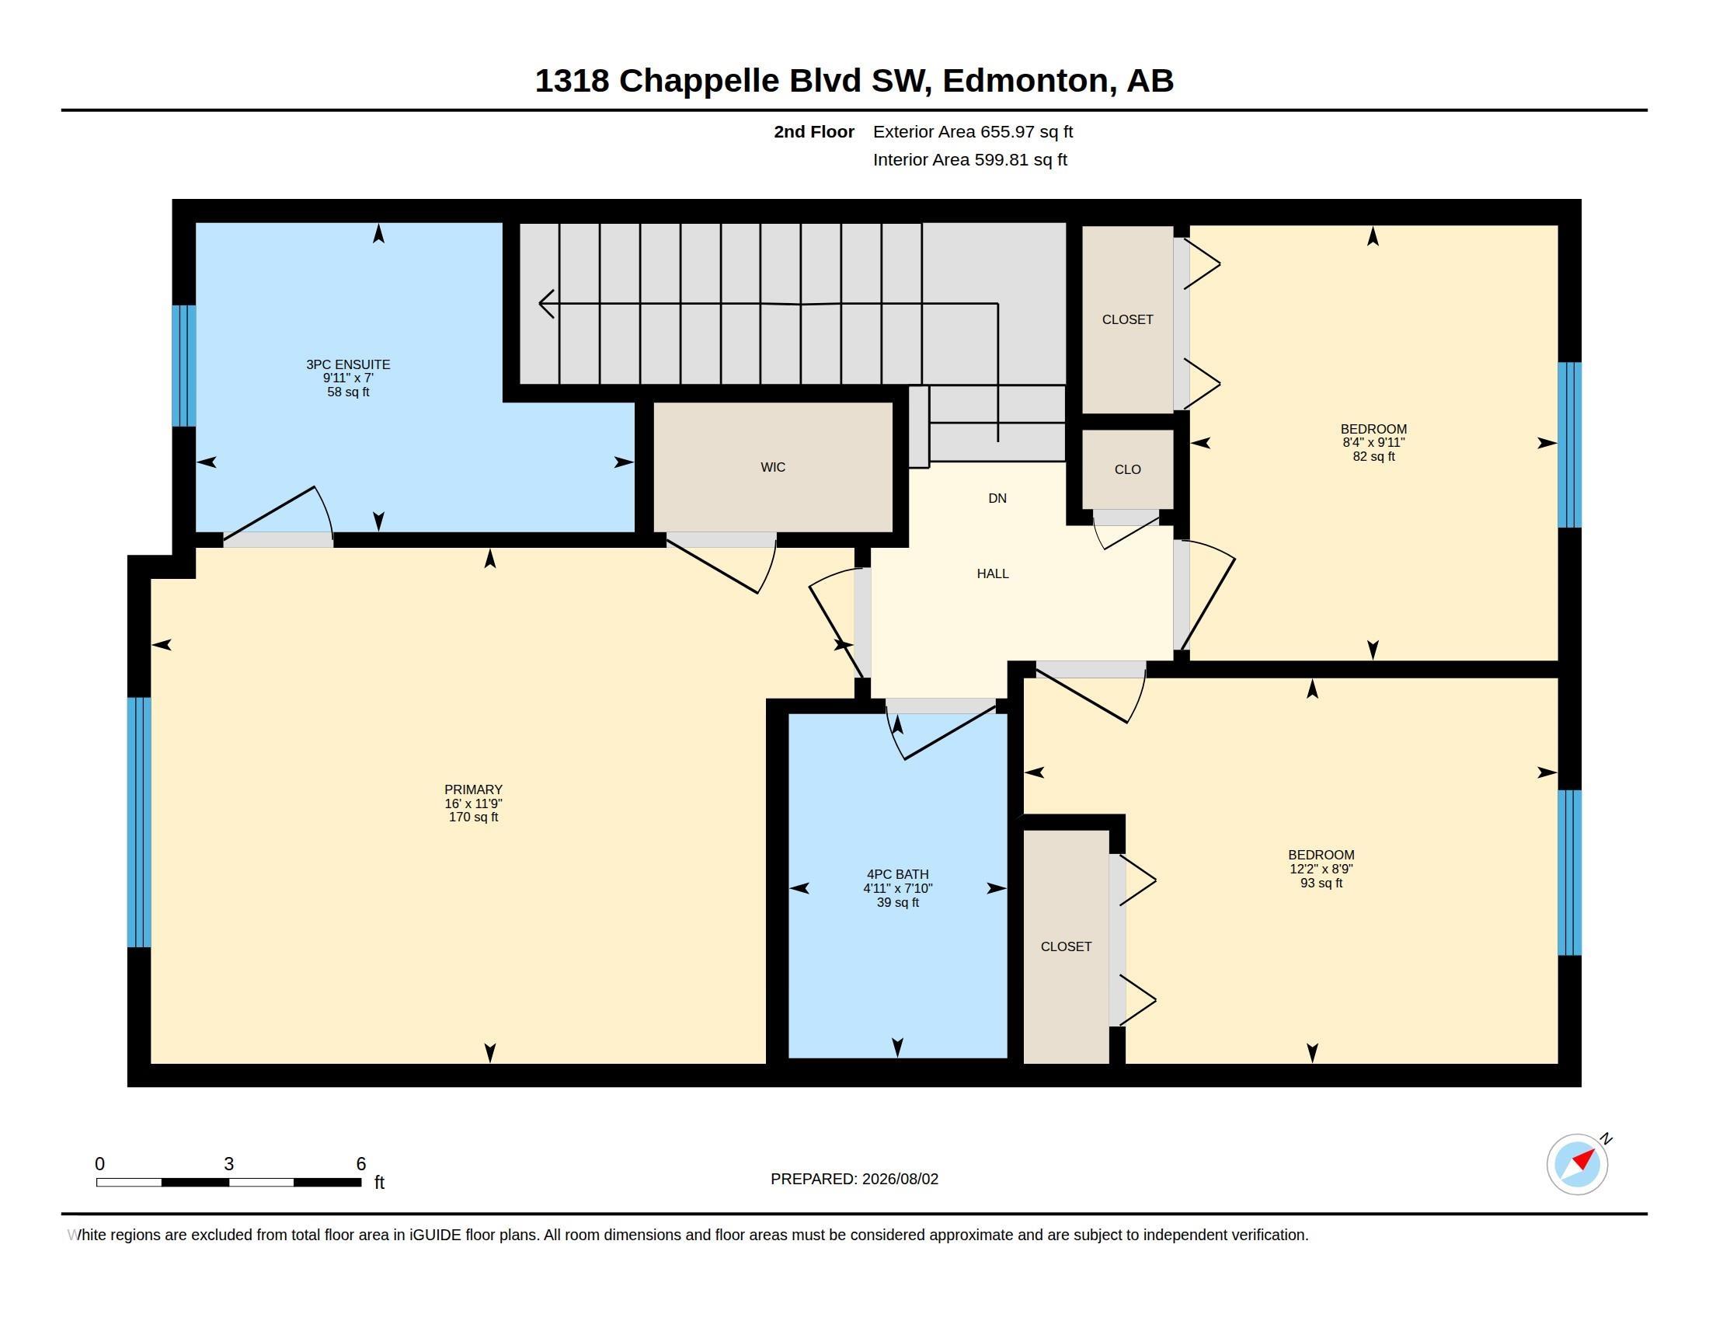
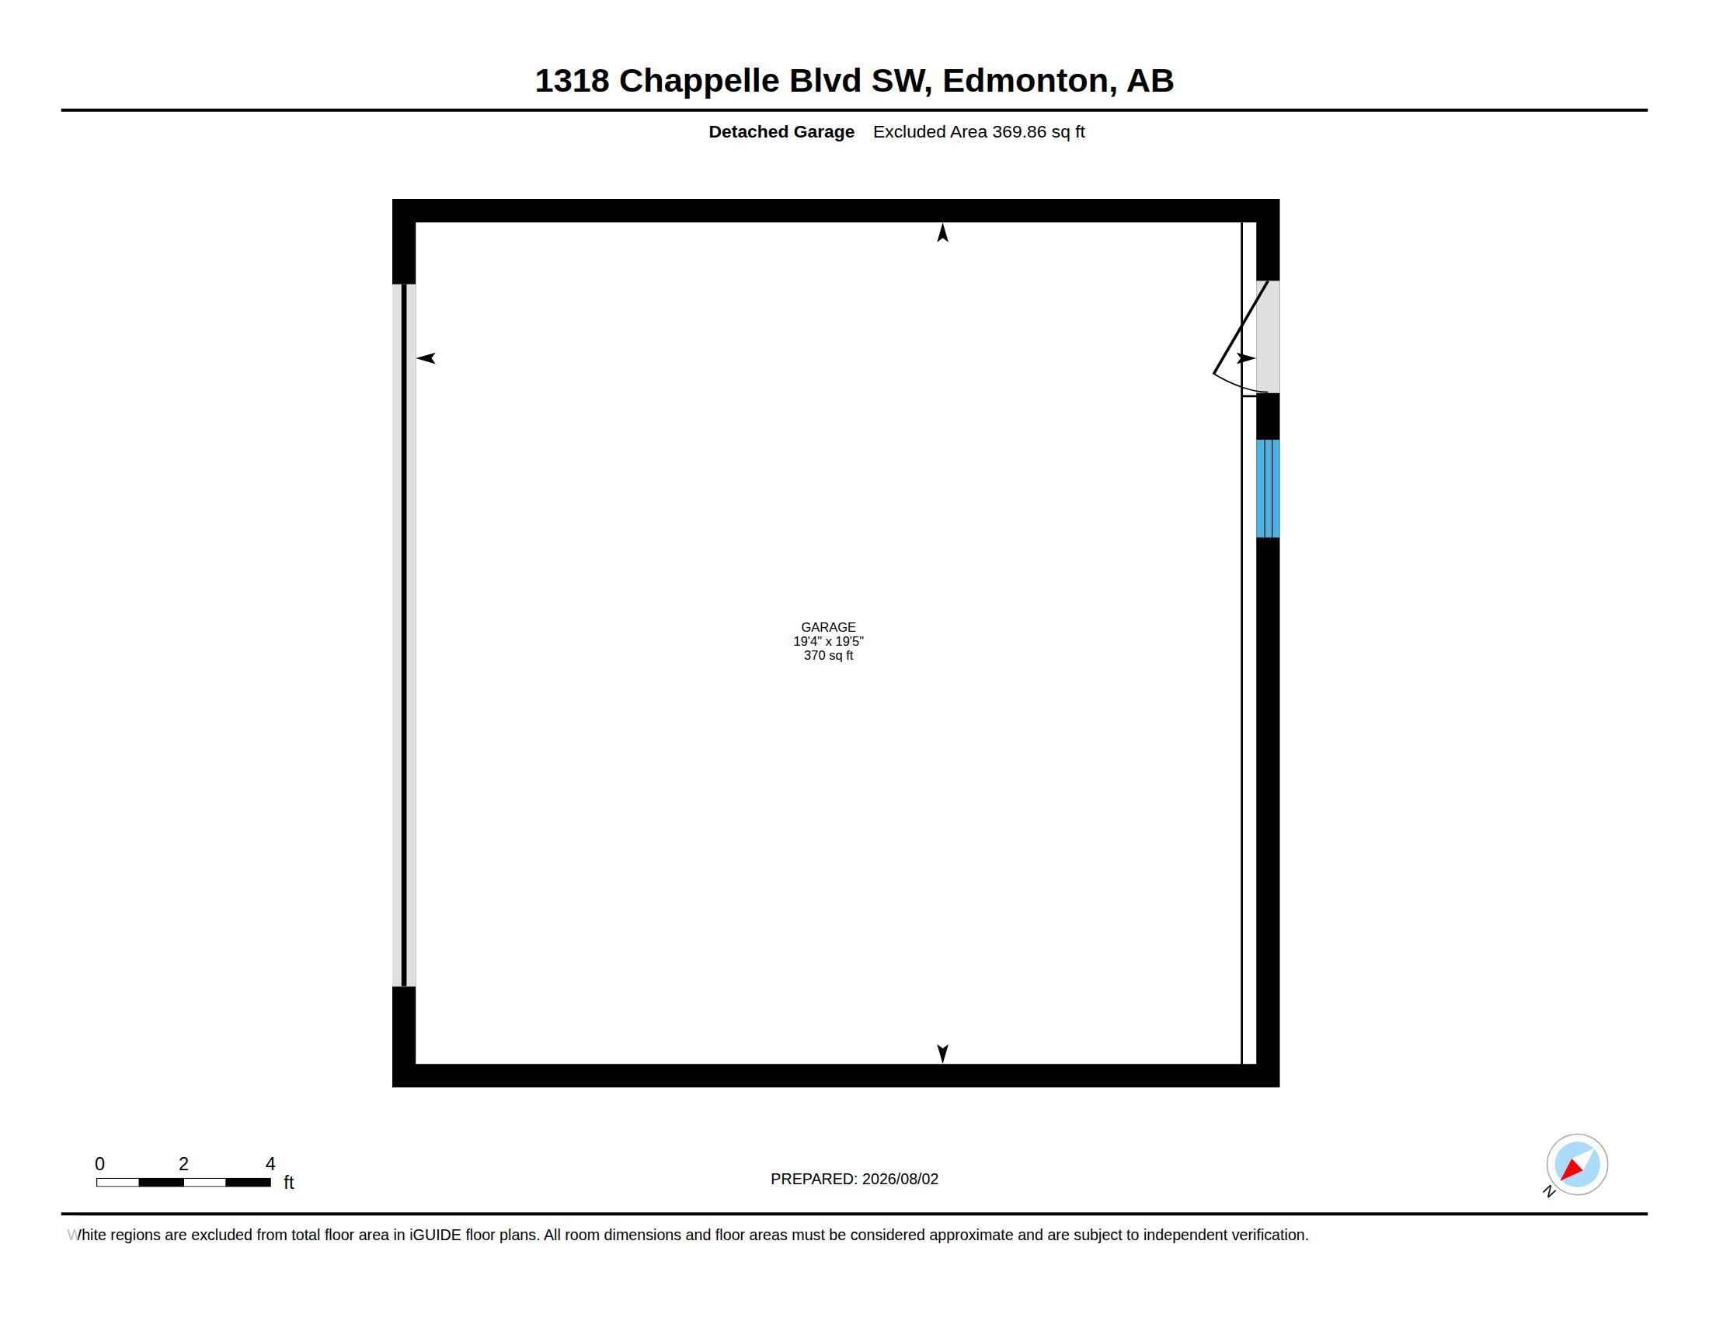
Welcome to Chappelle, and this inviting END-UNIT in one of SW Edmonton?s most thriving, desirable communities. Offering 1,327 sq. ft. of bright & functional living space, this home features an Open Concept Main floor with oversized windows that make the home Sunny & Bright. Upstairs you?ll find 3 BEDROOMS and 2.5 BATHS, making it an excellent choice for first-time buyers or young families. The desirable END-Unit location provides additional comfort and privacy, while the practical layout offers comfortable everyday living. Added features include Quartz kitchen countertops, Stainless Appliances, HRV SYSTEM, RADON Mitigation Unit and a Large DOUBLE GARAGE. The open concept basement offers roughed in plumbing for future development. The Full width rear deck with BBQ Gas line & Garden provide a comfortable place to enjoy the summer sun. Conveniently located near Schools, Parks, Walking trails, shopping, restaurants & other everyday amenities & easy access to the Anthony Henday. And Best of all NO CONDO FEES!
Listing Information
- Prop. Type:
- Residential Attached
- Property Style:
- 2 Storey
- Status:
- Active
- Condo/HOA Fee:
- $455.79
- City:
- Edmonton
- MLS® Number:
- E4502767
- Bedrooms:
- 3
- Neighbourhood:
- Chappelle Area
- Area:
- Edmonton
- Province:
- Alberta
- Listing Price:
- $379,900
General Information
- Year Built:
- 2016
- Total Square Feet:
- 1327ft2
Additional Information
- Basement Dev:
- Full, Unfinished
- Parking:
- Double Garage Detached
VIP-Only Information
- Sign-Up or Log-in to view full listing details:
- Sign-Up / Log In
This property is listed by RE/MAX Elite and provided here courtesy of
Lea Alexander .
For more information or to schedule a viewing please contact Lea Alexander .

Data is deemed reliable but is not guaranteed accurate by the REALTORS® Association of Edmonton.
