.jpg)
Lea Alexander
- Sterling Real Estate
PO Box 355, Fallis, Alberta
PO Box 355, Fallis, Alberta

Listing Details
For more information on this listing or other please contact me.
Courtesy of Real Broker.
Data was last updated 2025-06-25 at 20:18:11 GMT
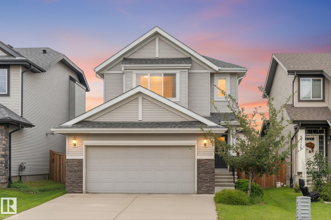
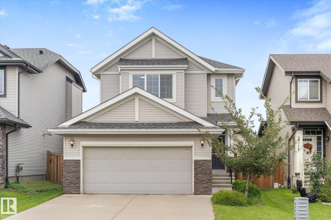
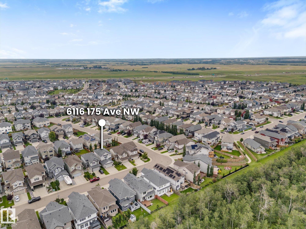

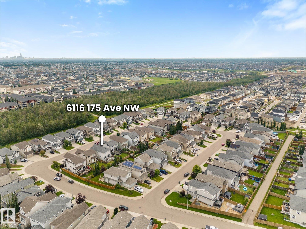
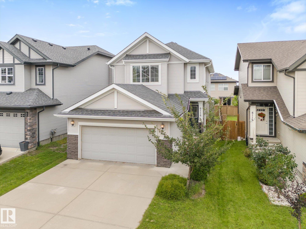
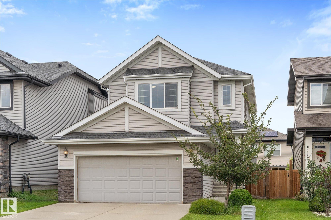
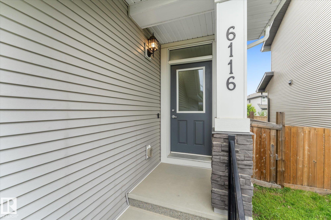
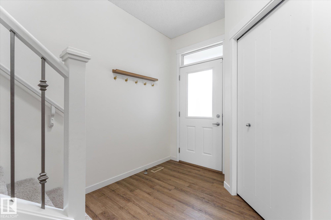
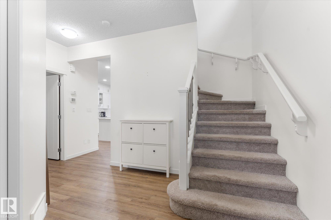
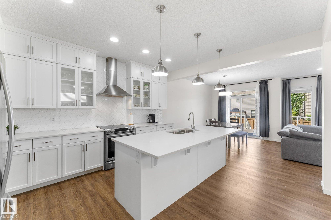
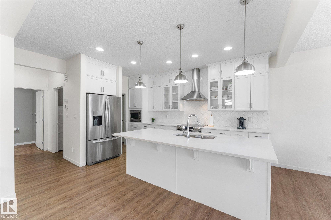
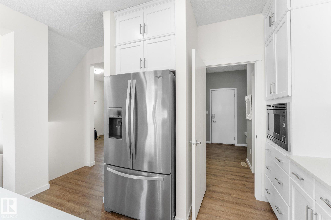
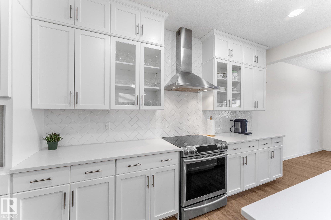
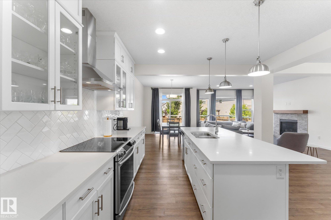
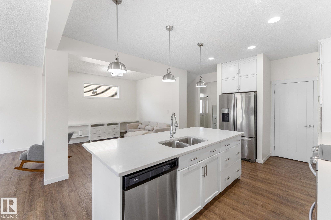
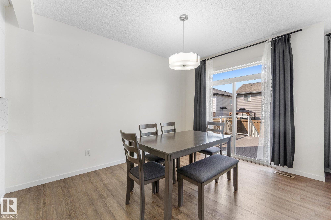
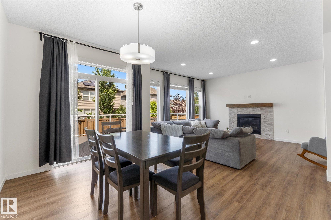
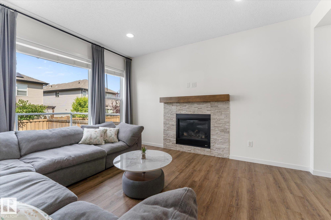
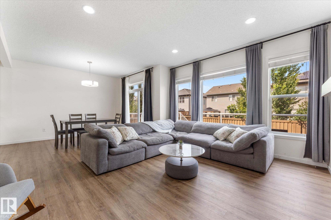
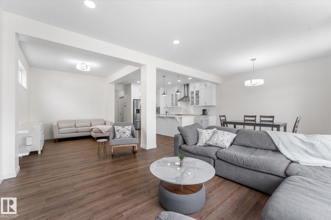
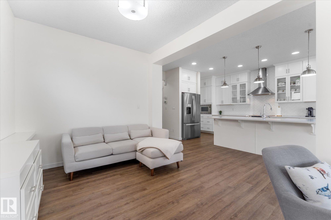
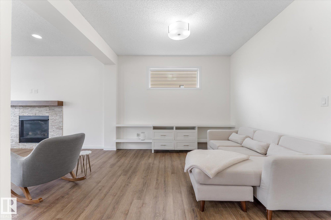
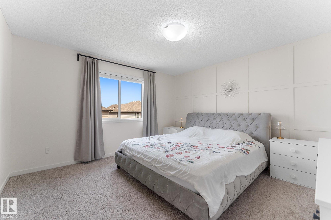
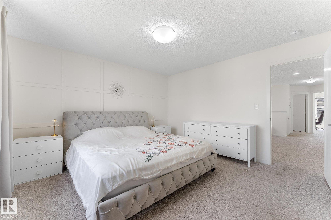
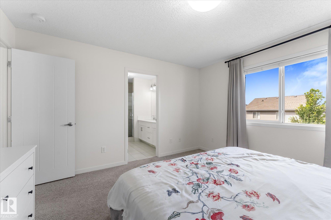
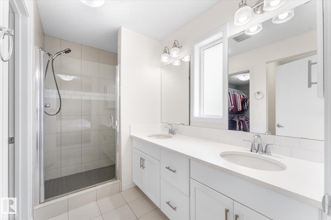
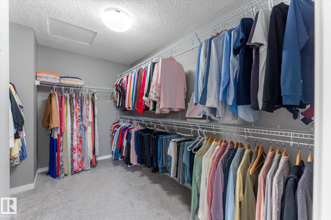
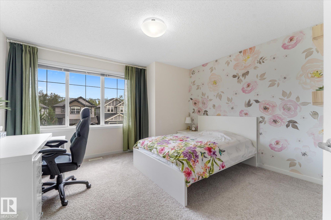
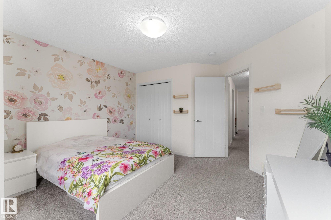
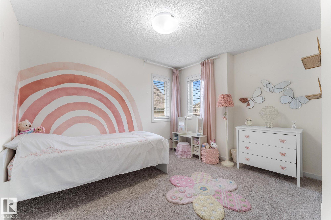
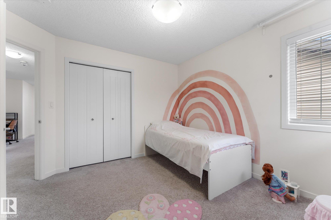
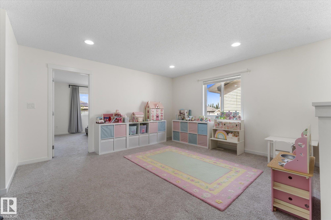
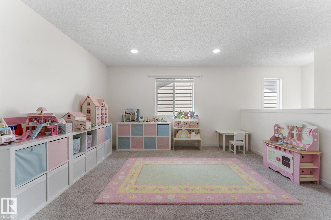
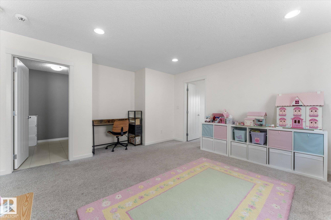
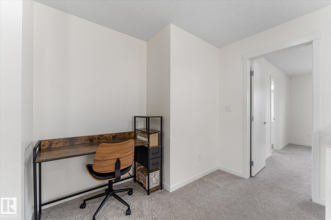
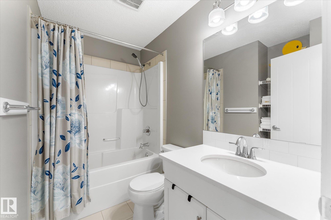
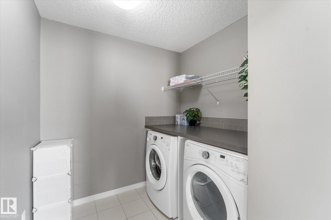
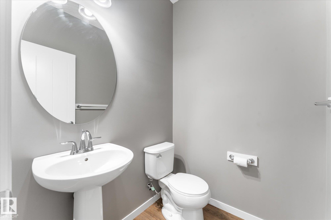
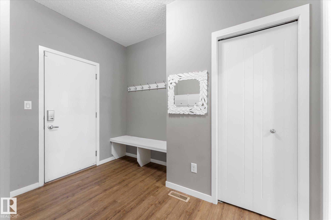
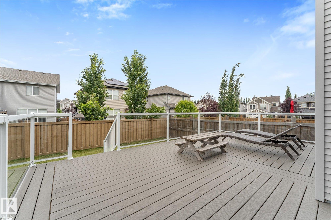
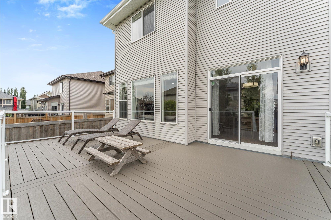
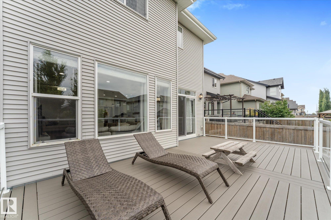
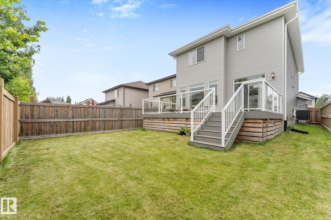
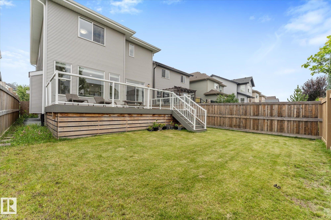
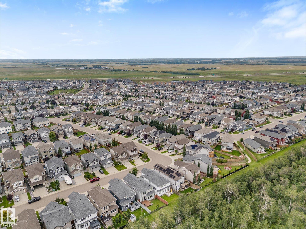
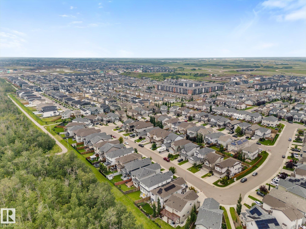
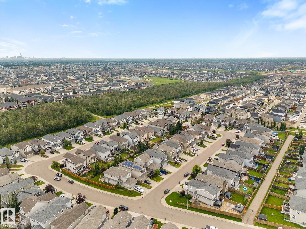
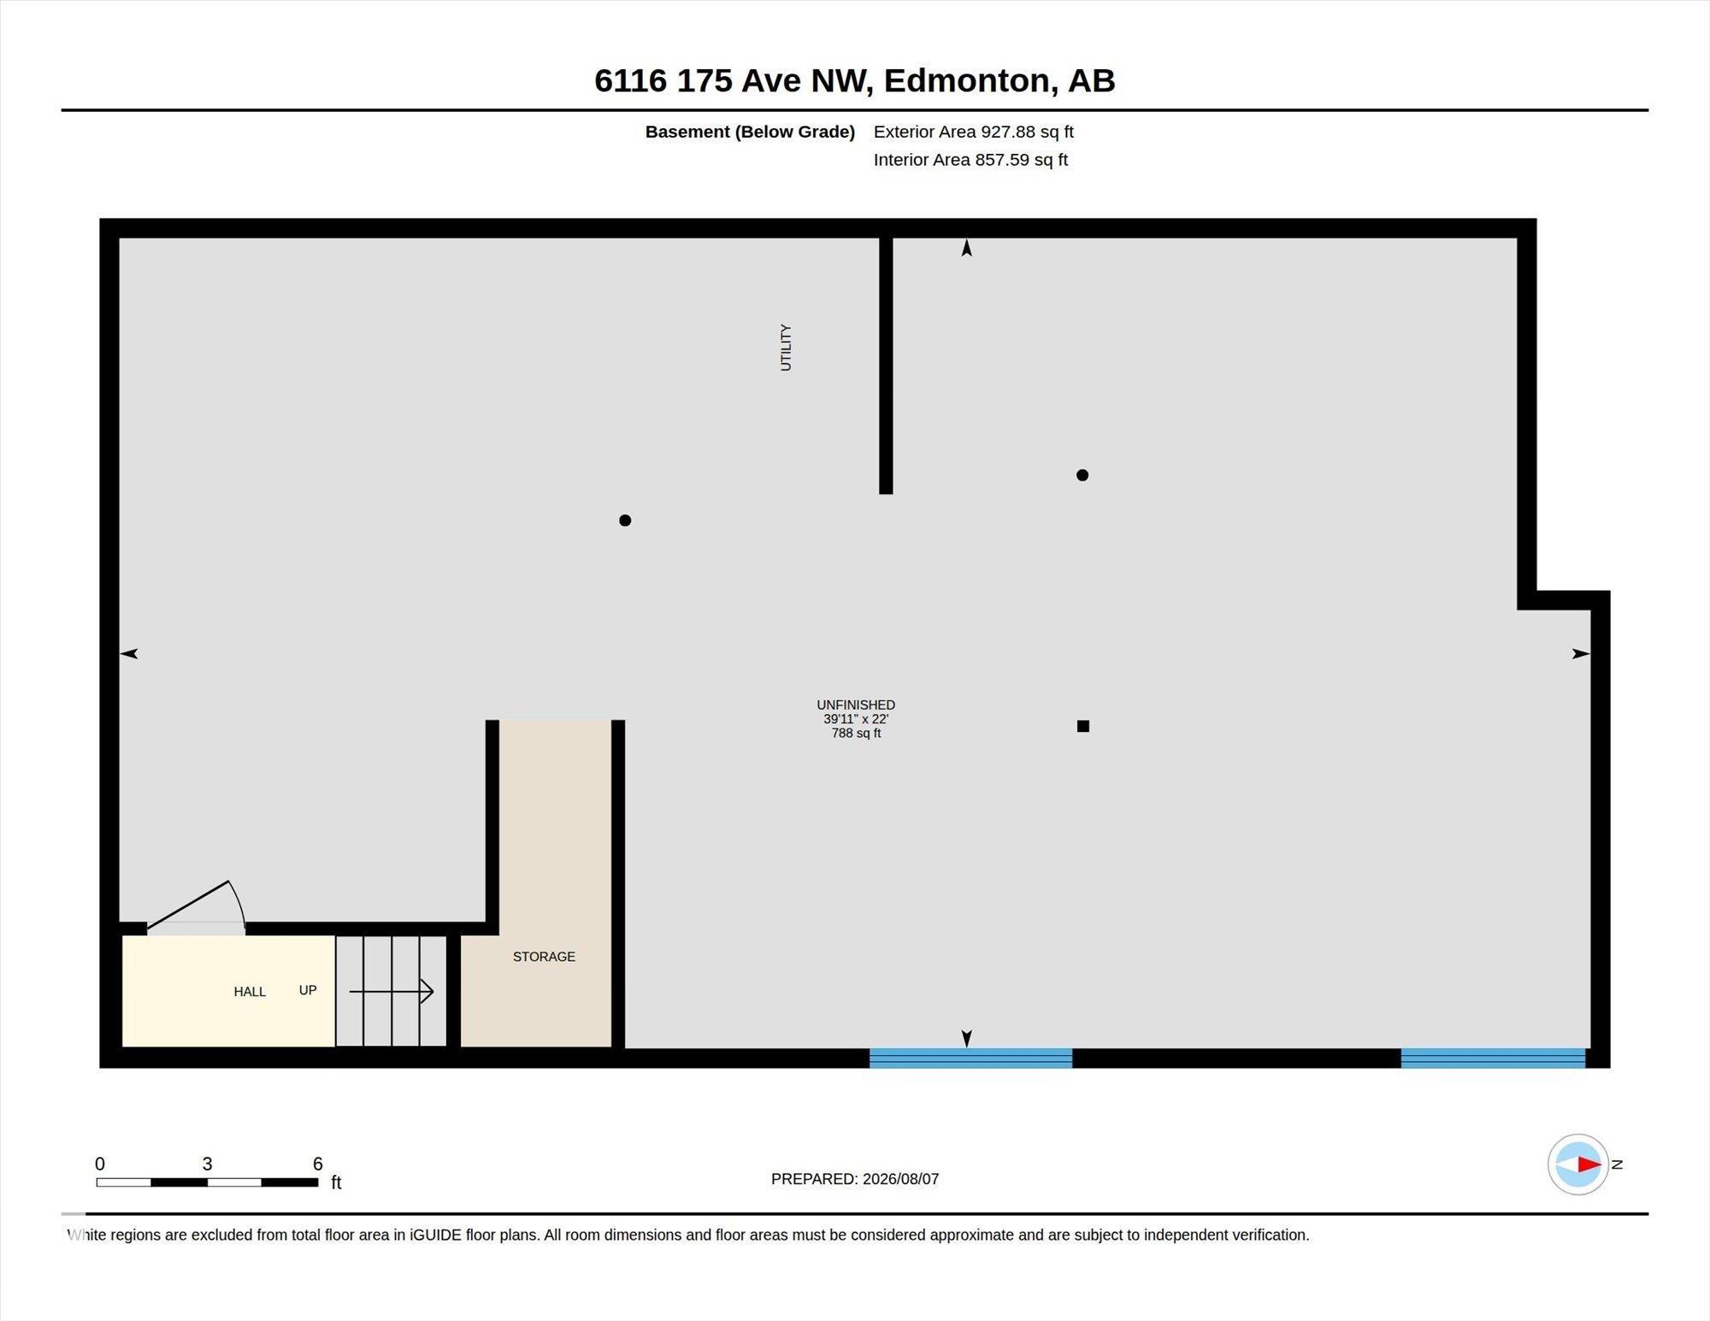
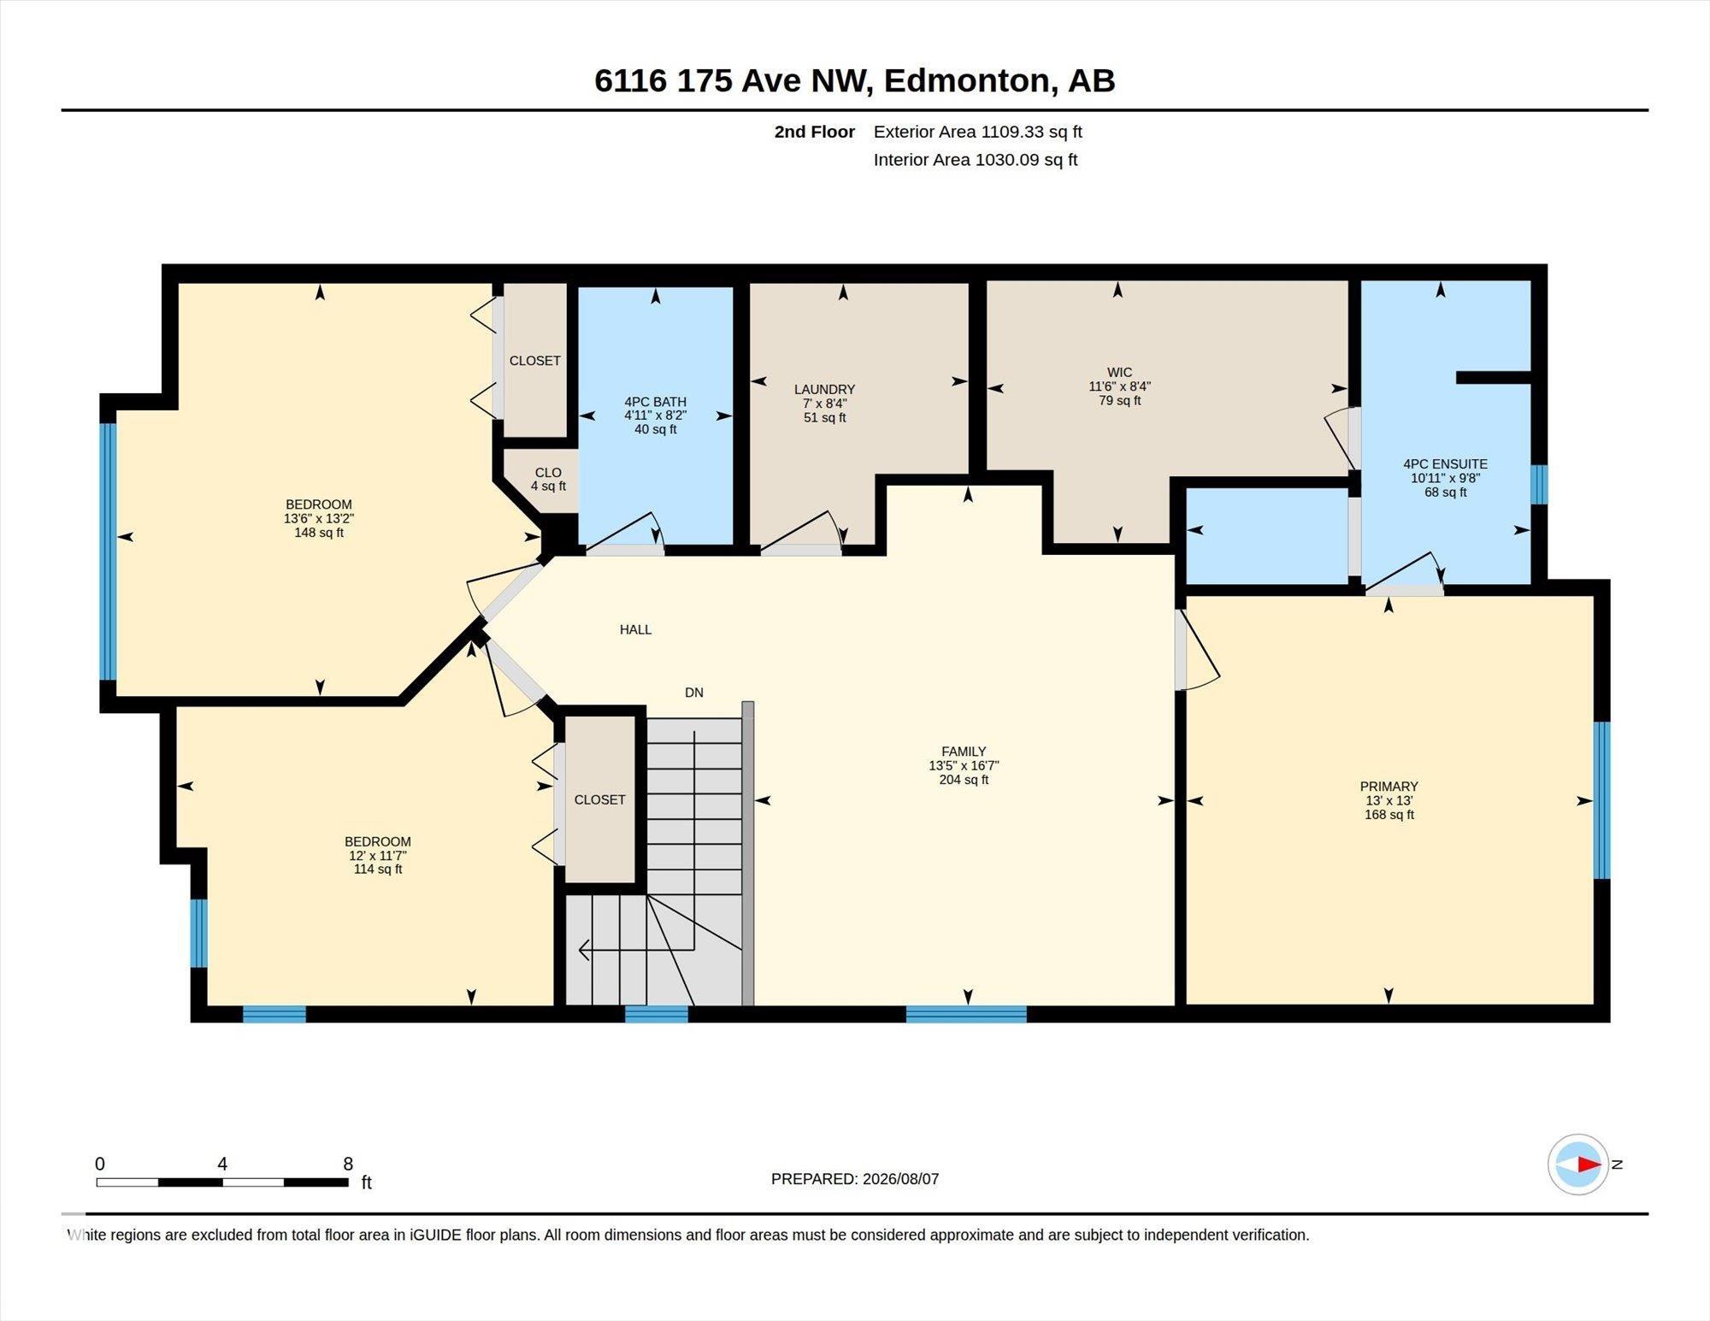
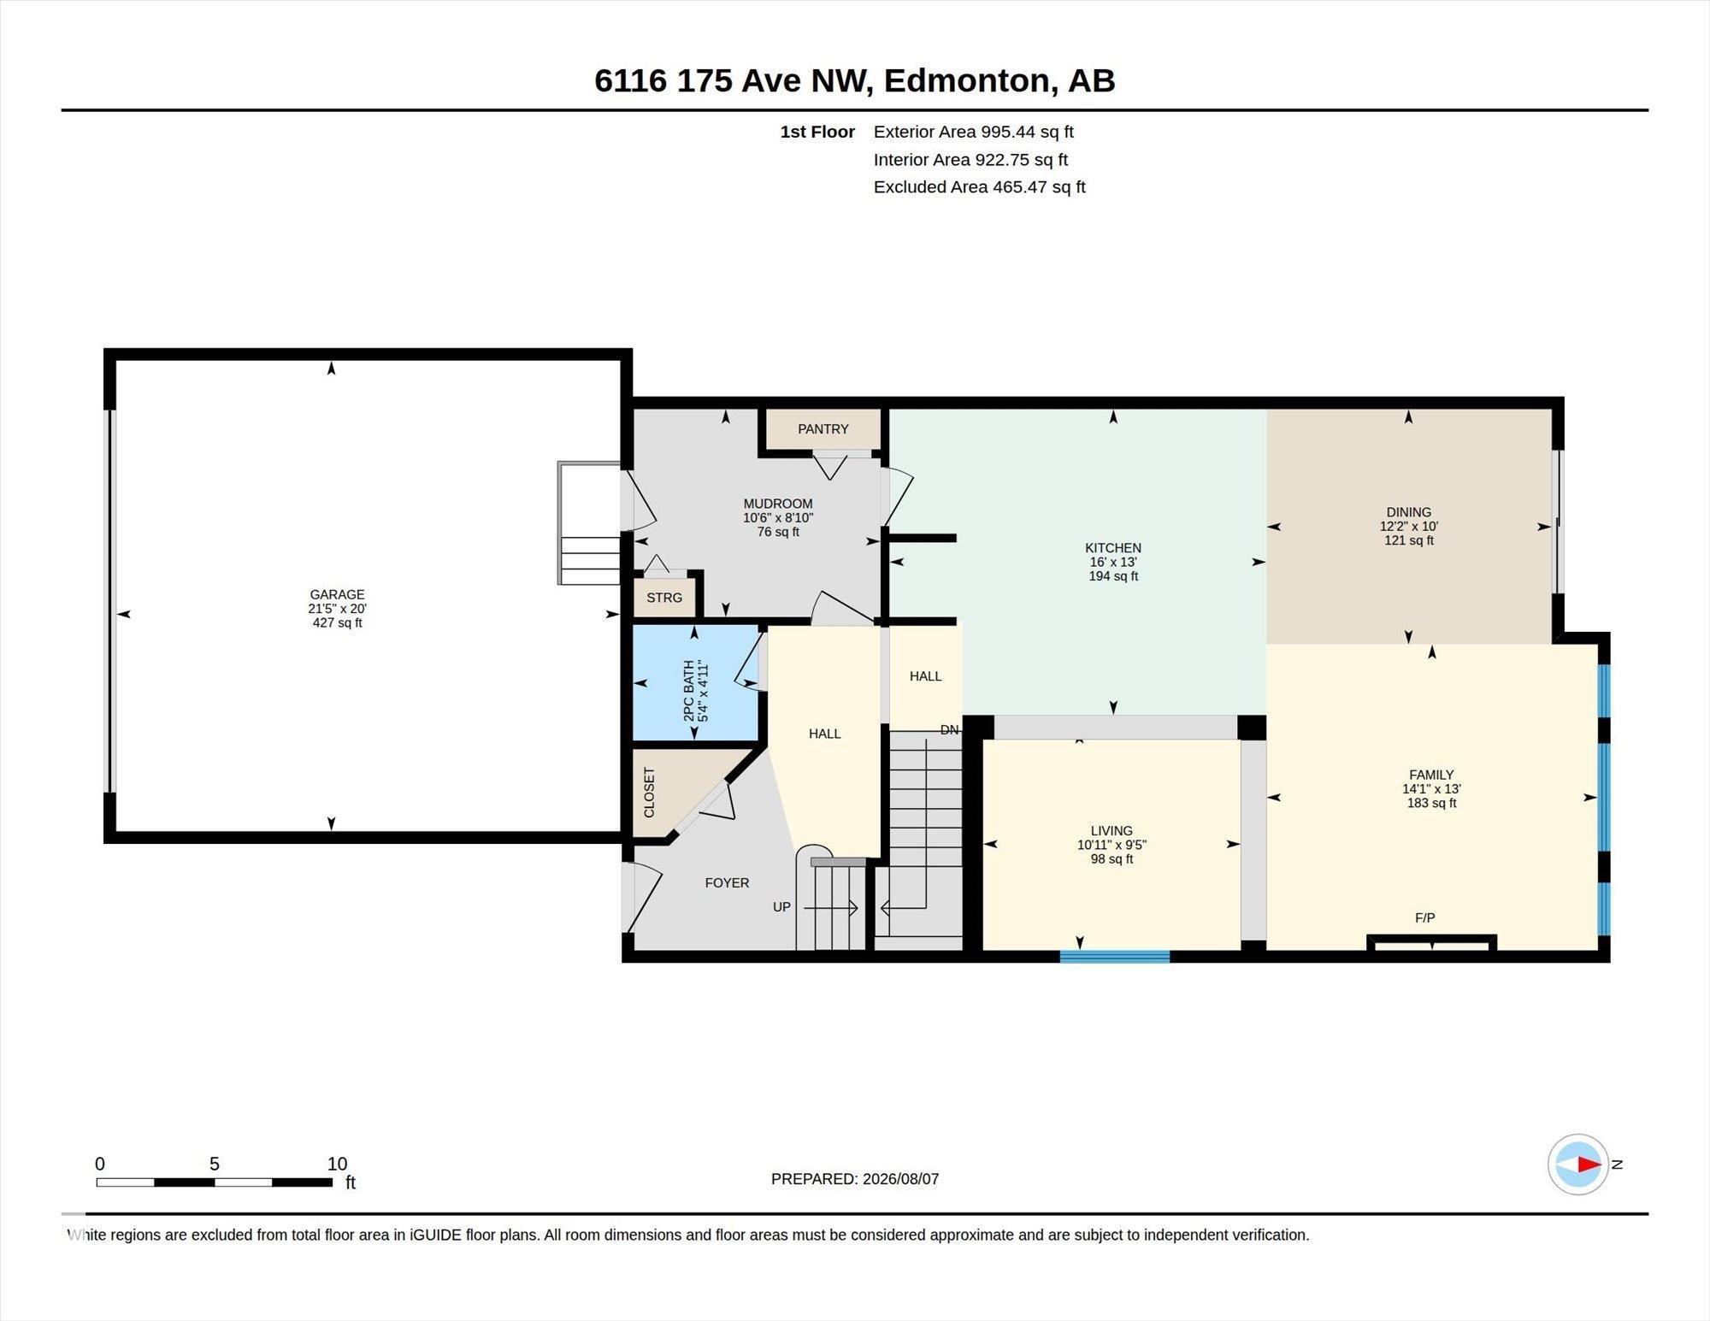
Here?s one that?s easy to love: over 2,100 sq. ft. of great spaces and a floor plan that simply makes everyday life easier! Come home through the double attached garage into the mudroom, through the walk-through pantry and directly into the kitchen with its large quartz island. Bright, air-conditioned living and dining spaces with 9' ceilings join a welcoming family room with fireplace. Upstairs may be where this home really wins you over?3 generous bedrooms, a spacious 204 sq. ft. family/bonus room, laundry, 4-pc bath and a primary retreat with ensuite and generous walk-in closet. Step outside to an impressive composite deck with glass railing overlooking the fenced backyard?ready for summer! Downstairs, nearly 800 sq. ft. of unfinished basement is already framed, insulated and vapour barriered?a head start on future living space. Add nearby schools, playgrounds, parks and shopping and you?ve found a home with space to live now, room to grow and a layout that just works.
Listing Information
- Prop. Type:
- Detached Single Family
- Property Style:
- 2 Storey
- Status:
- Active
- City:
- Edmonton
- MLS® Number:
- E4502688
- Bedrooms:
- 3
- Neighbourhood:
- McConachie Area
- Area:
- Edmonton
- Province:
- Alberta
- Listing Price:
- $599,900
General Information
- Year Built:
- 2016
- Total Square Feet:
- 2105ft2
Additional Information
- Basement Dev:
- Full, Unfinished
- Parking:
- Double Garage Attached
VIP-Only Information
- Sign-Up or Log-in to view full listing details:
- Sign-Up / Log In
This property is listed by Real Broker and provided here courtesy of
Lea Alexander .
For more information or to schedule a viewing please contact Lea Alexander .

Data is deemed reliable but is not guaranteed accurate by the REALTORS® Association of Edmonton.
