.jpg)
Lea Alexander
- Sterling Real Estate
PO Box 355, Fallis, Alberta
PO Box 355, Fallis, Alberta

Listing Details
For more information on this listing or other please contact me.
Courtesy of RE/MAX Excellence.
Data was last updated 2025-06-25 at 20:18:11 GMT
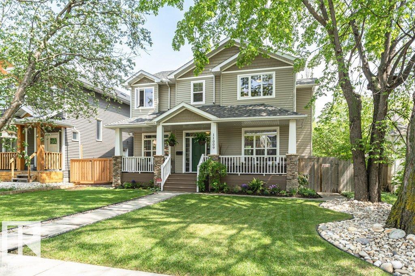
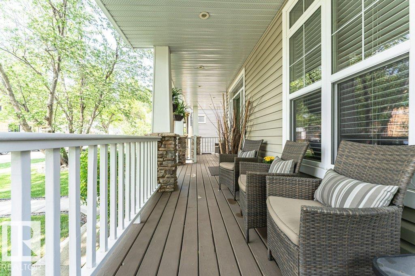
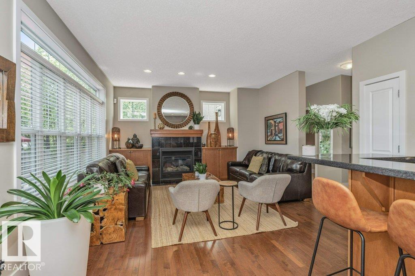
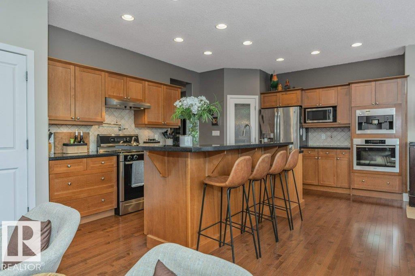
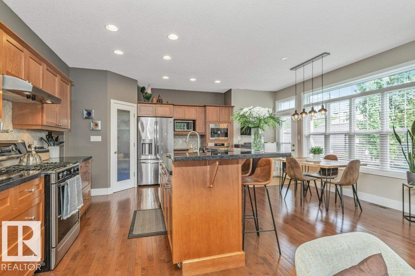
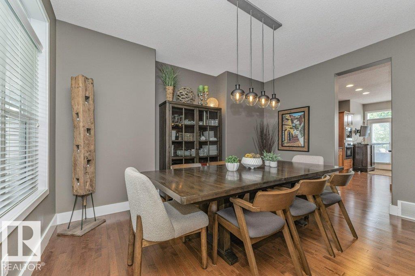
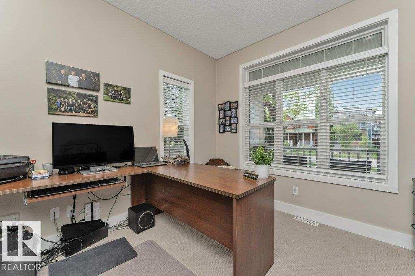
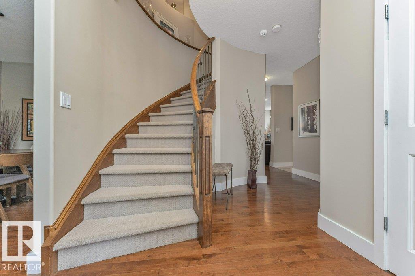
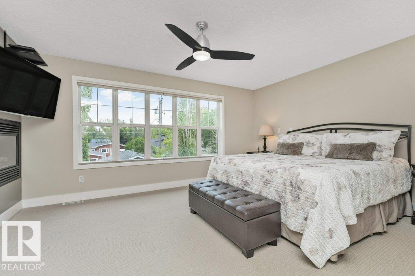
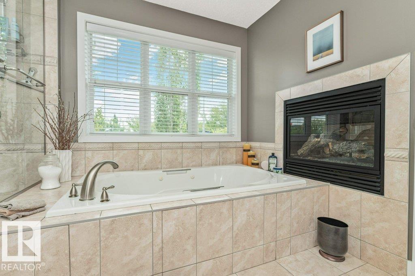
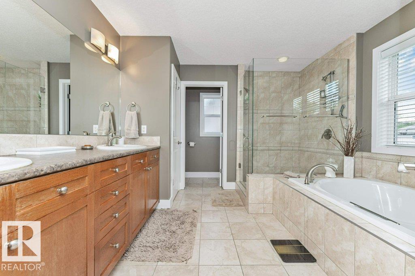
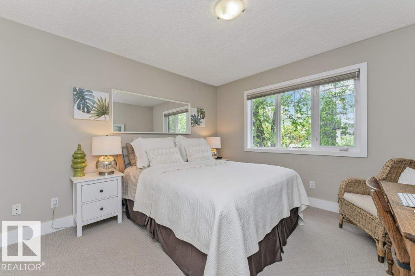
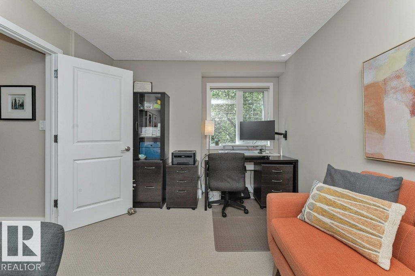
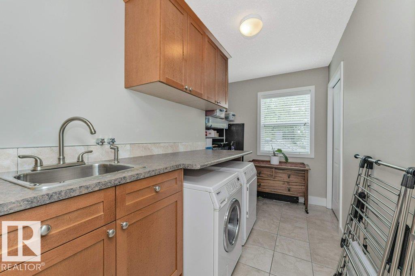
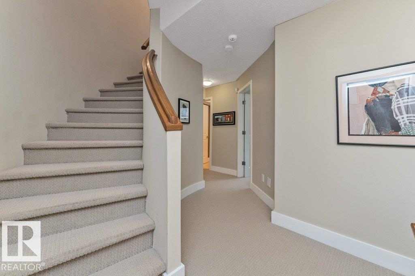
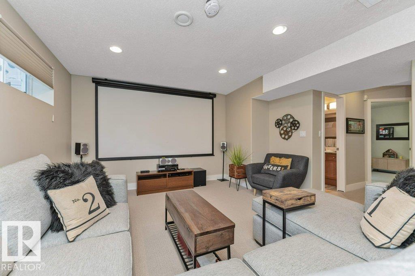
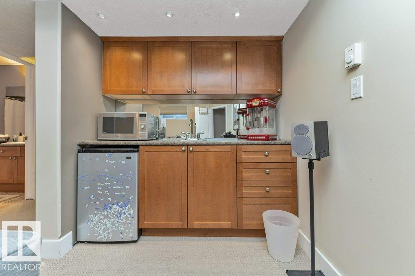
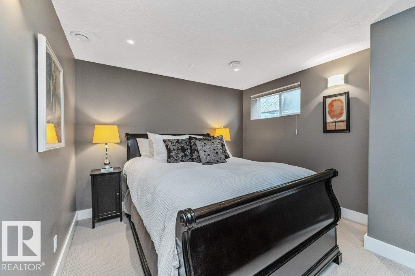
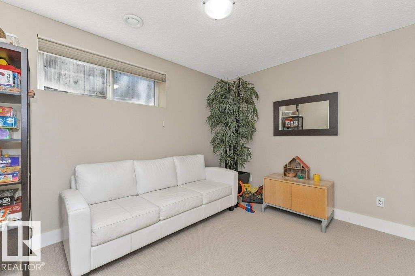
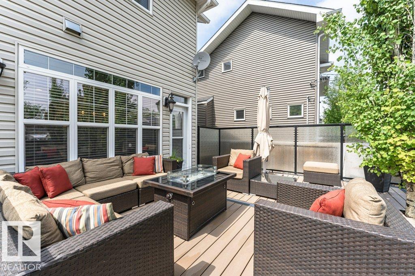
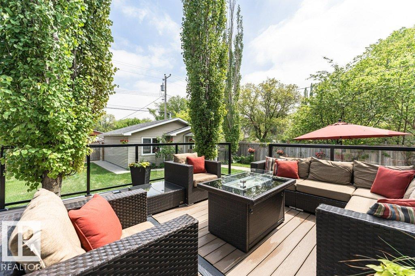
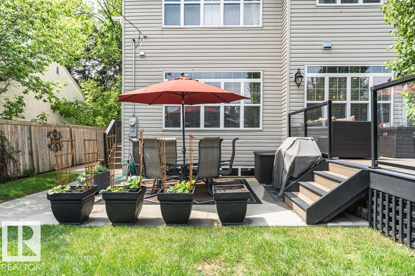
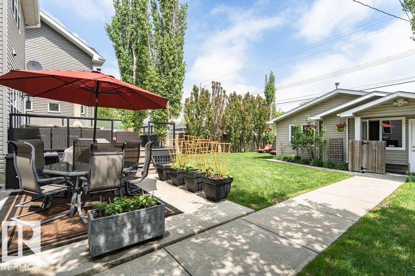
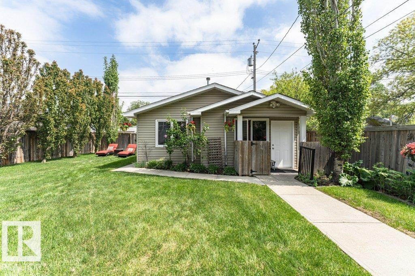
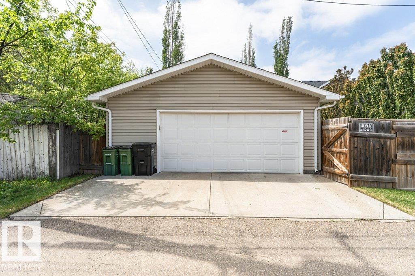
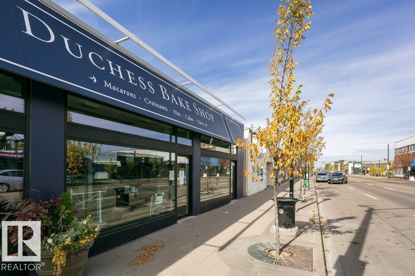
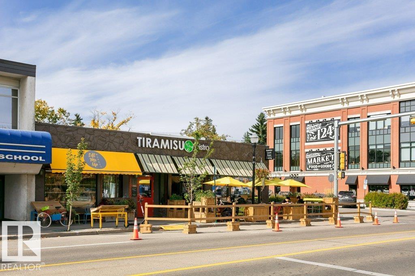
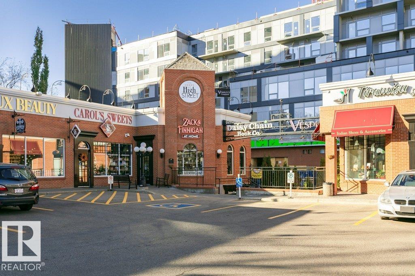
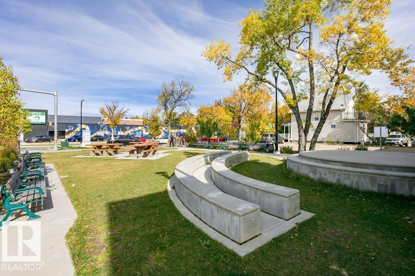
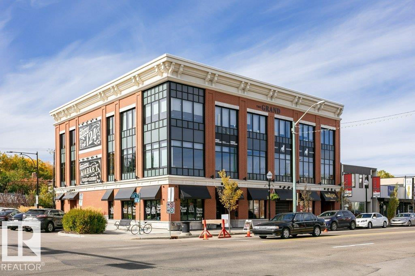
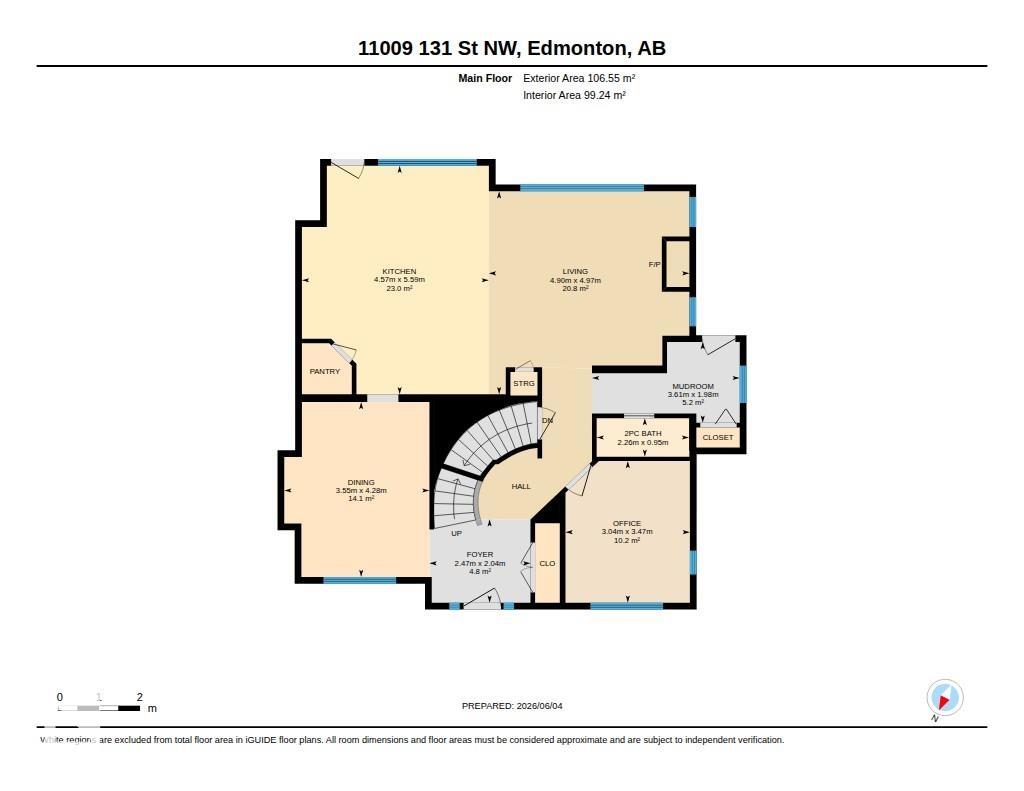
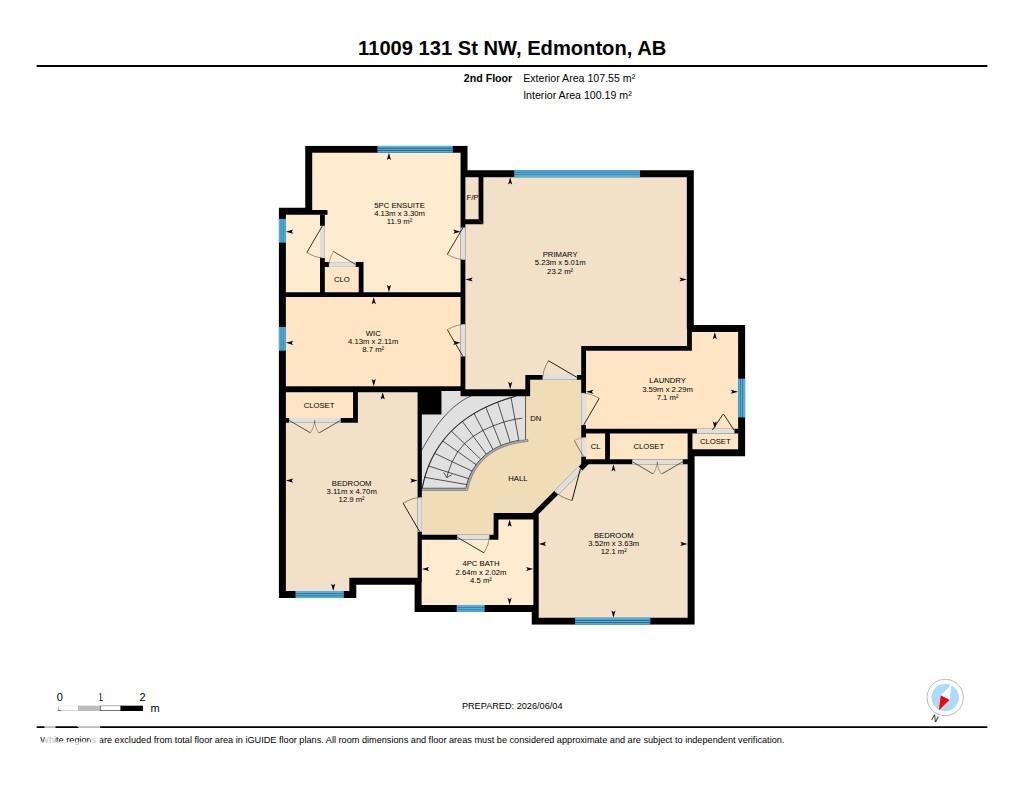
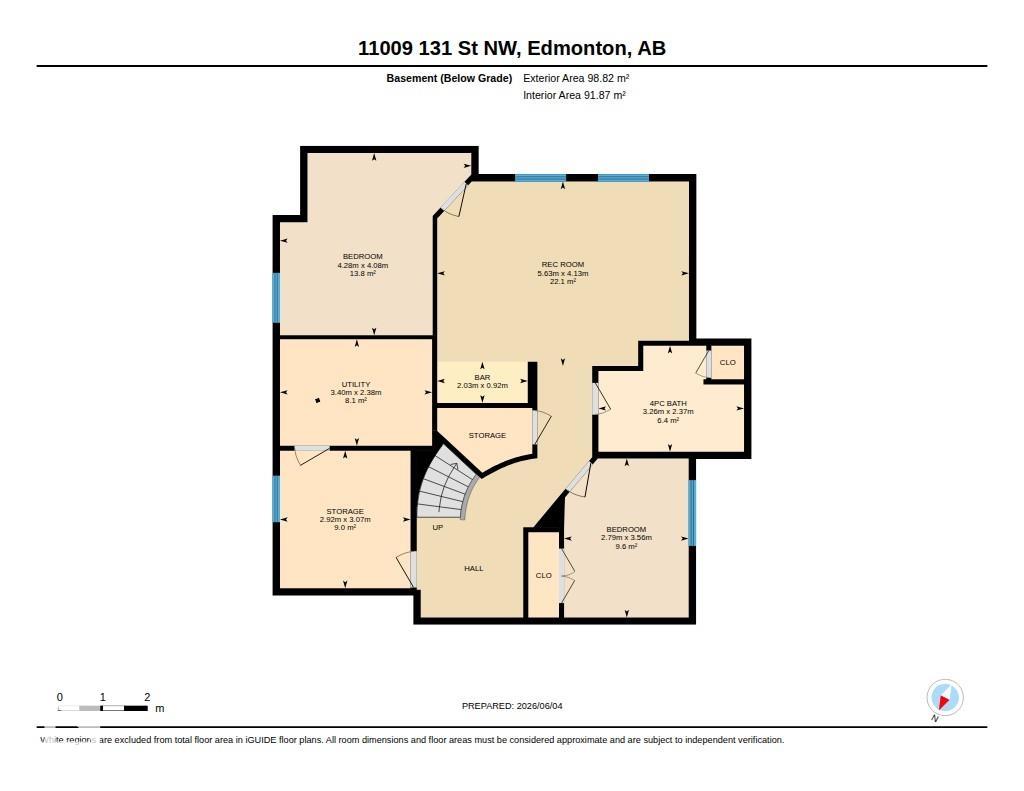
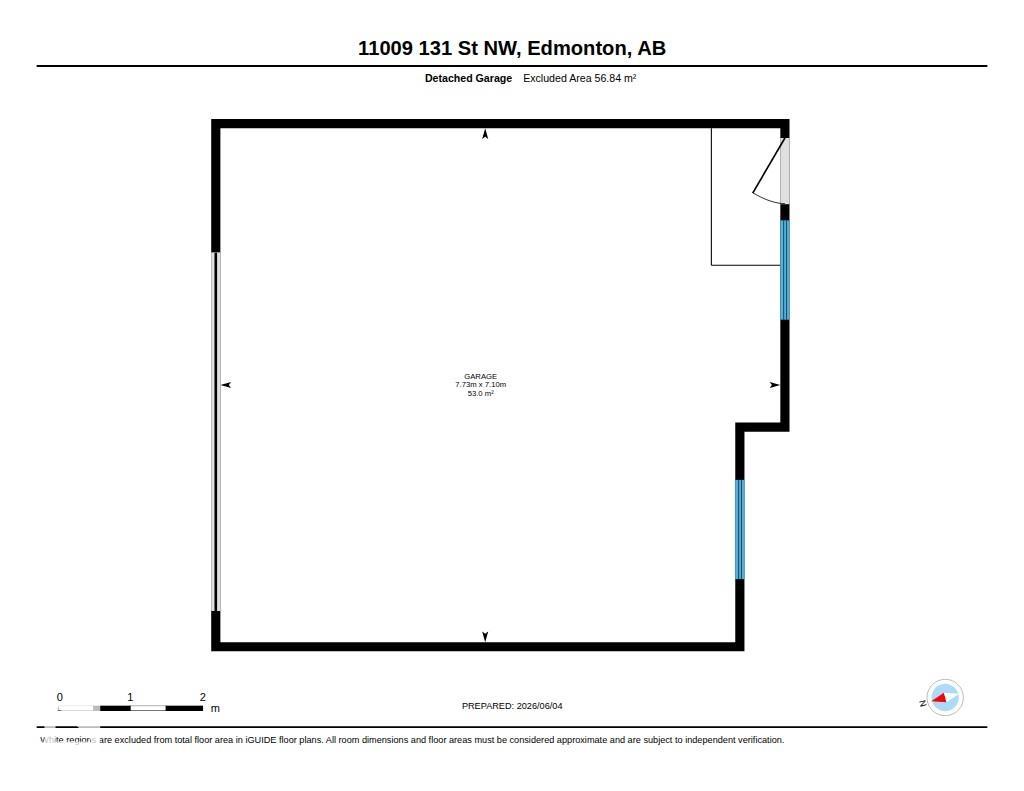
Set among Westmount?s mix of character homes & contemporary infills, this bright 2005 custom built 5 bedroom 3.5 bath home offers something increasingly rare: a substantial family home on a full 650 m² lot, on a quiet street with no thru traffic. The sun-filled main floor features 9? ceilings, hardwood, large windows & a generous kitchen with? granite, oversized island & high-end appliances, a great room, formal dining room & main floor den. Upstairs, the spacious primary retreat has a walk-in closet, 2 sided fireplace & 5 pce. ensuite with deep jetted tub plus 2 more well-sized bedrooms, the main bath & a fully equipped laundry room. The bright finished basement has in-floor heating, family/theatre room, wet bar, 2 bedrooms, 4 pce. bath & abundant storage. Beautifully private landscaped yard with 16? x 19? composite deck & lower concrete patio, plus an oversized heated double garage. Near great schools, community league, spray park & great shops & restaurants on 124 St. Priced below bank-appraised value
Listing Information
- Prop. Type:
- Detached Single Family
- Property Style:
- 2 Storey
- Status:
- Active
- City:
- Edmonton
- MLS® Number:
- E4500391
- Bedrooms:
- 5
- Neighbourhood:
- Westmount
- Area:
- Edmonton
- Province:
- Alberta
- Listing Price:
- $1,085,000
General Information
- Year Built:
- 2005
- Total Square Feet:
- 2305ft2
Additional Information
- Basement Dev:
- Full, Finished
- Parking:
- Double Garage Detached, Heated, Insulated, Over Sized
VIP-Only Information
- Sign-Up or Log-in to view full listing details:
- Sign-Up / Log In
This property is listed by RE/MAX Excellence and provided here courtesy of
Lea Alexander .
For more information or to schedule a viewing please contact Lea Alexander .

Data is deemed reliable but is not guaranteed accurate by the REALTORS® Association of Edmonton.
