.jpg)
Lea Alexander
- Sterling Real Estate
PO Box 355, Fallis, Alberta
PO Box 355, Fallis, Alberta

Listing Details
For more information on this listing or other please contact me.
Courtesy of RE/MAX Excellence.
Data was last updated 2025-06-25 at 20:18:11 GMT


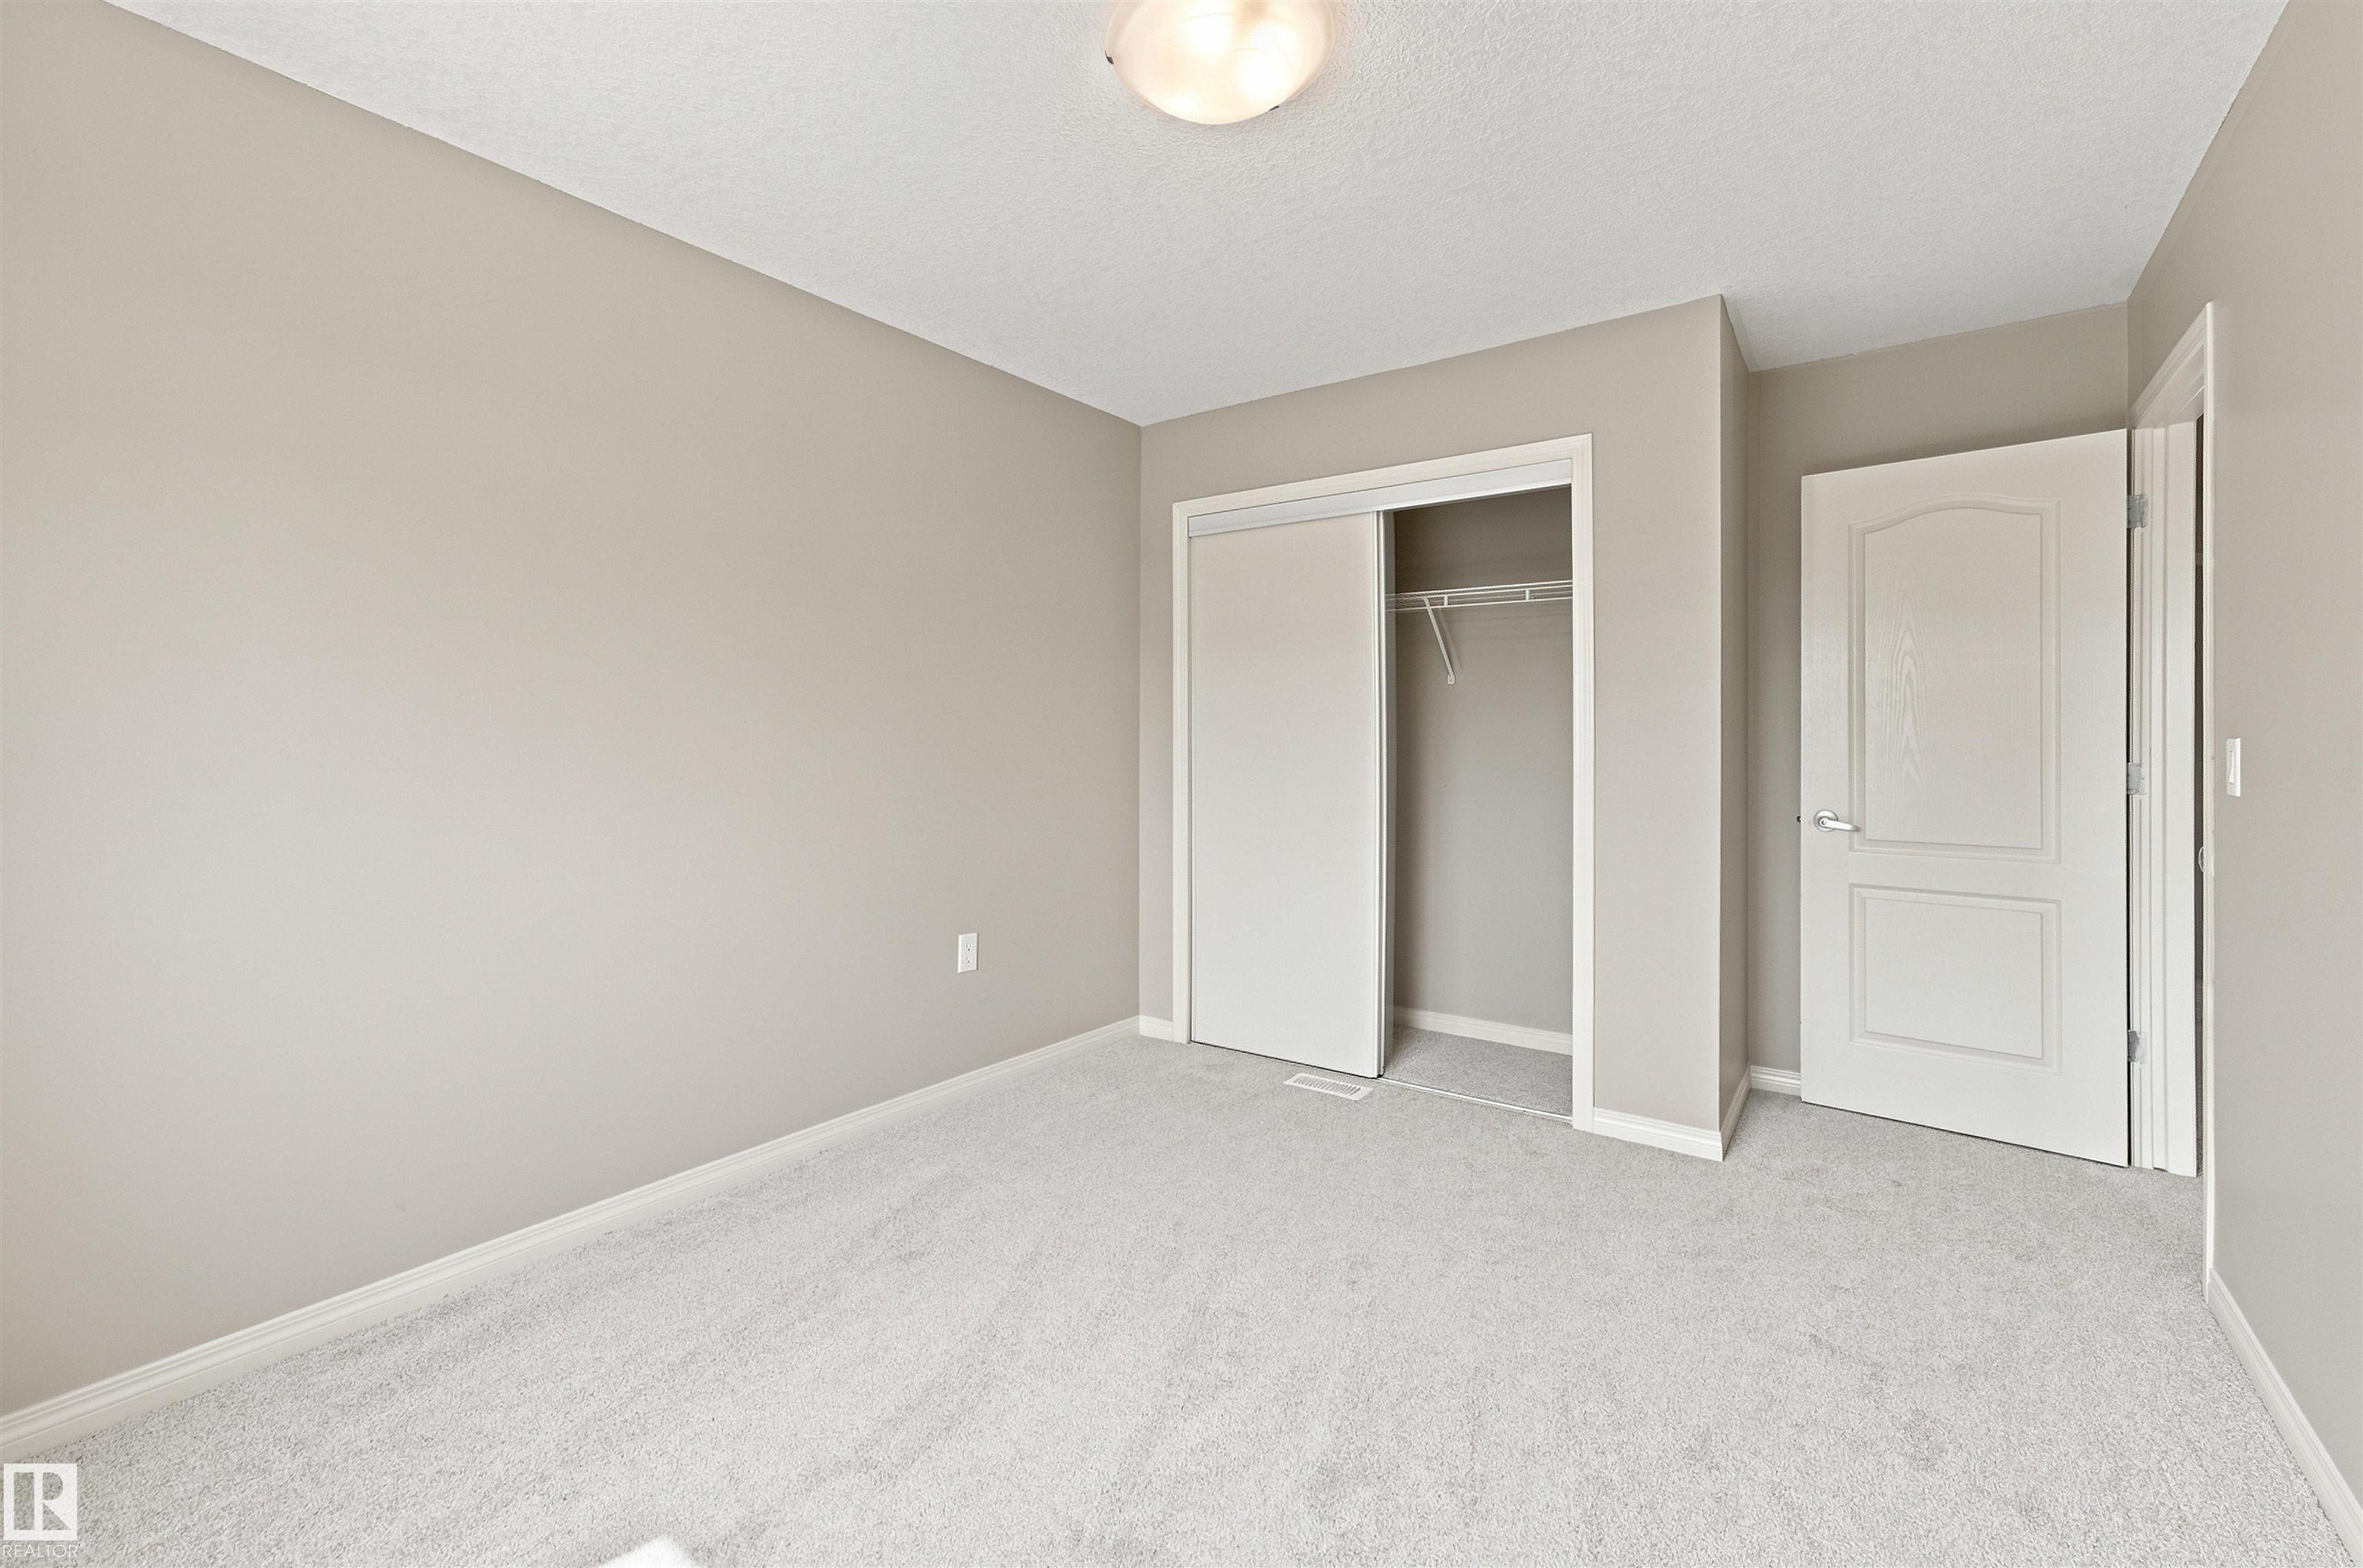


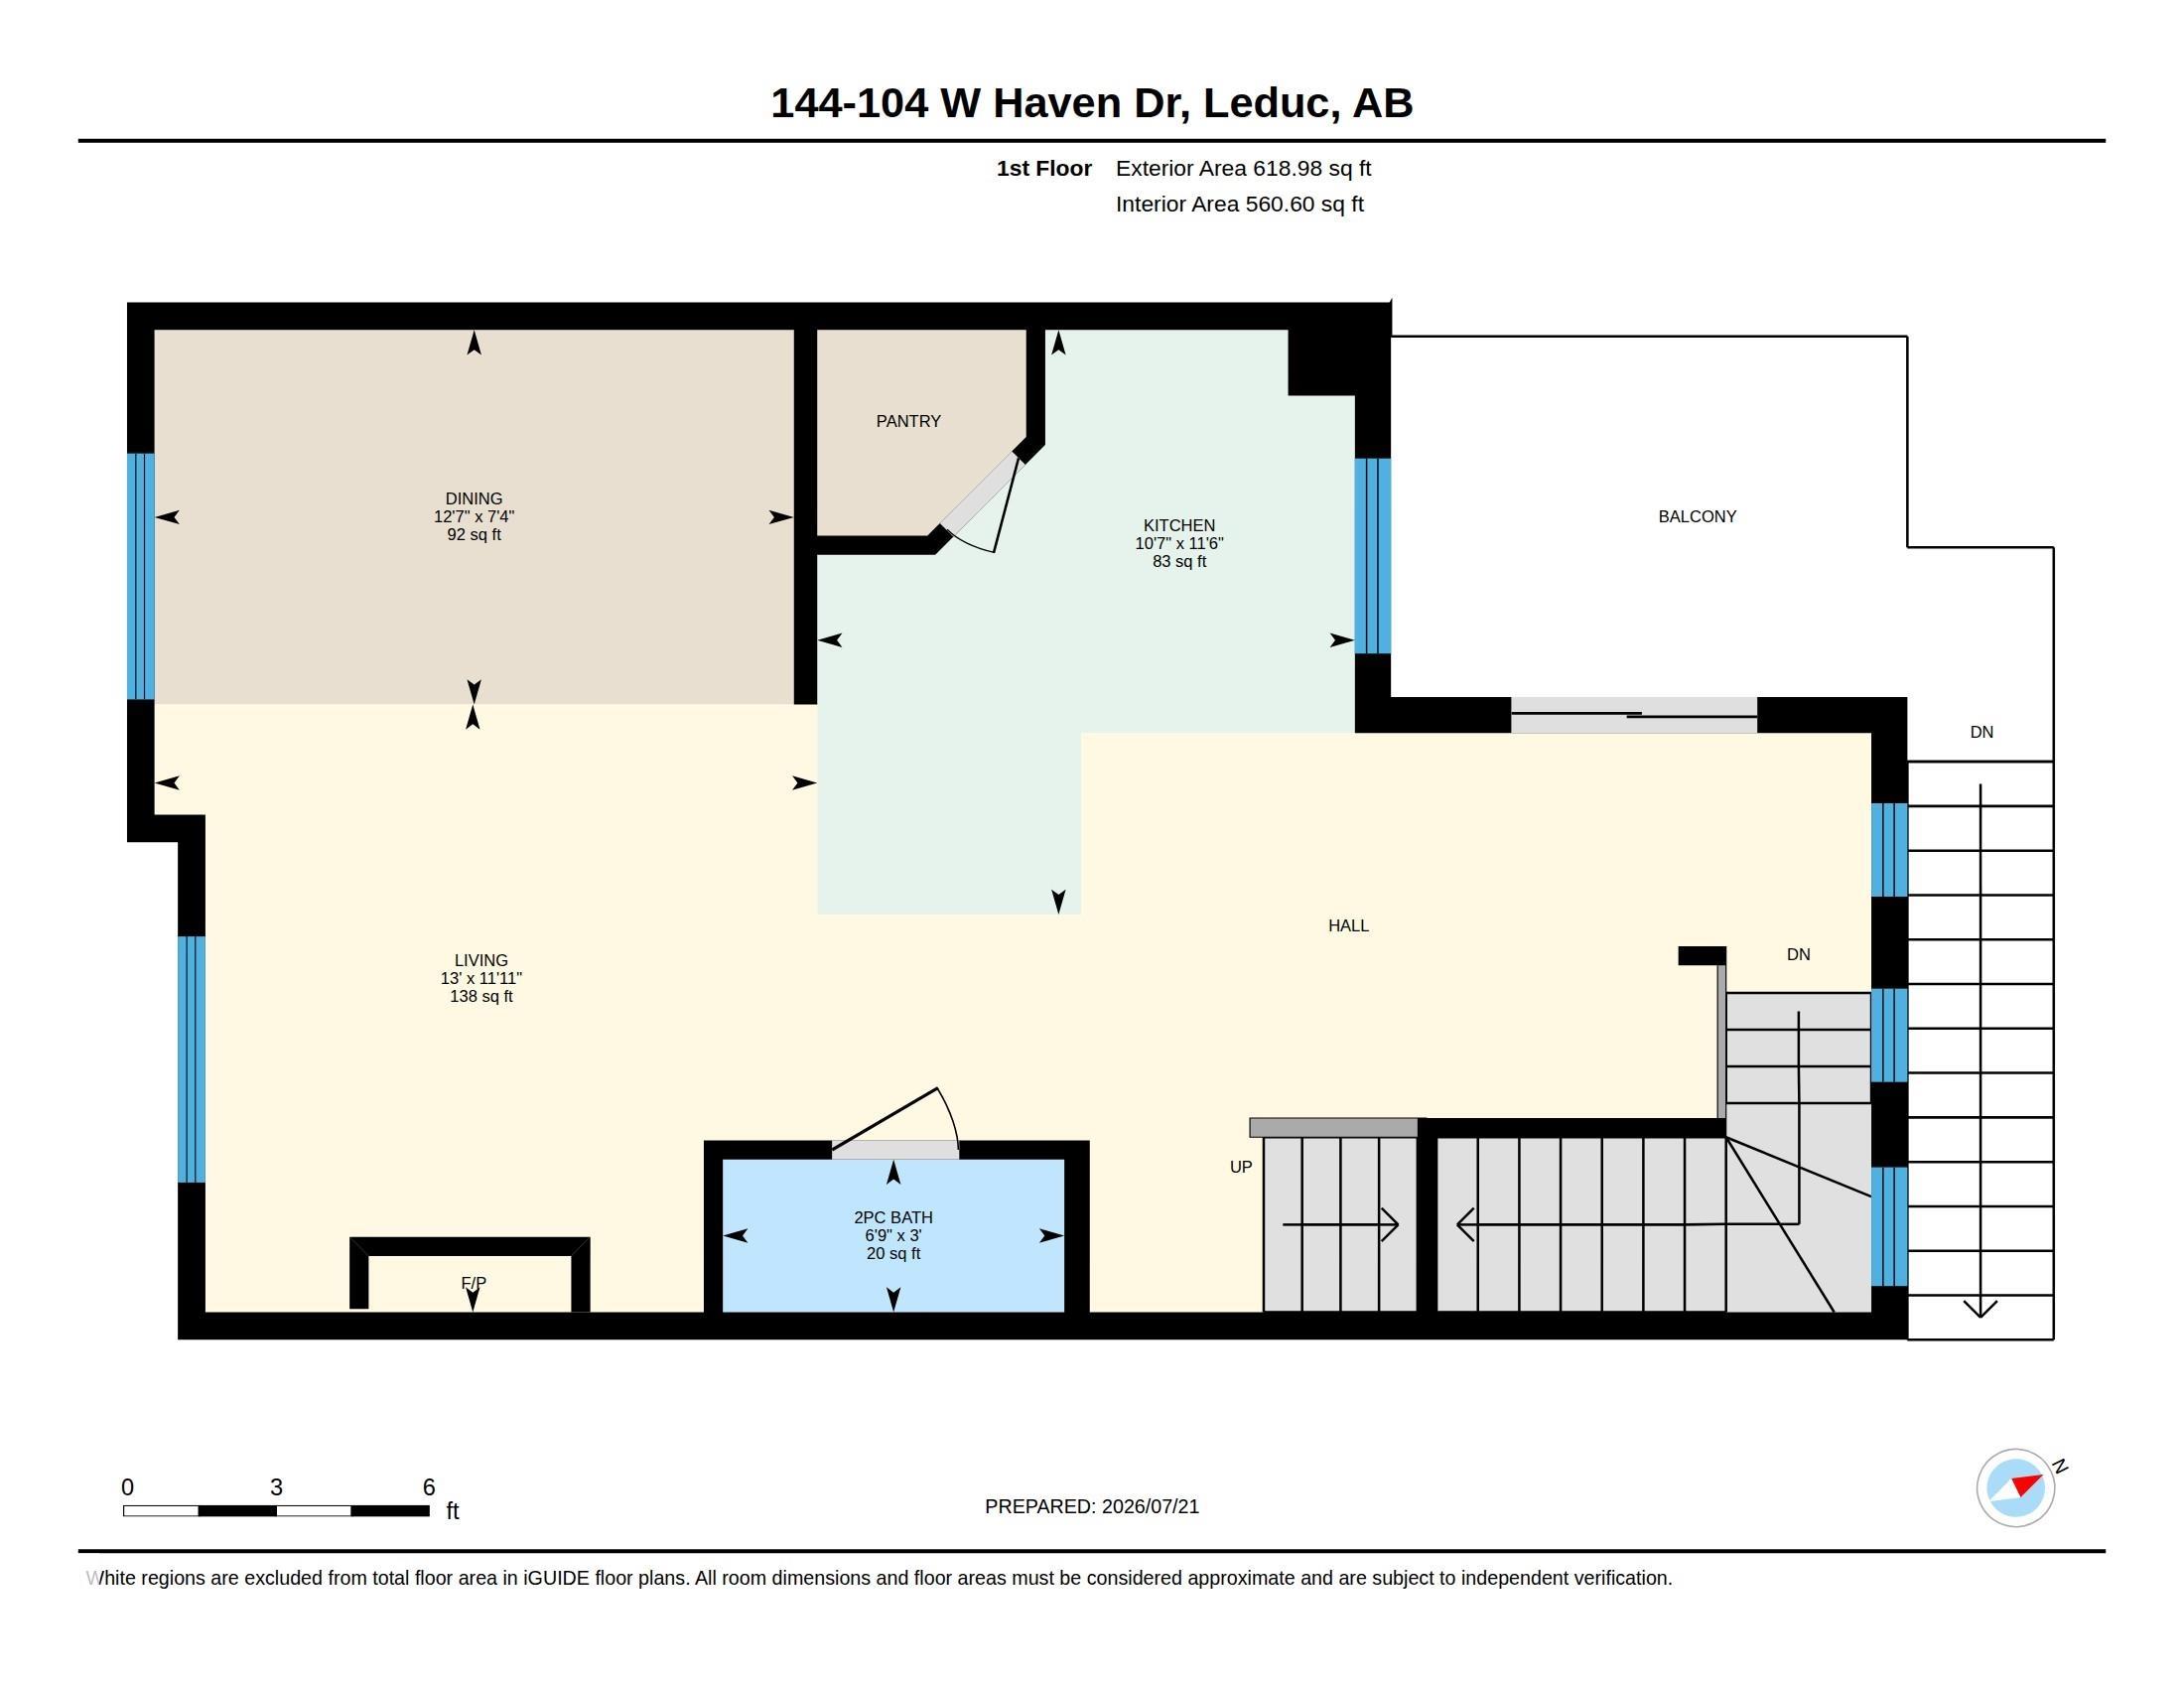

AIR CONDITIONED and exceptional value! Freshly painted with brand new carpets, this move-in ready home offers 4 parking stalls (attached garage, just painted, carport, and double driveway) right at your front door. The bright main floor features 9-foot ceilings, a cozy fireplace, and a spacious kitchen with abundant cabinetry, a breakfast bar, walk-in pantry, and stainless steal appliances, including a newer double oven stove. Upstairs you'll find 3 bedrooms, including a primary suite with a walk-in closet featuring closet organizers and a private ensuite. Conveniently located close to schools, shopping, restaurants, and all amenities.
Listing Information
- Prop. Type:
- Townhouse
- Property Style:
- 2 Storey
- Status:
- Active
- City:
- Leduc
- MLS® Number:
- E4500242
- Bedrooms:
- 3
- Neighbourhood:
- West Haven
- Area:
- Edmonton
- Province:
- Alberta
- Listing Price:
- $269,999
General Information
- Year Built:
- 2008
- Total Square Feet:
- 1593ft2
Additional Information
- Basement Dev:
- Full, Finished
- Parking:
- Parking Pad Cement/Paved, Single Carport, Single Garage Attached
VIP-Only Information
- Sign-Up or Log-in to view full listing details:
- Sign-Up / Log In
This property is listed by RE/MAX Excellence and provided here courtesy of
Lea Alexander .
For more information or to schedule a viewing please contact Lea Alexander .

Data is deemed reliable but is not guaranteed accurate by the REALTORS® Association of Edmonton.
