.jpg)
Lea Alexander
- Sterling Real Estate
PO Box 355, Fallis, Alberta
PO Box 355, Fallis, Alberta

Listing Details
For more information on this listing or other please contact me.
Courtesy of RE/MAX Excellence.
Data was last updated 2025-06-25 at 20:18:11 GMT
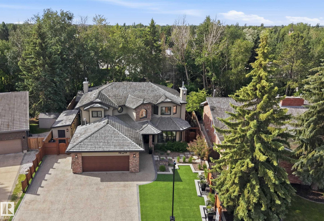
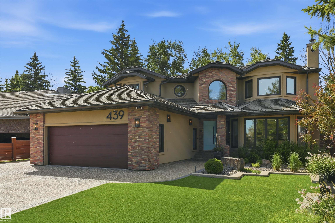
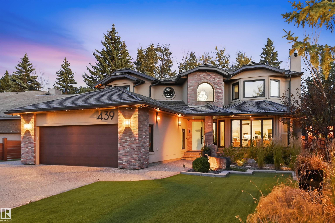
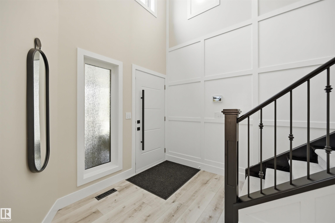


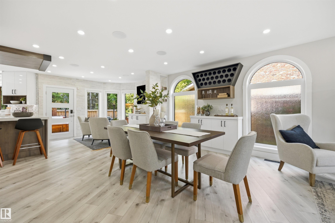

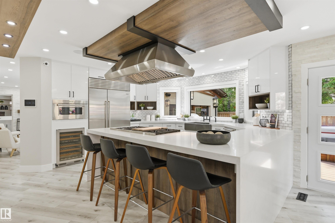
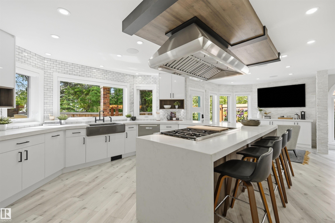
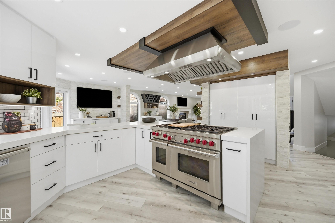

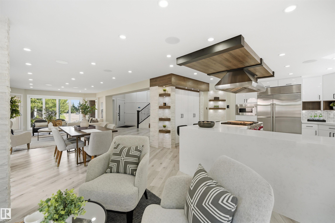
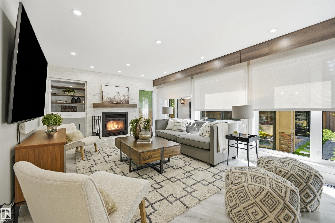


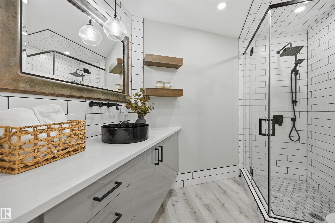

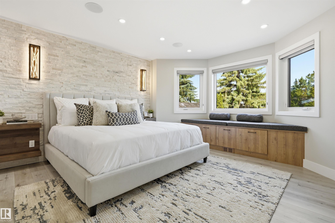
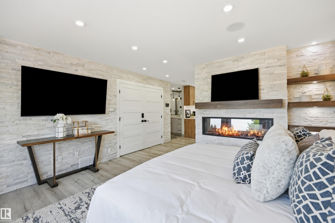
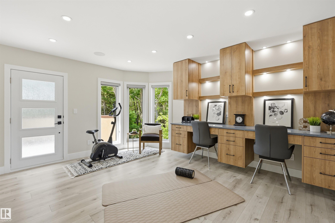

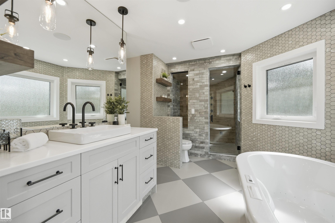
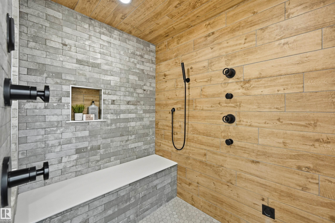
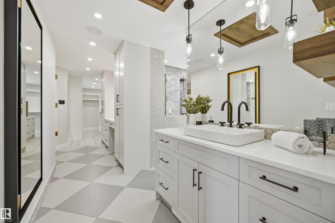
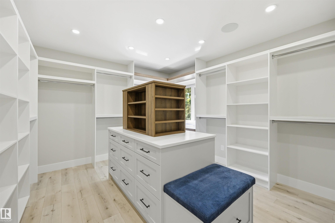
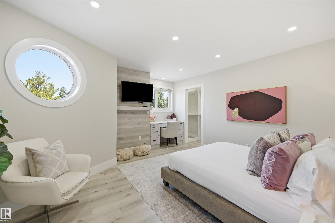
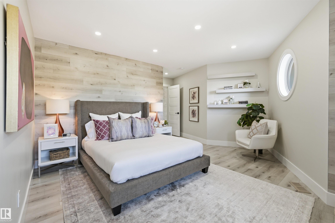


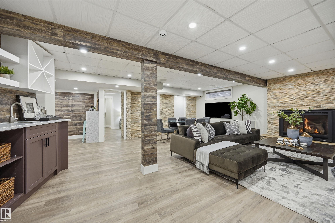
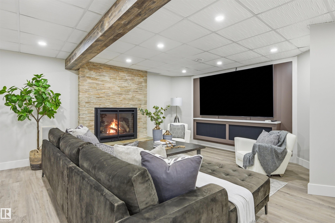

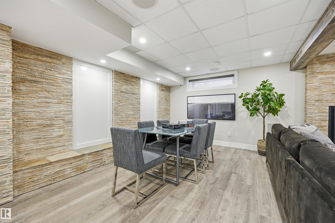

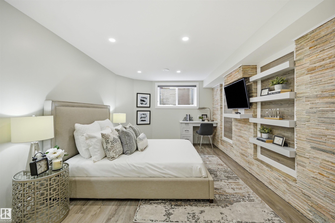


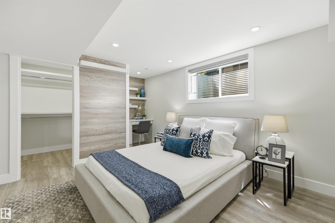


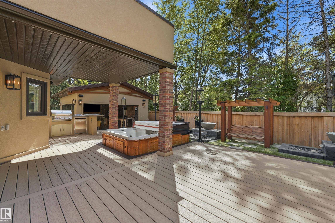
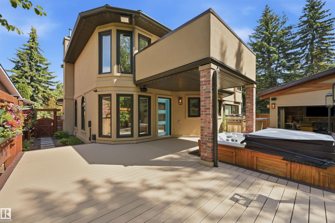

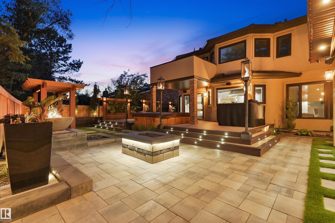
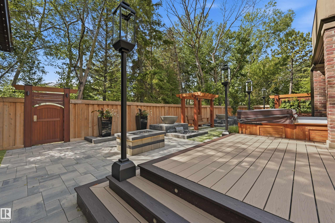
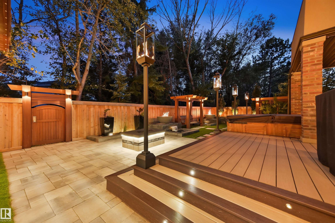
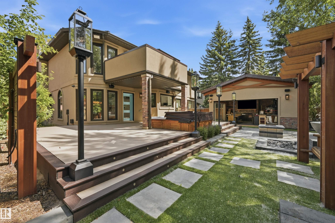
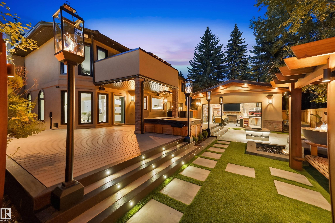
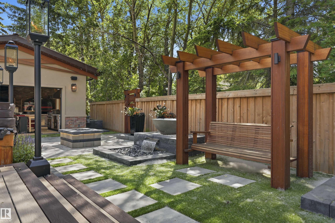
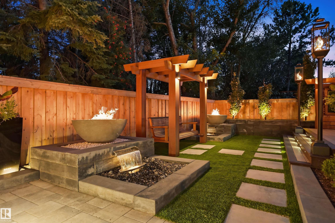
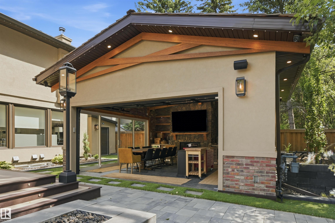
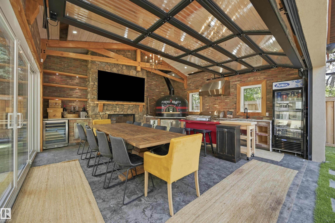
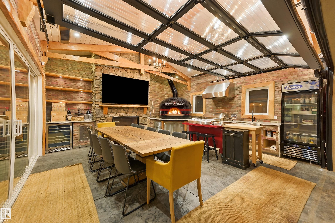
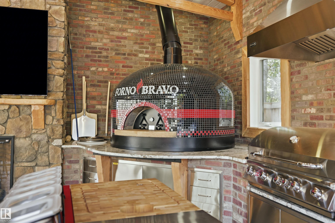
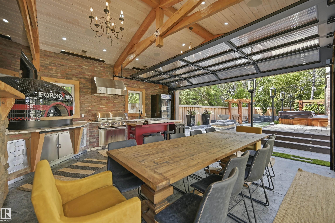

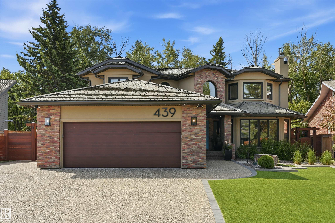
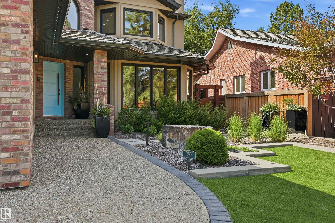
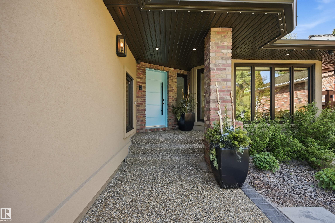
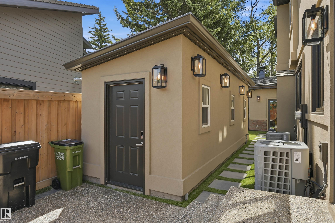
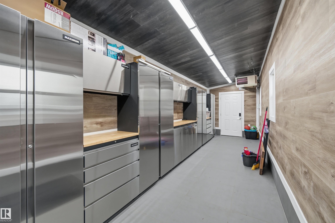
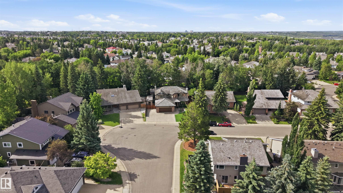
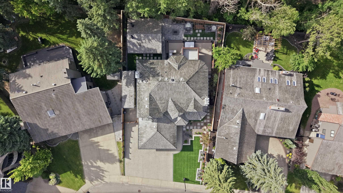


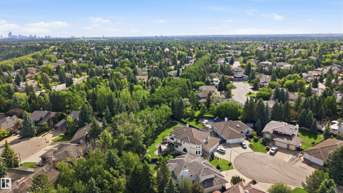
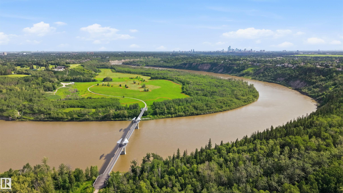
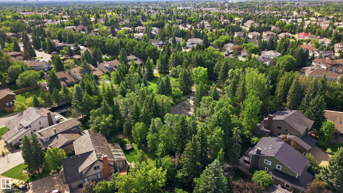
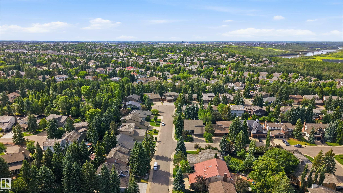
AM I DREAMING?! EXQUISITE BESPOKE home is beyond what you could ever imagine. Nestled on a quiet street in Terwillegar Park Estates, backing south to a mature treed walkway, steps to park/playground & the River Valley trails. 5000 sf of pure LUXURY. 5 bedrms/5 full bathrms. Over $2M spent in the last 5 years, inside & out. Breathtaking interior w/every detail addressed. $750K spent renovating the Chef?s kitchen w/Wolf & Sub-Zero appliances, flooring, lighting, FPs, bathrms, railing & finishings- essentially this is like a NEW home. The primary suite has a sitting area, tech desk/yoga area, 2 sided FP, coffee bar, balcony & a spa like ensuite. The W/I closet is massive w/custom finishings. F/Fin bsmt w/media area w/100? TV, 2 bedrms w/ensuites & sauna. $250K spent on home automation/security/AV. SPECTACULAR $1M exterior! Unparalleled outdoor living. 4 season Pavilion for gameday- Pizza oven, 2 BBQs. Firepits, water features & living walls. Heated workshop & car enthusiast garage w/cabinetry. O/S driveway
Listing Information
- Prop. Type:
- Detached Single Family
- Property Style:
- 2 Storey
- Status:
- Active
- City:
- Edmonton
- MLS® Number:
- E4499252
- Bedrooms:
- 5
- Neighbourhood:
- Rhatigan Ridge
- Area:
- Edmonton
- Province:
- Alberta
- Listing Price:
- $1,868,000
General Information
- Year Built:
- 1984
- Total Square Feet:
- 3333ft2
Additional Information
- Basement Dev:
- Full, Finished
- Parking:
- Double Garage Attached, Heated, Insulated, Over Sized, Parking Pad Cement/Paved
VIP-Only Information
- Sign-Up or Log-in to view full listing details:
- Sign-Up / Log In
This property is listed by RE/MAX Excellence and provided here courtesy of
Lea Alexander .
For more information or to schedule a viewing please contact Lea Alexander .

Data is deemed reliable but is not guaranteed accurate by the REALTORS® Association of Edmonton.
