.jpg)
Lea Alexander
- Sterling Real Estate
PO Box 355, Fallis, Alberta
PO Box 355, Fallis, Alberta

Listing Details
For more information on this listing or other please contact me.
Courtesy of RE/MAX Excellence.
Data was last updated 2025-06-25 at 20:18:11 GMT


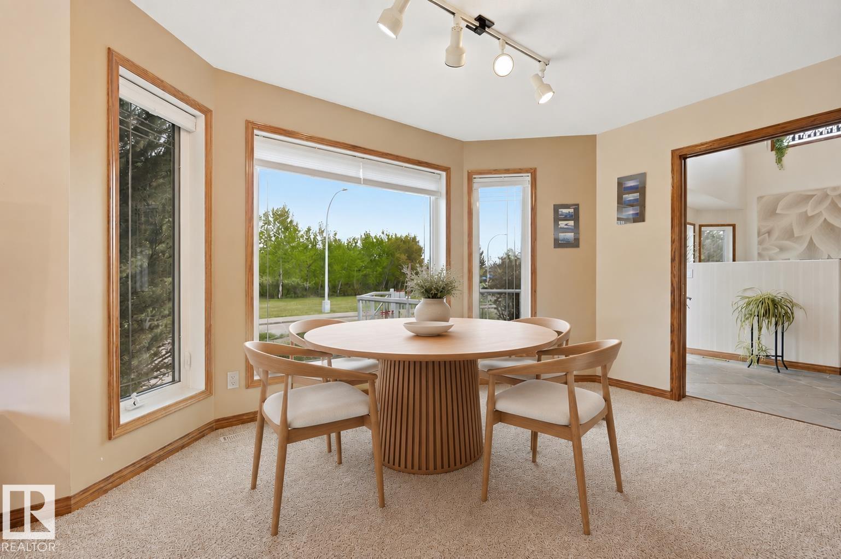
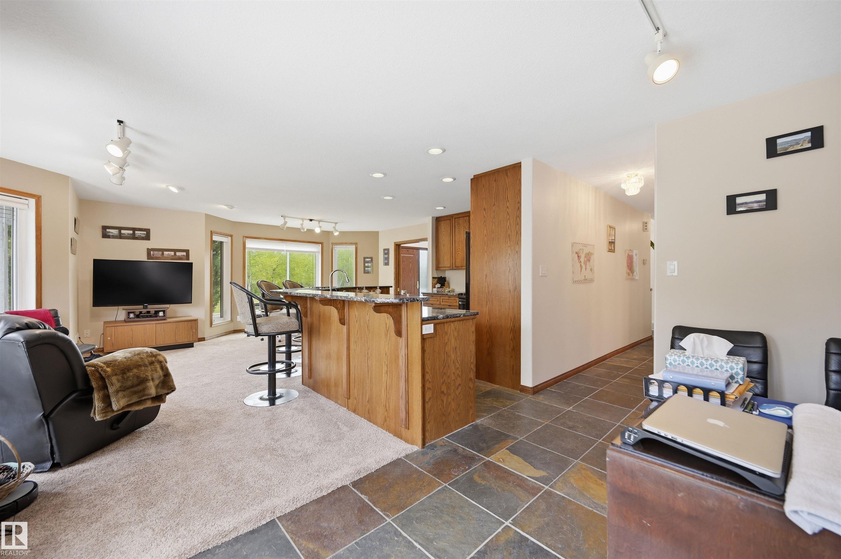


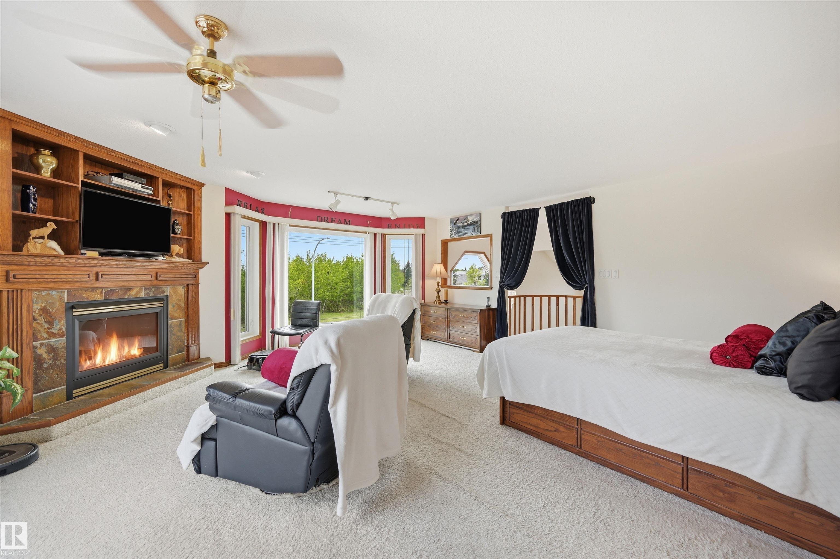


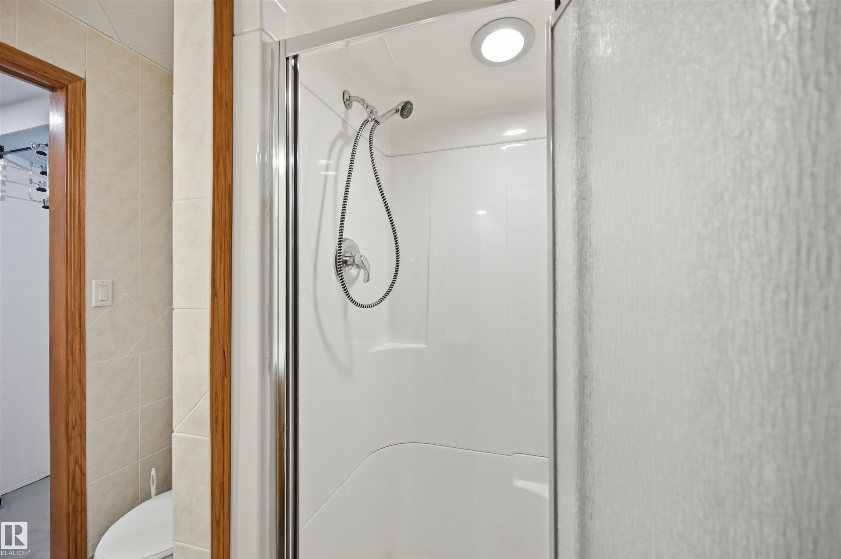
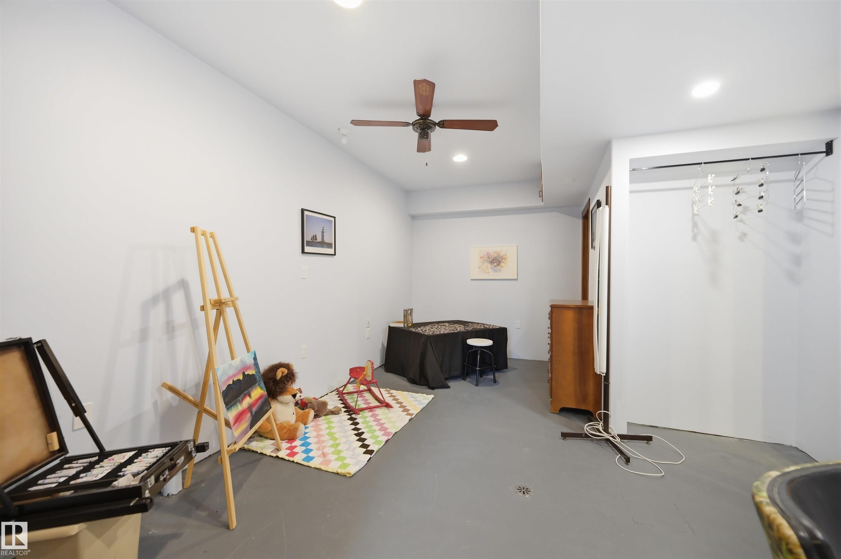


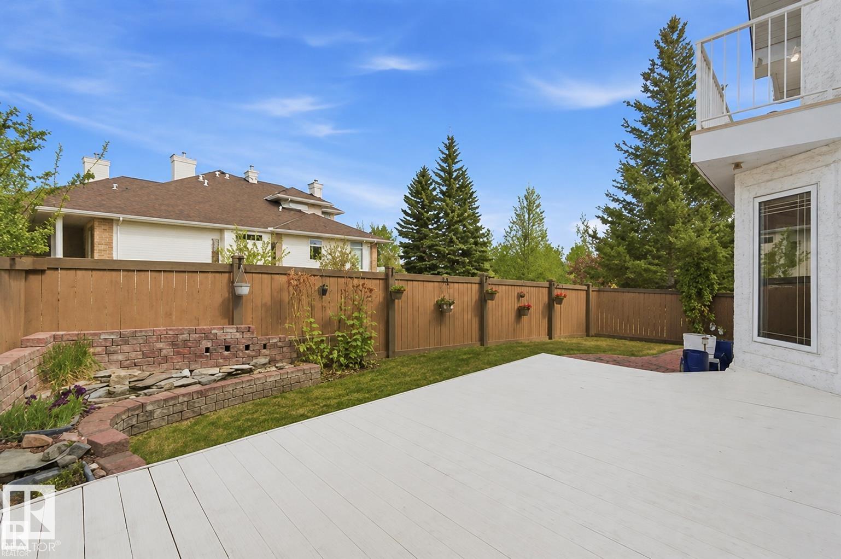


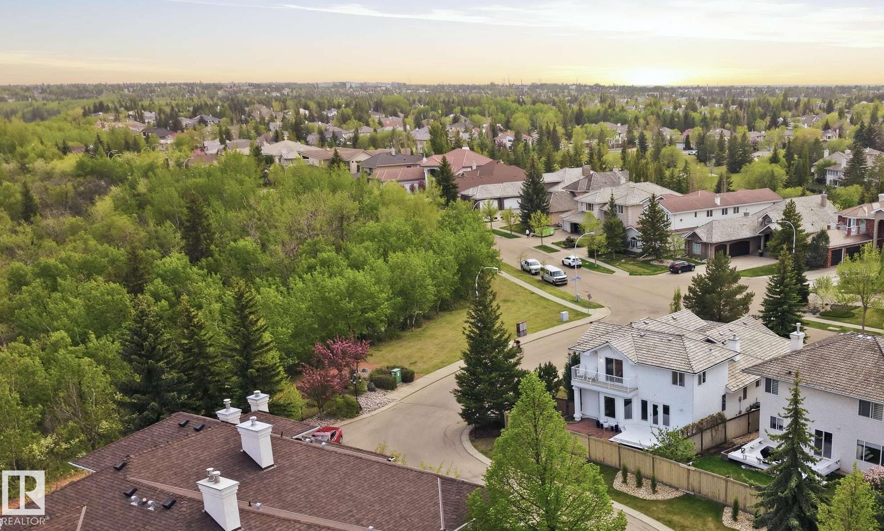
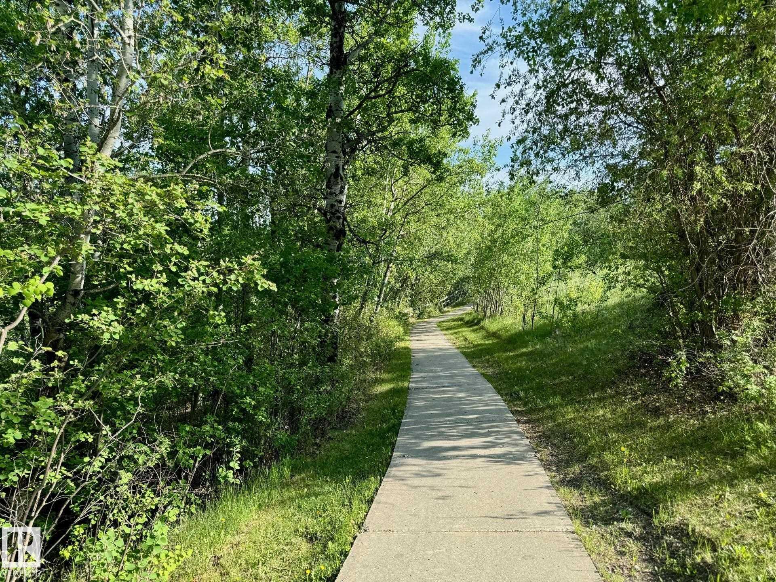


GORGEOUS RAVINE VIEWS on Butterworth Dr in Brookview. This home has it all: TRIPLE GARAGE, FRONTS RAVINE & meticulous ORIGINAL OWNERS. Imagine waking up to tree top views--primary bdrm located on ENTIRE 2ND FLR is a true oasis w/ seating area by fireplace, balcony, huge walk-in closet (addtl storage behind)+ 5pc ensuite incl heated floors & a spa tub! MAIN FLOOR boasts soaring vaulted ceilings in the living rm, 2nd bdrm w/ 4pc ensuite & dining rm (or convert to OFFICE OR 3RD BDRM). Kitchen has beautiful quartz counters, walk-in pantry/laundry rm, kitchen nook & conversation area. Basement developed w/ rec space, 2 flex rms (could develop 2 addtl bdrms for a ttl of 5 bdrms), 3pc bthrm, HEATED FLOORS & a SEPARATE ENTRANCE. Great parking w/ an OVERSIZED HEATED TRIPLE GARAGE (8' double door + 8' single door) & RV PARKING along the house. Backyard boasts oversized deck, stone water feature, perennials & modest green space. Out front enjoy another oversized composite deck w/ ravine views in all directions!
Listing Information
- Prop. Type:
- Detached Single Family
- Property Style:
- 1 and Half Storey
- Status:
- Active
- Condo/HOA Fee:
- $157.50
- City:
- Edmonton
- MLS® Number:
- E4499220
- Bedrooms:
- 3
- Neighbourhood:
- Bulyea Heights
- Area:
- Edmonton
- Province:
- Alberta
- Listing Price:
- $888,888
General Information
- Year Built:
- 1998
- Total Square Feet:
- 2209ft2
Additional Information
- Basement Dev:
- Full, Finished
- Parking:
- Heated, Insulated, Over Sized, RV Parking, Triple Garage Attached, See Remarks
VIP-Only Information
- Sign-Up or Log-in to view full listing details:
- Sign-Up / Log In
This property is listed by RE/MAX Excellence and provided here courtesy of
Lea Alexander .
For more information or to schedule a viewing please contact Lea Alexander .

Data is deemed reliable but is not guaranteed accurate by the REALTORS® Association of Edmonton.
