.jpg)
Lea Alexander
- Sterling Real Estate
PO Box 355, Fallis, Alberta
PO Box 355, Fallis, Alberta

Listing Details
For more information on this listing or other please contact me.
Courtesy of Now Real Estate Group.
Data was last updated 2025-06-25 at 20:18:11 GMT

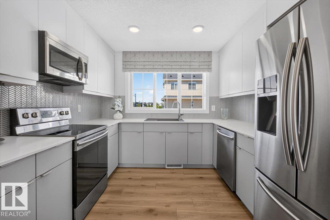
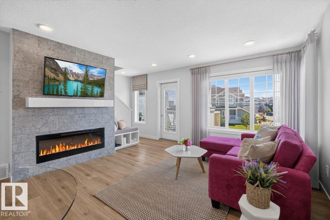
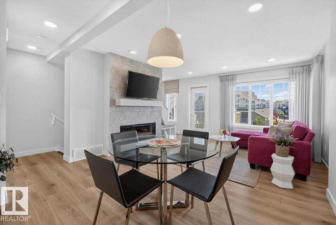
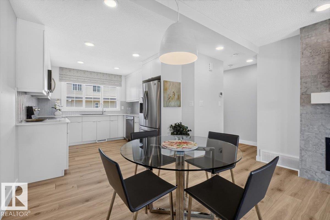
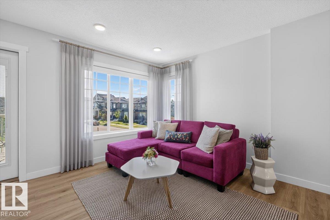
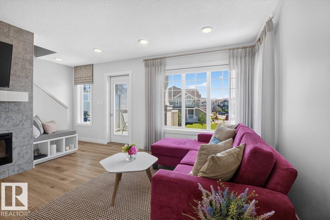
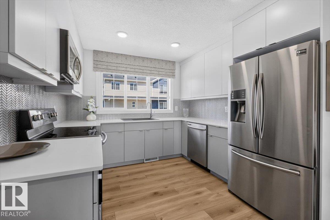
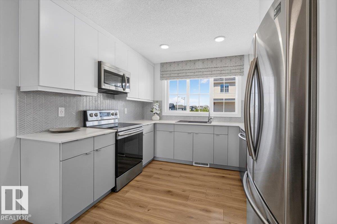
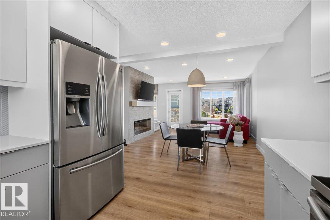
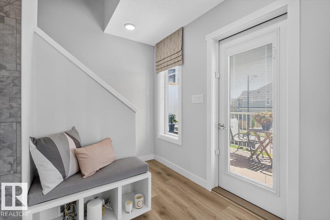
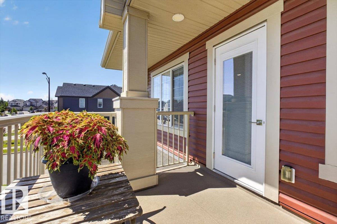
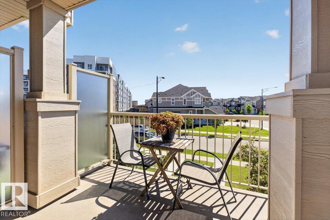
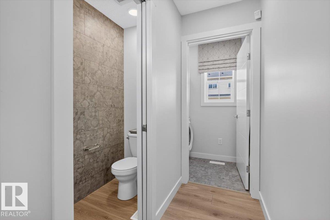
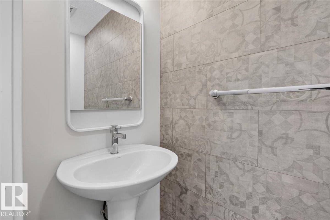
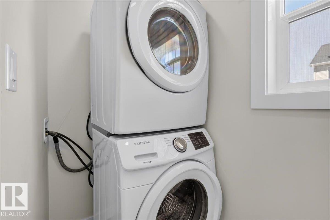
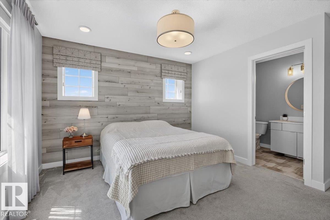
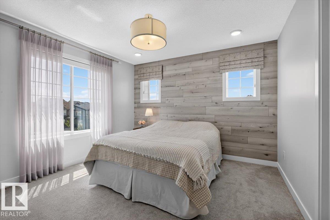
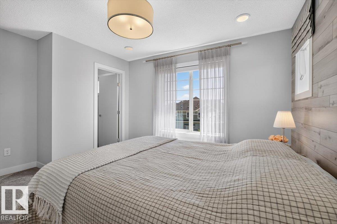
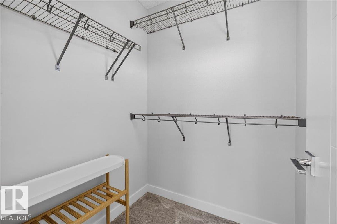
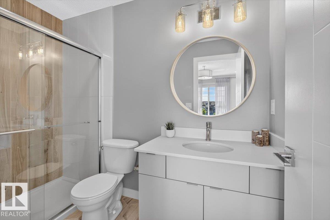
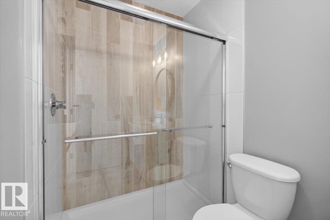
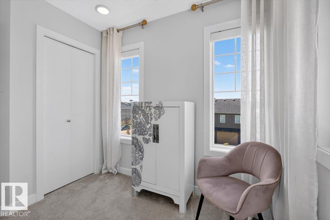
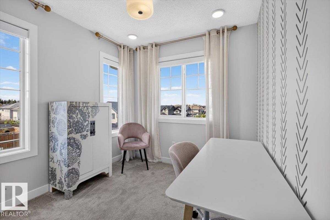
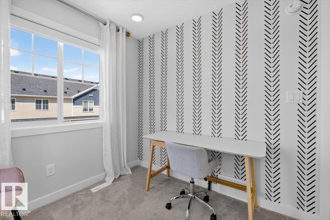
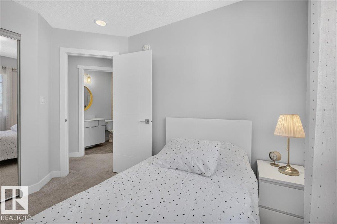
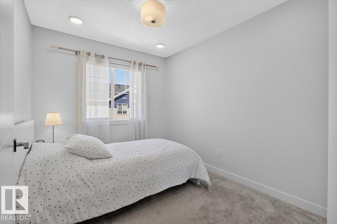
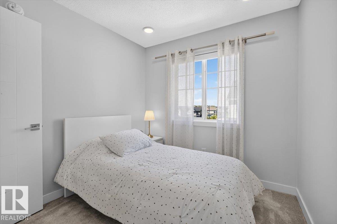
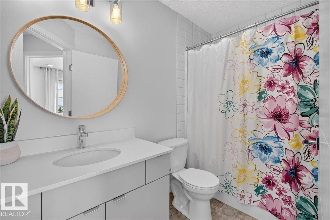
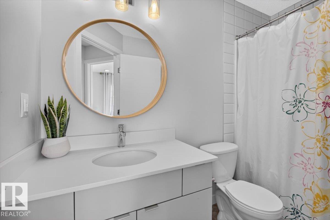
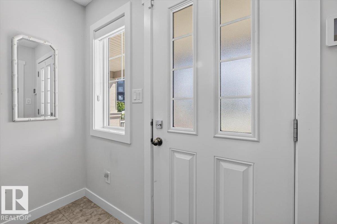
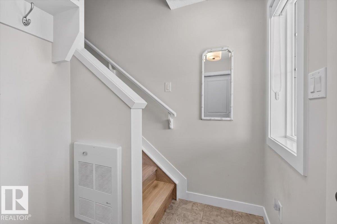
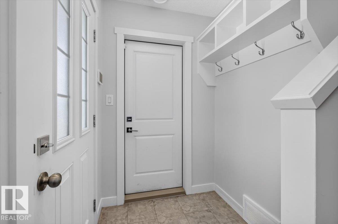
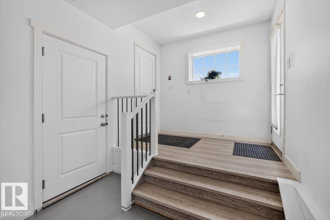
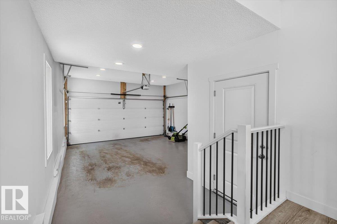
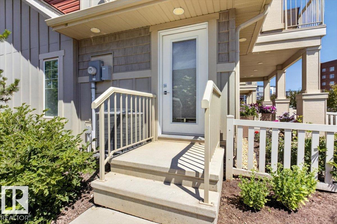
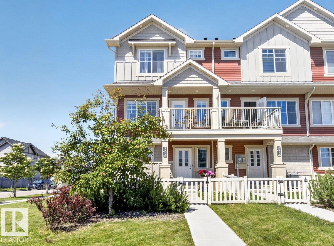
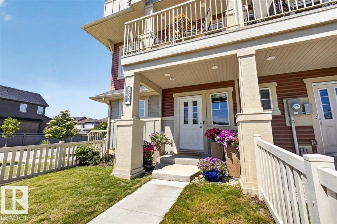
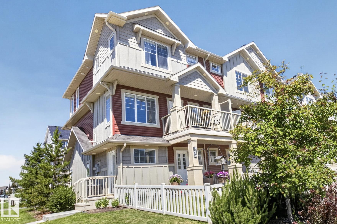
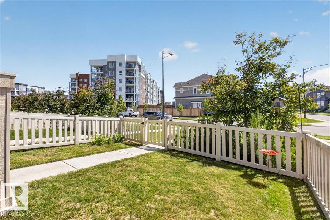
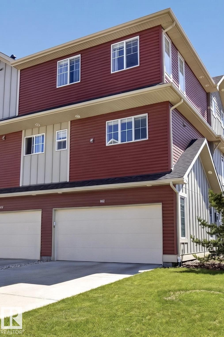
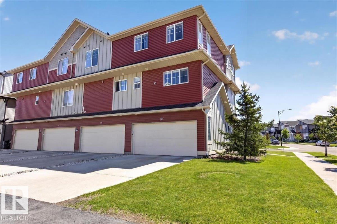
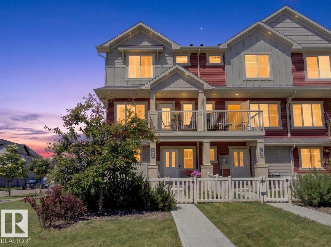
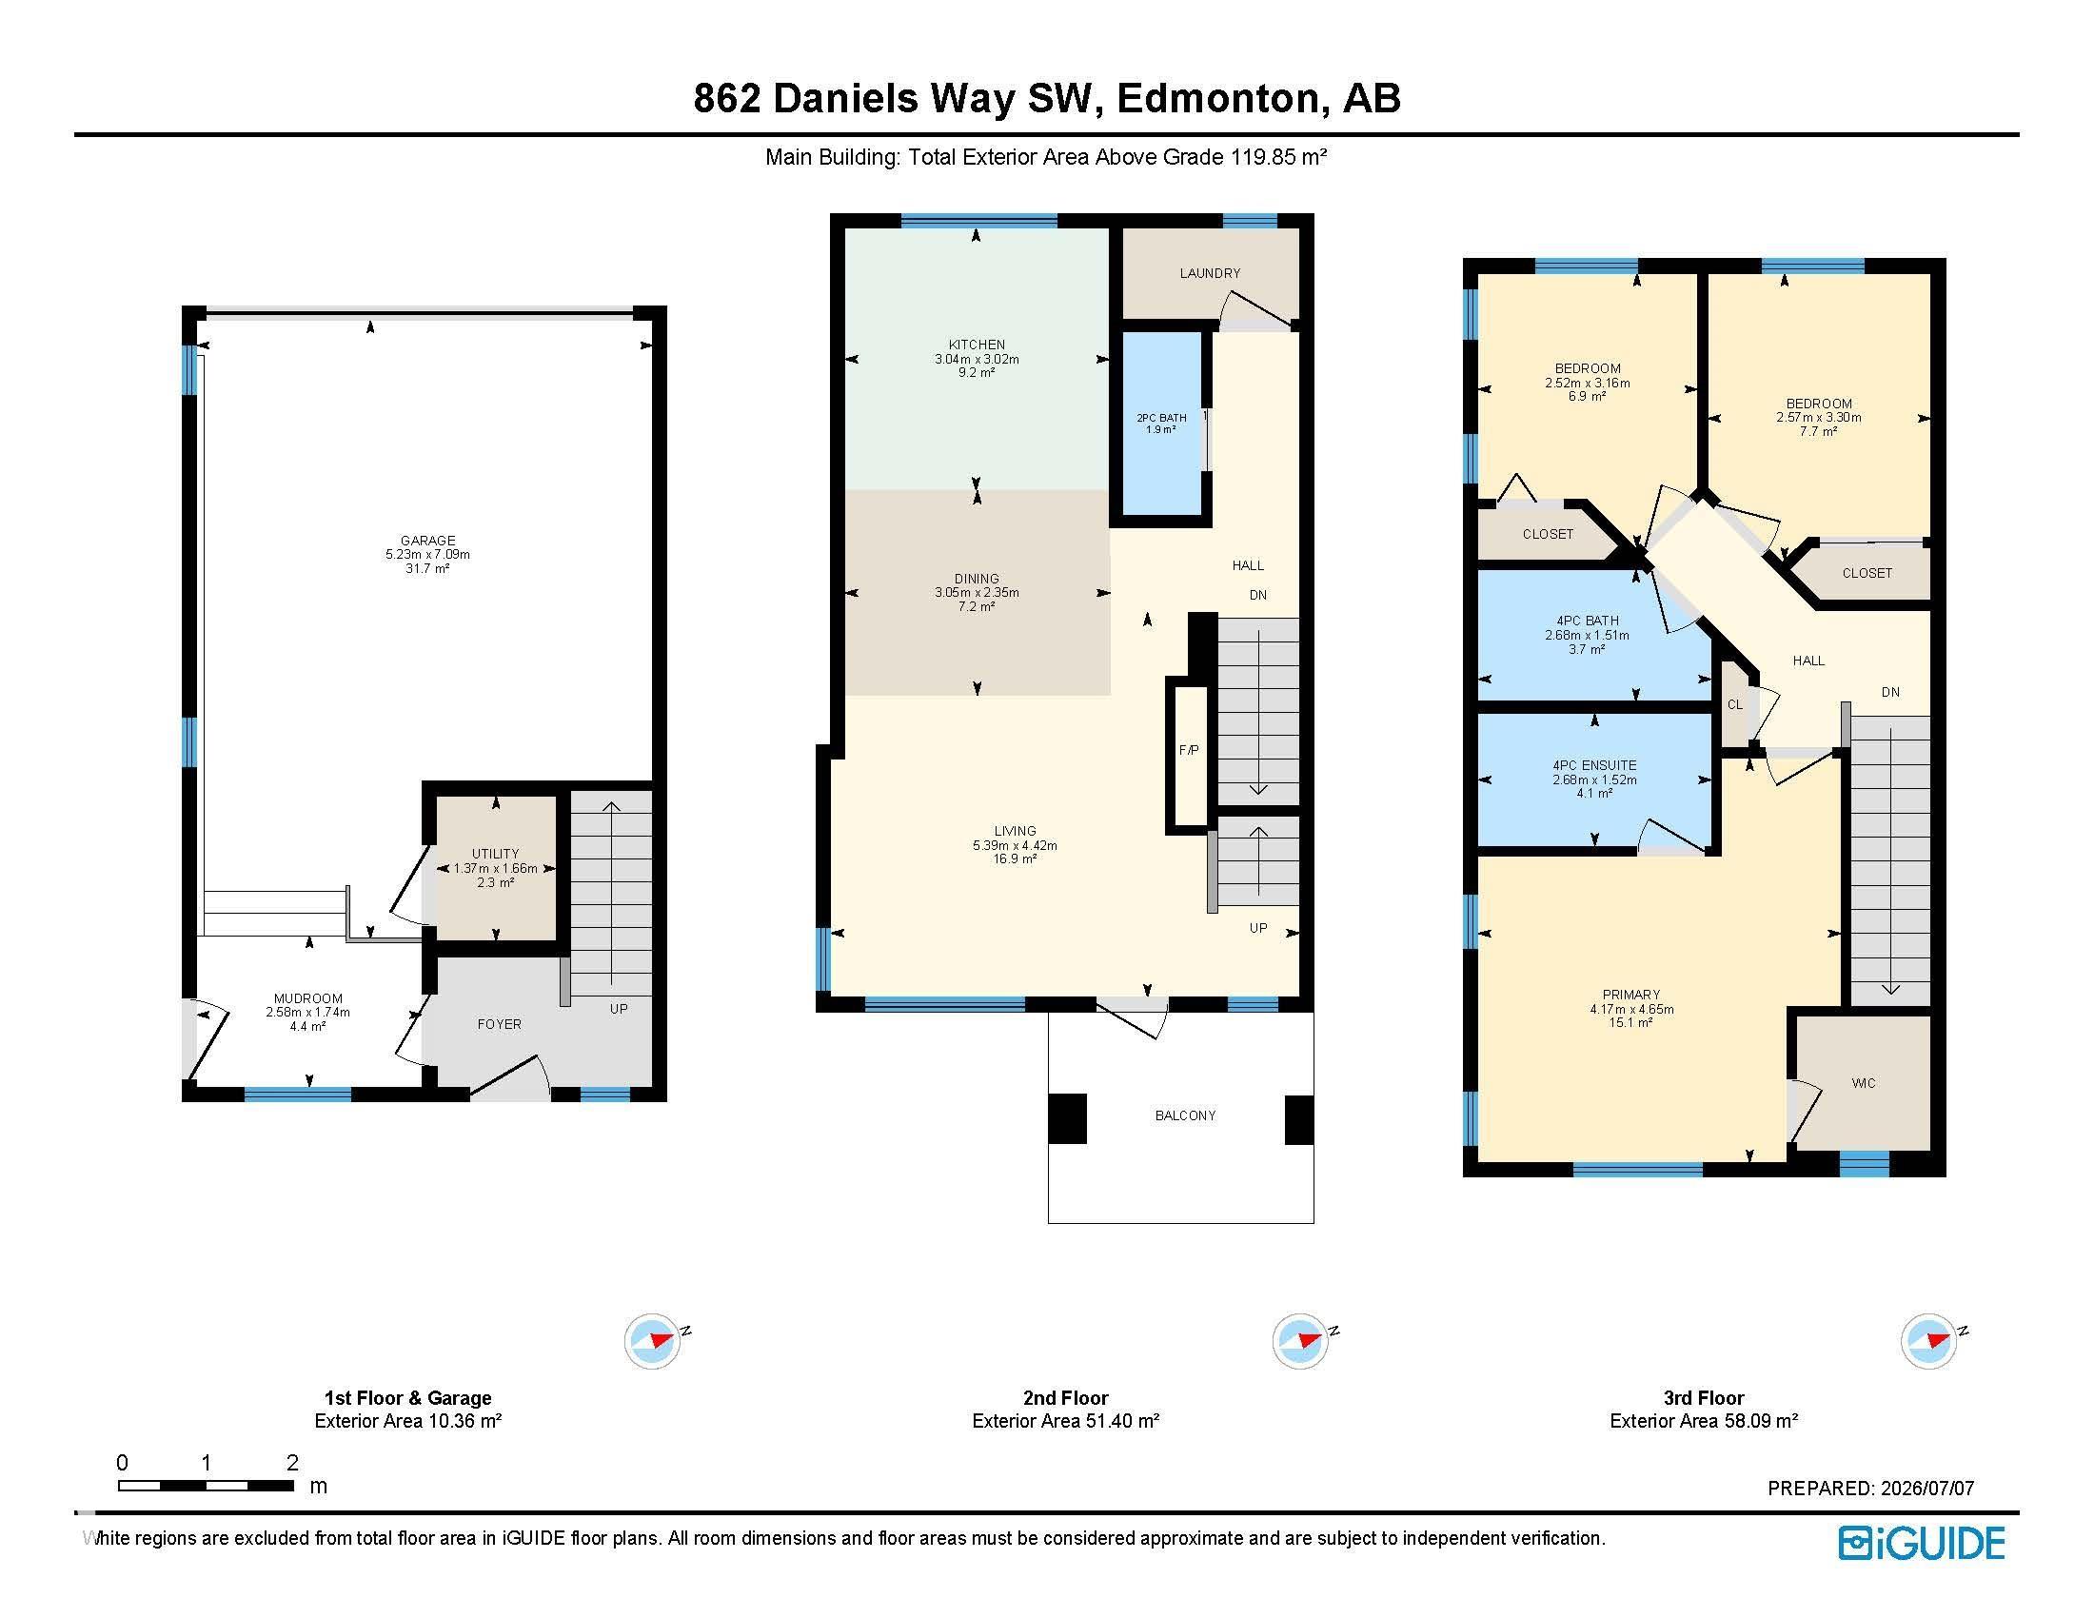
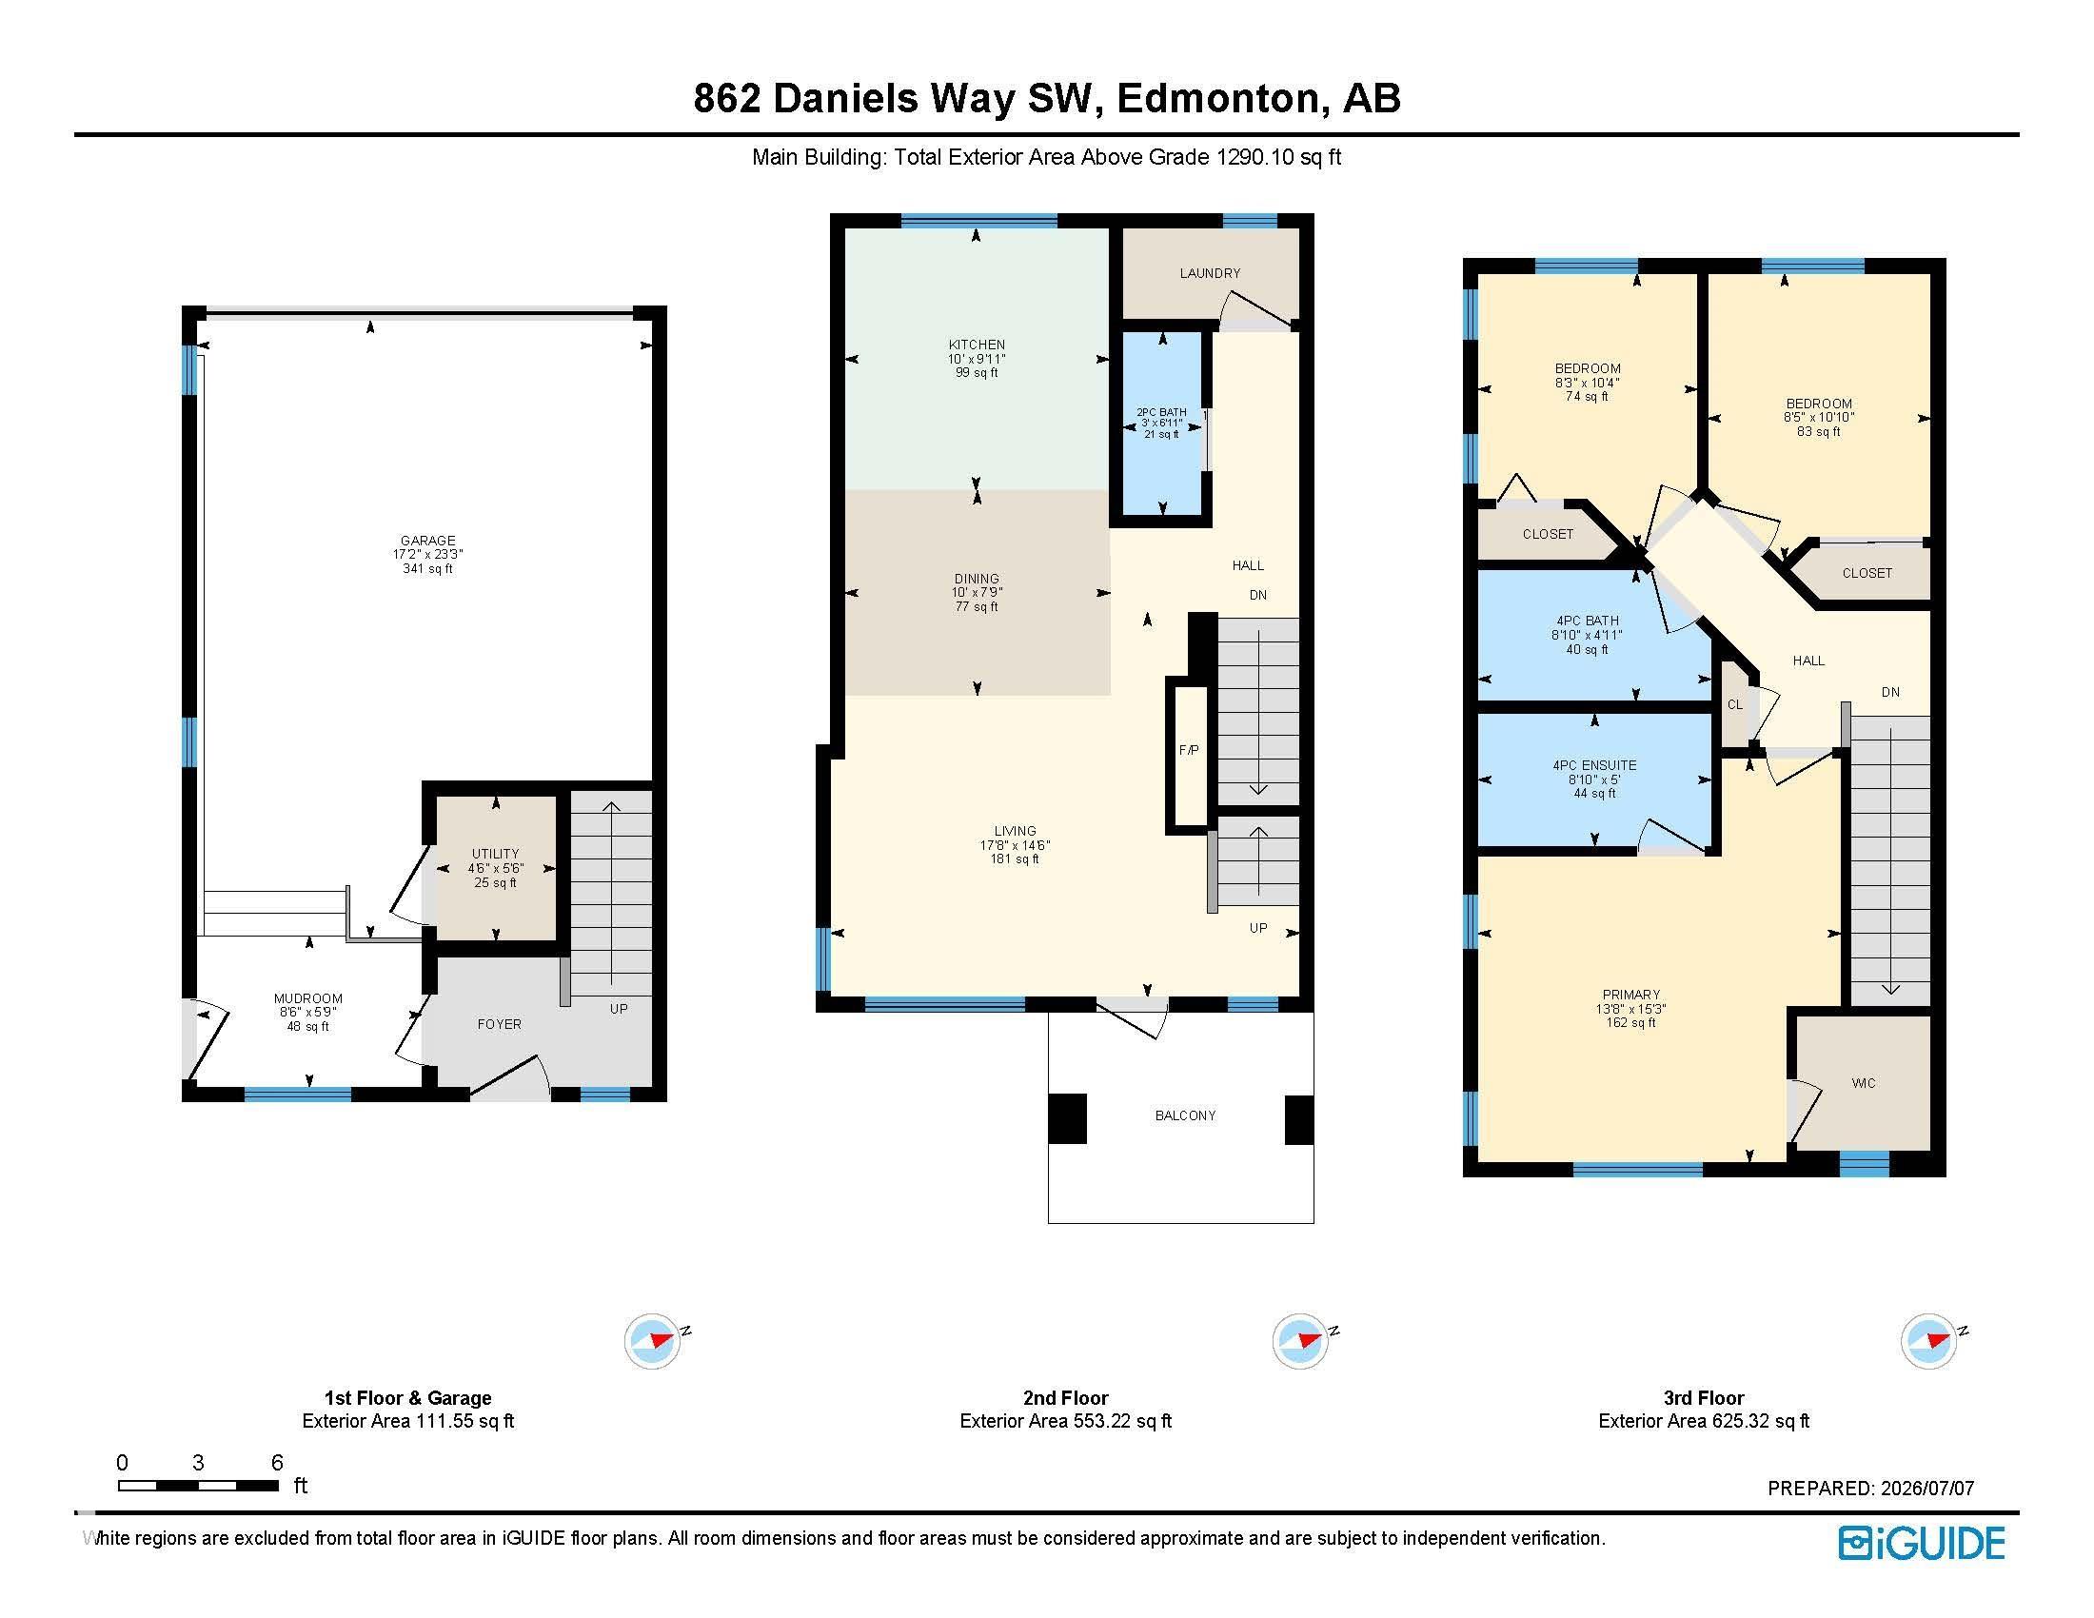
TRUE END UNIT! NO CONDO FEES! Looks like a show home because it was one! Well kept and stunning throughout! Main living area has upgraded luxury vinyl plank flooring. Kitchen has a large west facing window, upgraded full height white modern flat panel cabinets, chevron tile backsplash, granite sink, & s/s appliances. Dining & living area have an open concept design & large windows on 3 sides. Living room has a cozy bench with cushions, TV (included), mantel & a tiled fireplace wall. Also on this level is a 2 pc bath, laundry & east facing elevated deck. Upstairs are 3 bedrooms & 2 bathrooms. The primary bedroom has a modern FEATURE WALL with 2 extra windows, a walk-in closet, & 3 pc ensuite. DOUBLE ATTACHED GARAGE is insulated, drywalled, HEATED, w/finished ceiling, frosted windows & a separate door for easy & quick access to the outside. Fenced in landscaped patio is perfect for kids & pets. Rare find w/attached garage, & a long parking pad! Private elevated peaceful living can be yours in Desrochers!
Listing Information
- Prop. Type:
- Residential Attached
- Property Style:
- 2 Storey
- Status:
- Active
- Condo/HOA Fee:
- $175.00
- City:
- Edmonton
- MLS® Number:
- E4497789
- Bedrooms:
- 3
- Neighbourhood:
- Desrochers Area
- Area:
- Edmonton
- Province:
- Alberta
- Listing Price:
- $397,499
General Information
- Year Built:
- 2018
- Total Square Feet:
- 1290ft2
Additional Information
- Basement Dev:
- None, No Basement
- Parking:
- Double Garage Attached, Heated, Insulated, See Remarks
VIP-Only Information
- Sign-Up or Log-in to view full listing details:
- Sign-Up / Log In
This property is listed by Now Real Estate Group and provided here courtesy of
Lea Alexander .
For more information or to schedule a viewing please contact Lea Alexander .

Data is deemed reliable but is not guaranteed accurate by the REALTORS® Association of Edmonton.
