.jpg)
Lea Alexander
- Sterling Real Estate
PO Box 355, Fallis, Alberta
PO Box 355, Fallis, Alberta

Listing Details
For more information on this listing or other please contact me.
Courtesy of Realtors? Association of Edmonton.
Data was last updated 2025-06-25 at 20:18:11 GMT
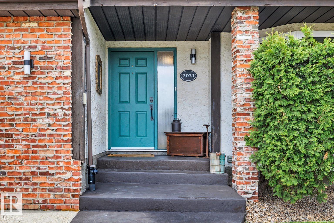
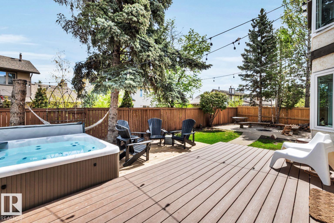
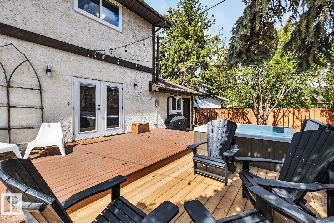
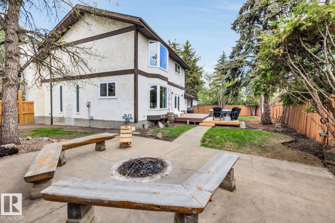
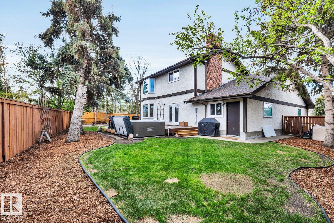
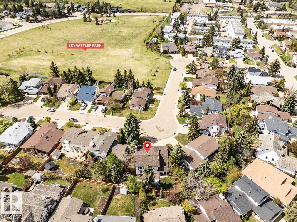
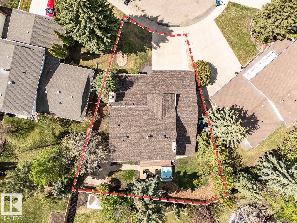
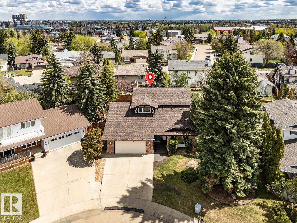
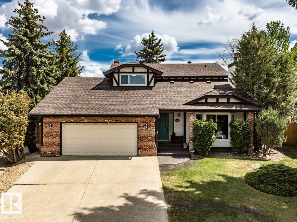
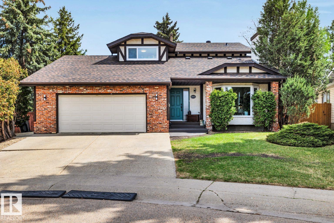
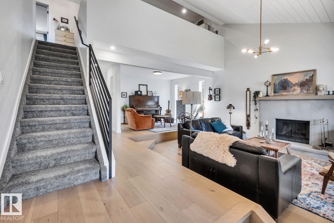
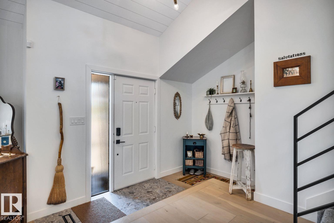
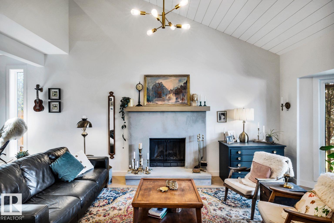
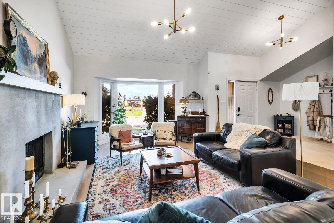
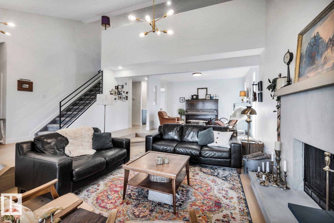
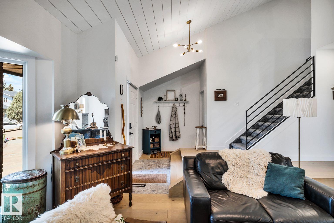
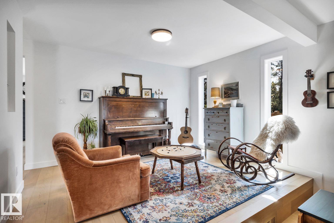
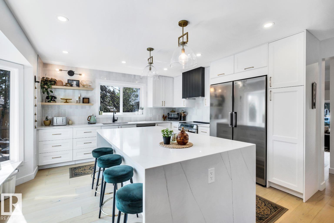
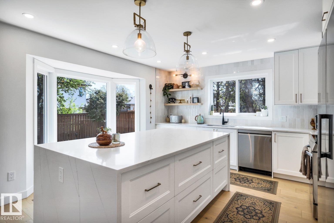
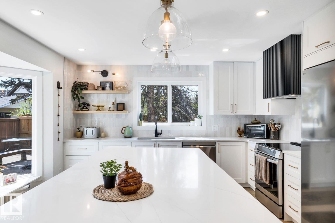
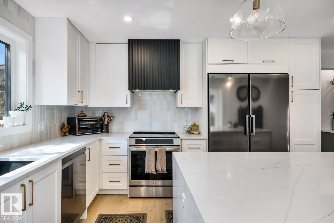
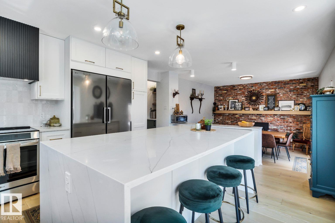
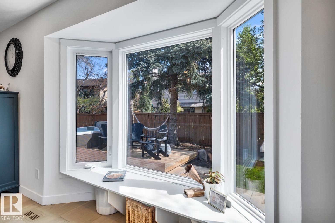
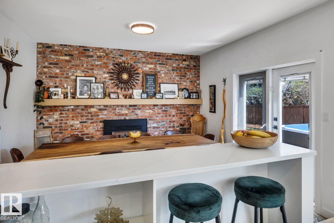
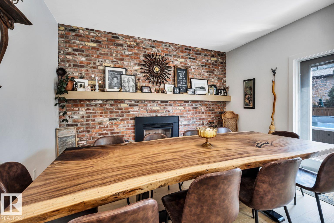
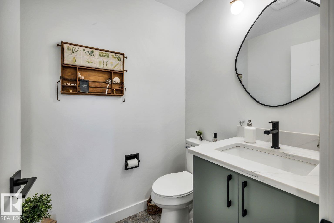
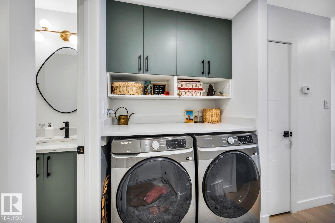
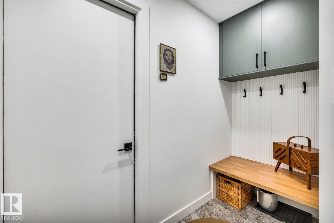
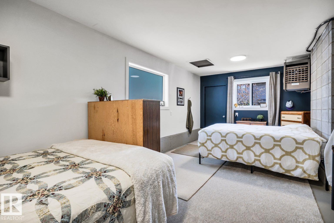
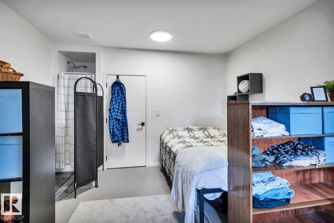
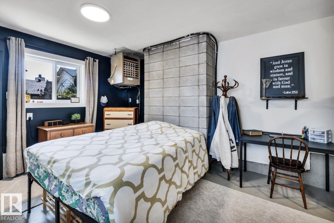
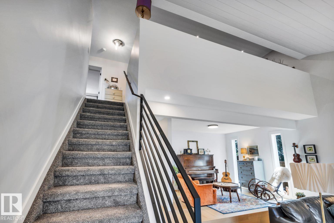
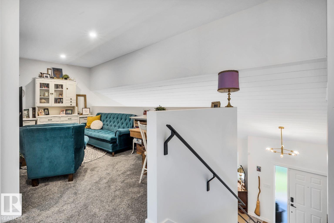
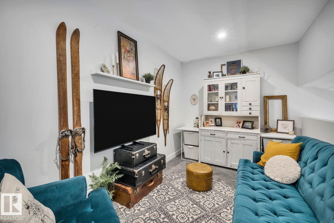
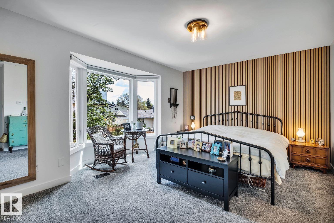
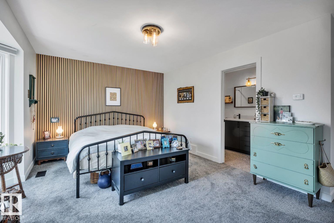
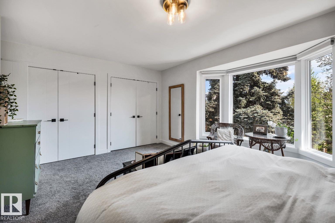
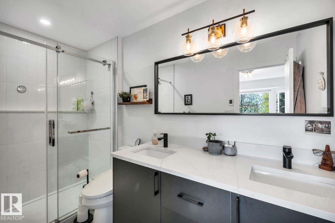
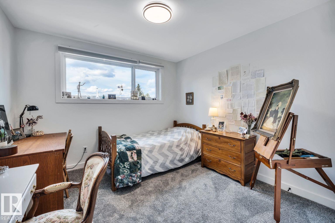
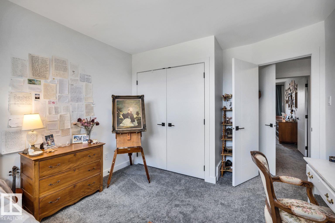
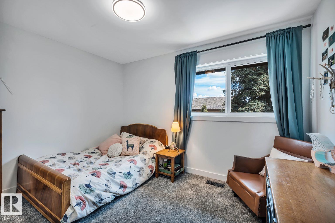
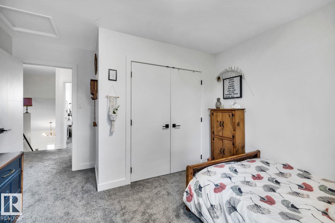
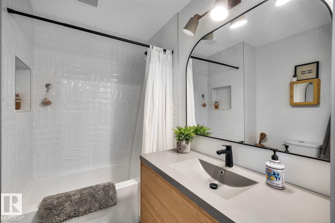
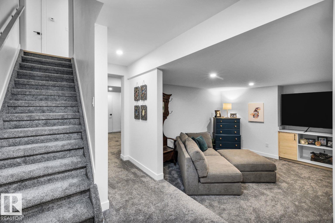
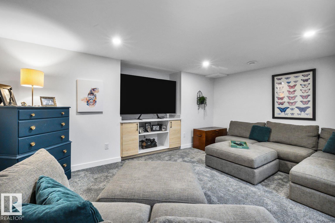
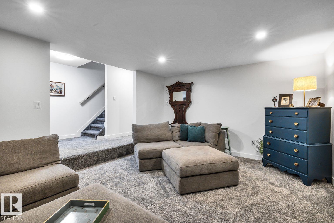
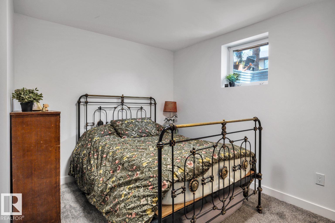
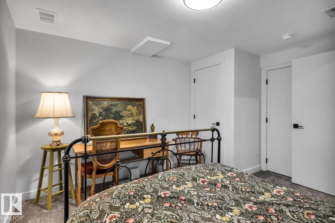
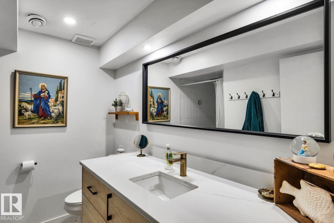
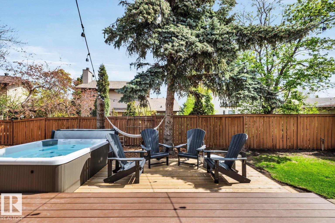
Across from Skyrattler Park and just steps to the trails of Blackmud Creek Ravine, this fully renovated 2,468 sq. ft. home blends timeless luxury with warm, designer inspired style. Thoughtfully curated from top to bottom, it features stunning white oak engineered hardwood, elevated finishes, and beautiful natural light throughout. The main floor offers two inviting living spaces, including a front living room with soaring vaulted shiplap ceilings and a wood burning fireplace, plus a cozy dining area with a gas fireplace and patio doors leading to a composite deck and private fenced backyard complete with a fire pit and hot tub. The magazine worthy kitchen showcases quartz countertops, a massive waterfall island, artisan tile backsplash, floating shelves, 48" side by side fridge/freezer, induction range, and custom hood fan. A functional mudroom, powder room, and main floor laundry add convenience. Upstairs you?ll find a charming loft, three spacious bedrooms, and a beautiful primary suite with a 4 piece
Listing Information
- Prop. Type:
- Detached Single Family
- Property Style:
- 2 Storey
- Status:
- Active
- City:
- Edmonton
- MLS® Number:
- E4495702
- Bedrooms:
- 4
- Neighbourhood:
- Skyrattler
- Area:
- Edmonton
- Province:
- Alberta
- Listing Price:
- $825,000
General Information
- Year Built:
- 1980
- Total Square Feet:
- 2464ft2
Additional Information
- Basement Dev:
- Finished
- Parking:
- 2 Outdoor Stalls, Double Garage Attached
VIP-Only Information
- Sign-Up or Log-in to view full listing details:
- Sign-Up / Log In
This property is listed by Realtors? Association of Edmonton and provided here courtesy of
Lea Alexander .
For more information or to schedule a viewing please contact Lea Alexander .

Data is deemed reliable but is not guaranteed accurate by the REALTORS® Association of Edmonton.
