.jpg)
Lea Alexander
- Sterling Real Estate
PO Box 355, Fallis, Alberta
PO Box 355, Fallis, Alberta

Listing Details
For more information on this listing or other please contact me.
Courtesy of Sotheby's International Realty Canada.
Data was last updated 2025-06-25 at 20:18:11 GMT
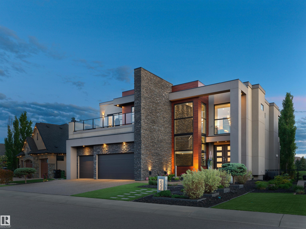
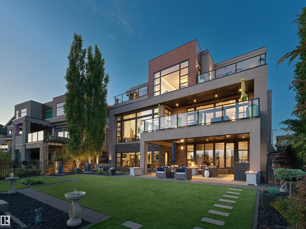
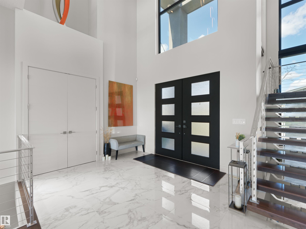
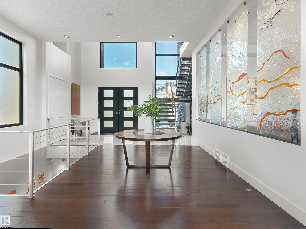
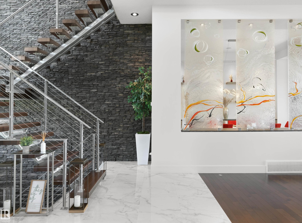
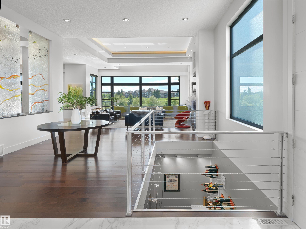
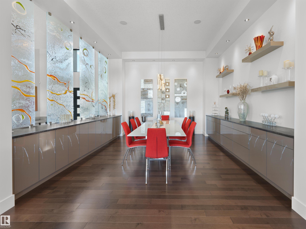
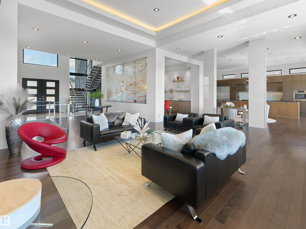
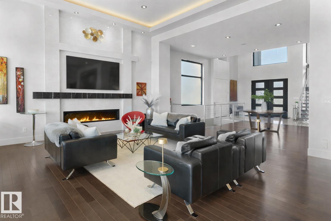
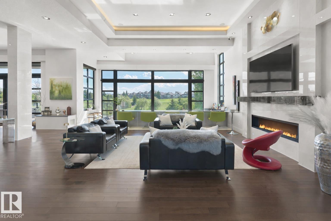
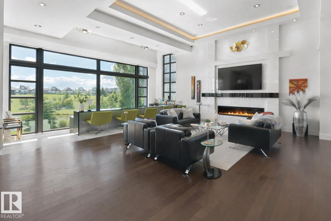
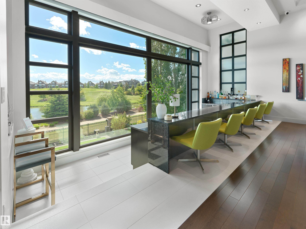
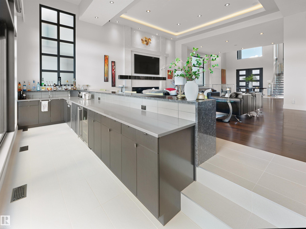
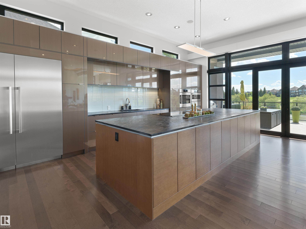
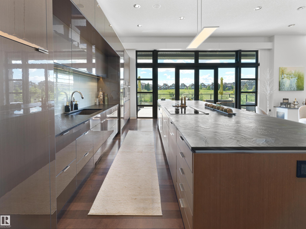
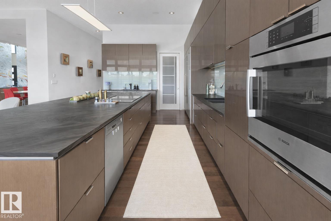
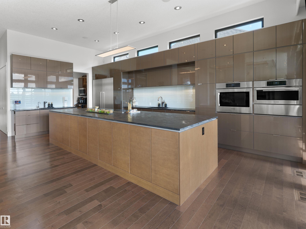
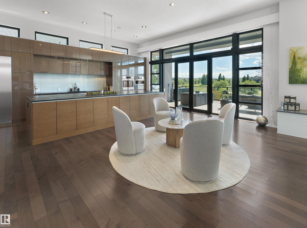
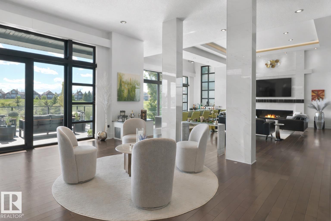
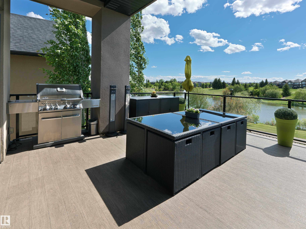
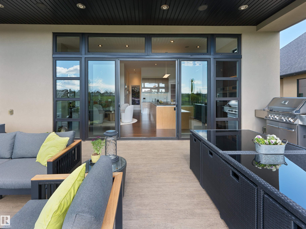
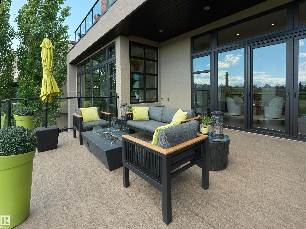
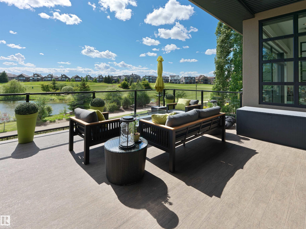
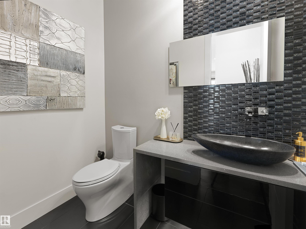
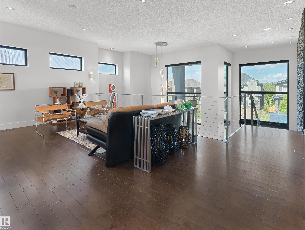
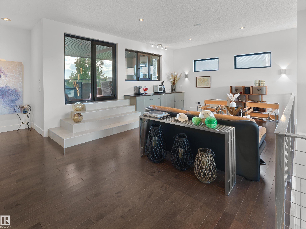
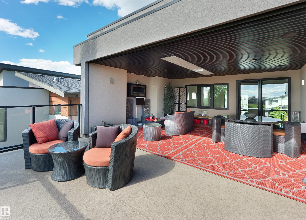
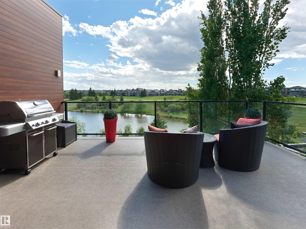
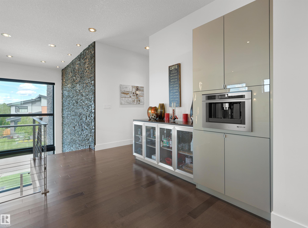
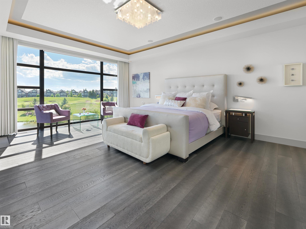
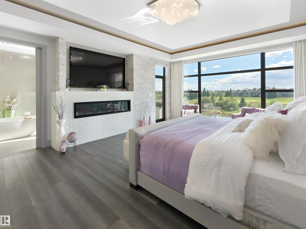
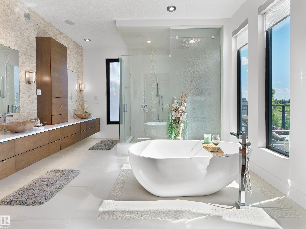
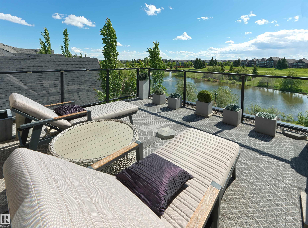
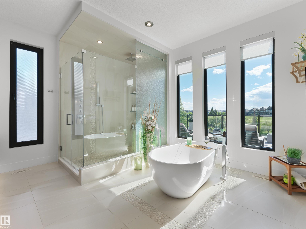
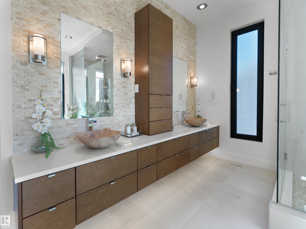
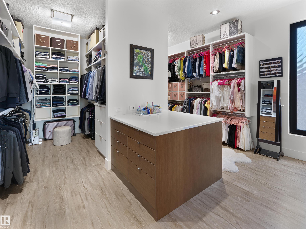
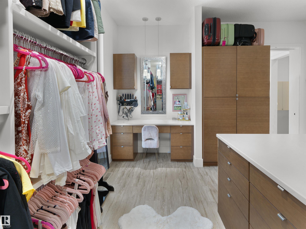
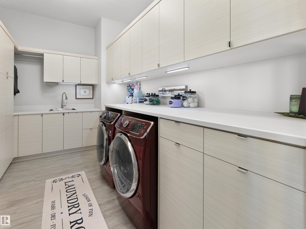
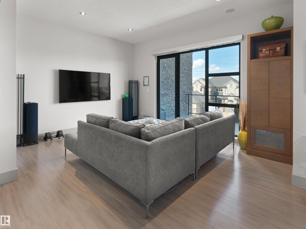
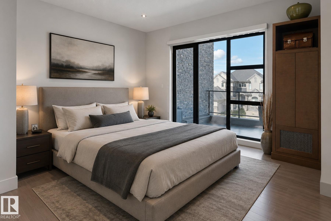
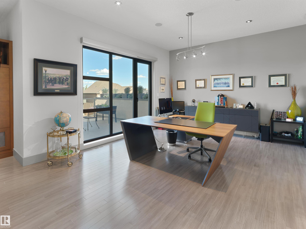


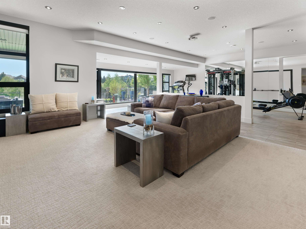


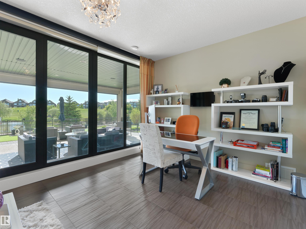
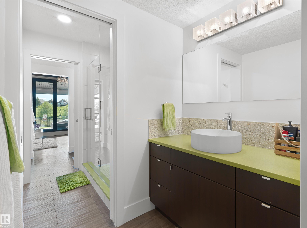


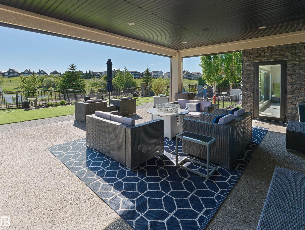

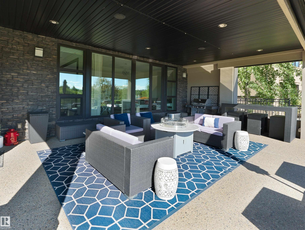



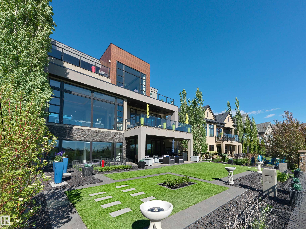


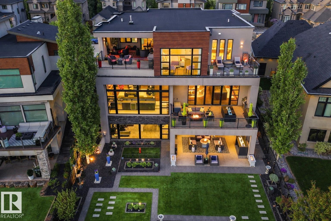


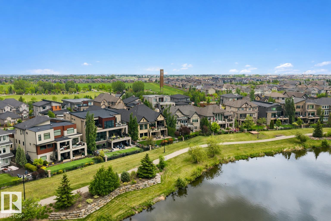

Discover extraordinary luxury in this exquisite estate home nestled against the Jagare Ridge Golf Course. Remarkable engineering and abundant steel throughout encompass over 7000 sq. ft. of interior living & 1470 sq. ft. of outdoor tiered deck space. Stunning sunsets and tranquil pond/golf course views are elegantly captured through grand floor-to-ceiling windows. The European chef?s kitchen and magnificent sunken bar present sophisticated grandeur designed for entertainment. Upstairs, the home offers structured versatility. An exquisite upper-level study/bedroom with ensuite is engineered for pre-planned conversion into two distinct bedrooms. If required, the owner is willing to work with the incoming buyer to complete the conversion prior to possession. The primary suite offers a bespoke hotel experience with opulent finishes. This architectural masterpiece is a testament to meticulous craftsmanship & thoughtful design. Replacement costs far exceed the asking price. Truly a unique opportunity
Listing Information
- Prop. Type:
- Detached Single Family
- Property Style:
- 2 Storey
- Status:
- Active
- Condo/HOA Fee:
- $459.00
- City:
- Edmonton
- MLS® Number:
- E4493553
- Bedrooms:
- 4
- Neighbourhood:
- Hays Ridge Area
- Area:
- Edmonton
- Province:
- Alberta
- Listing Price:
- $2,997,000
General Information
- Year Built:
- 2014
- Total Square Feet:
- 4835ft2
Additional Information
- Basement Dev:
- Full, Finished
- Parking:
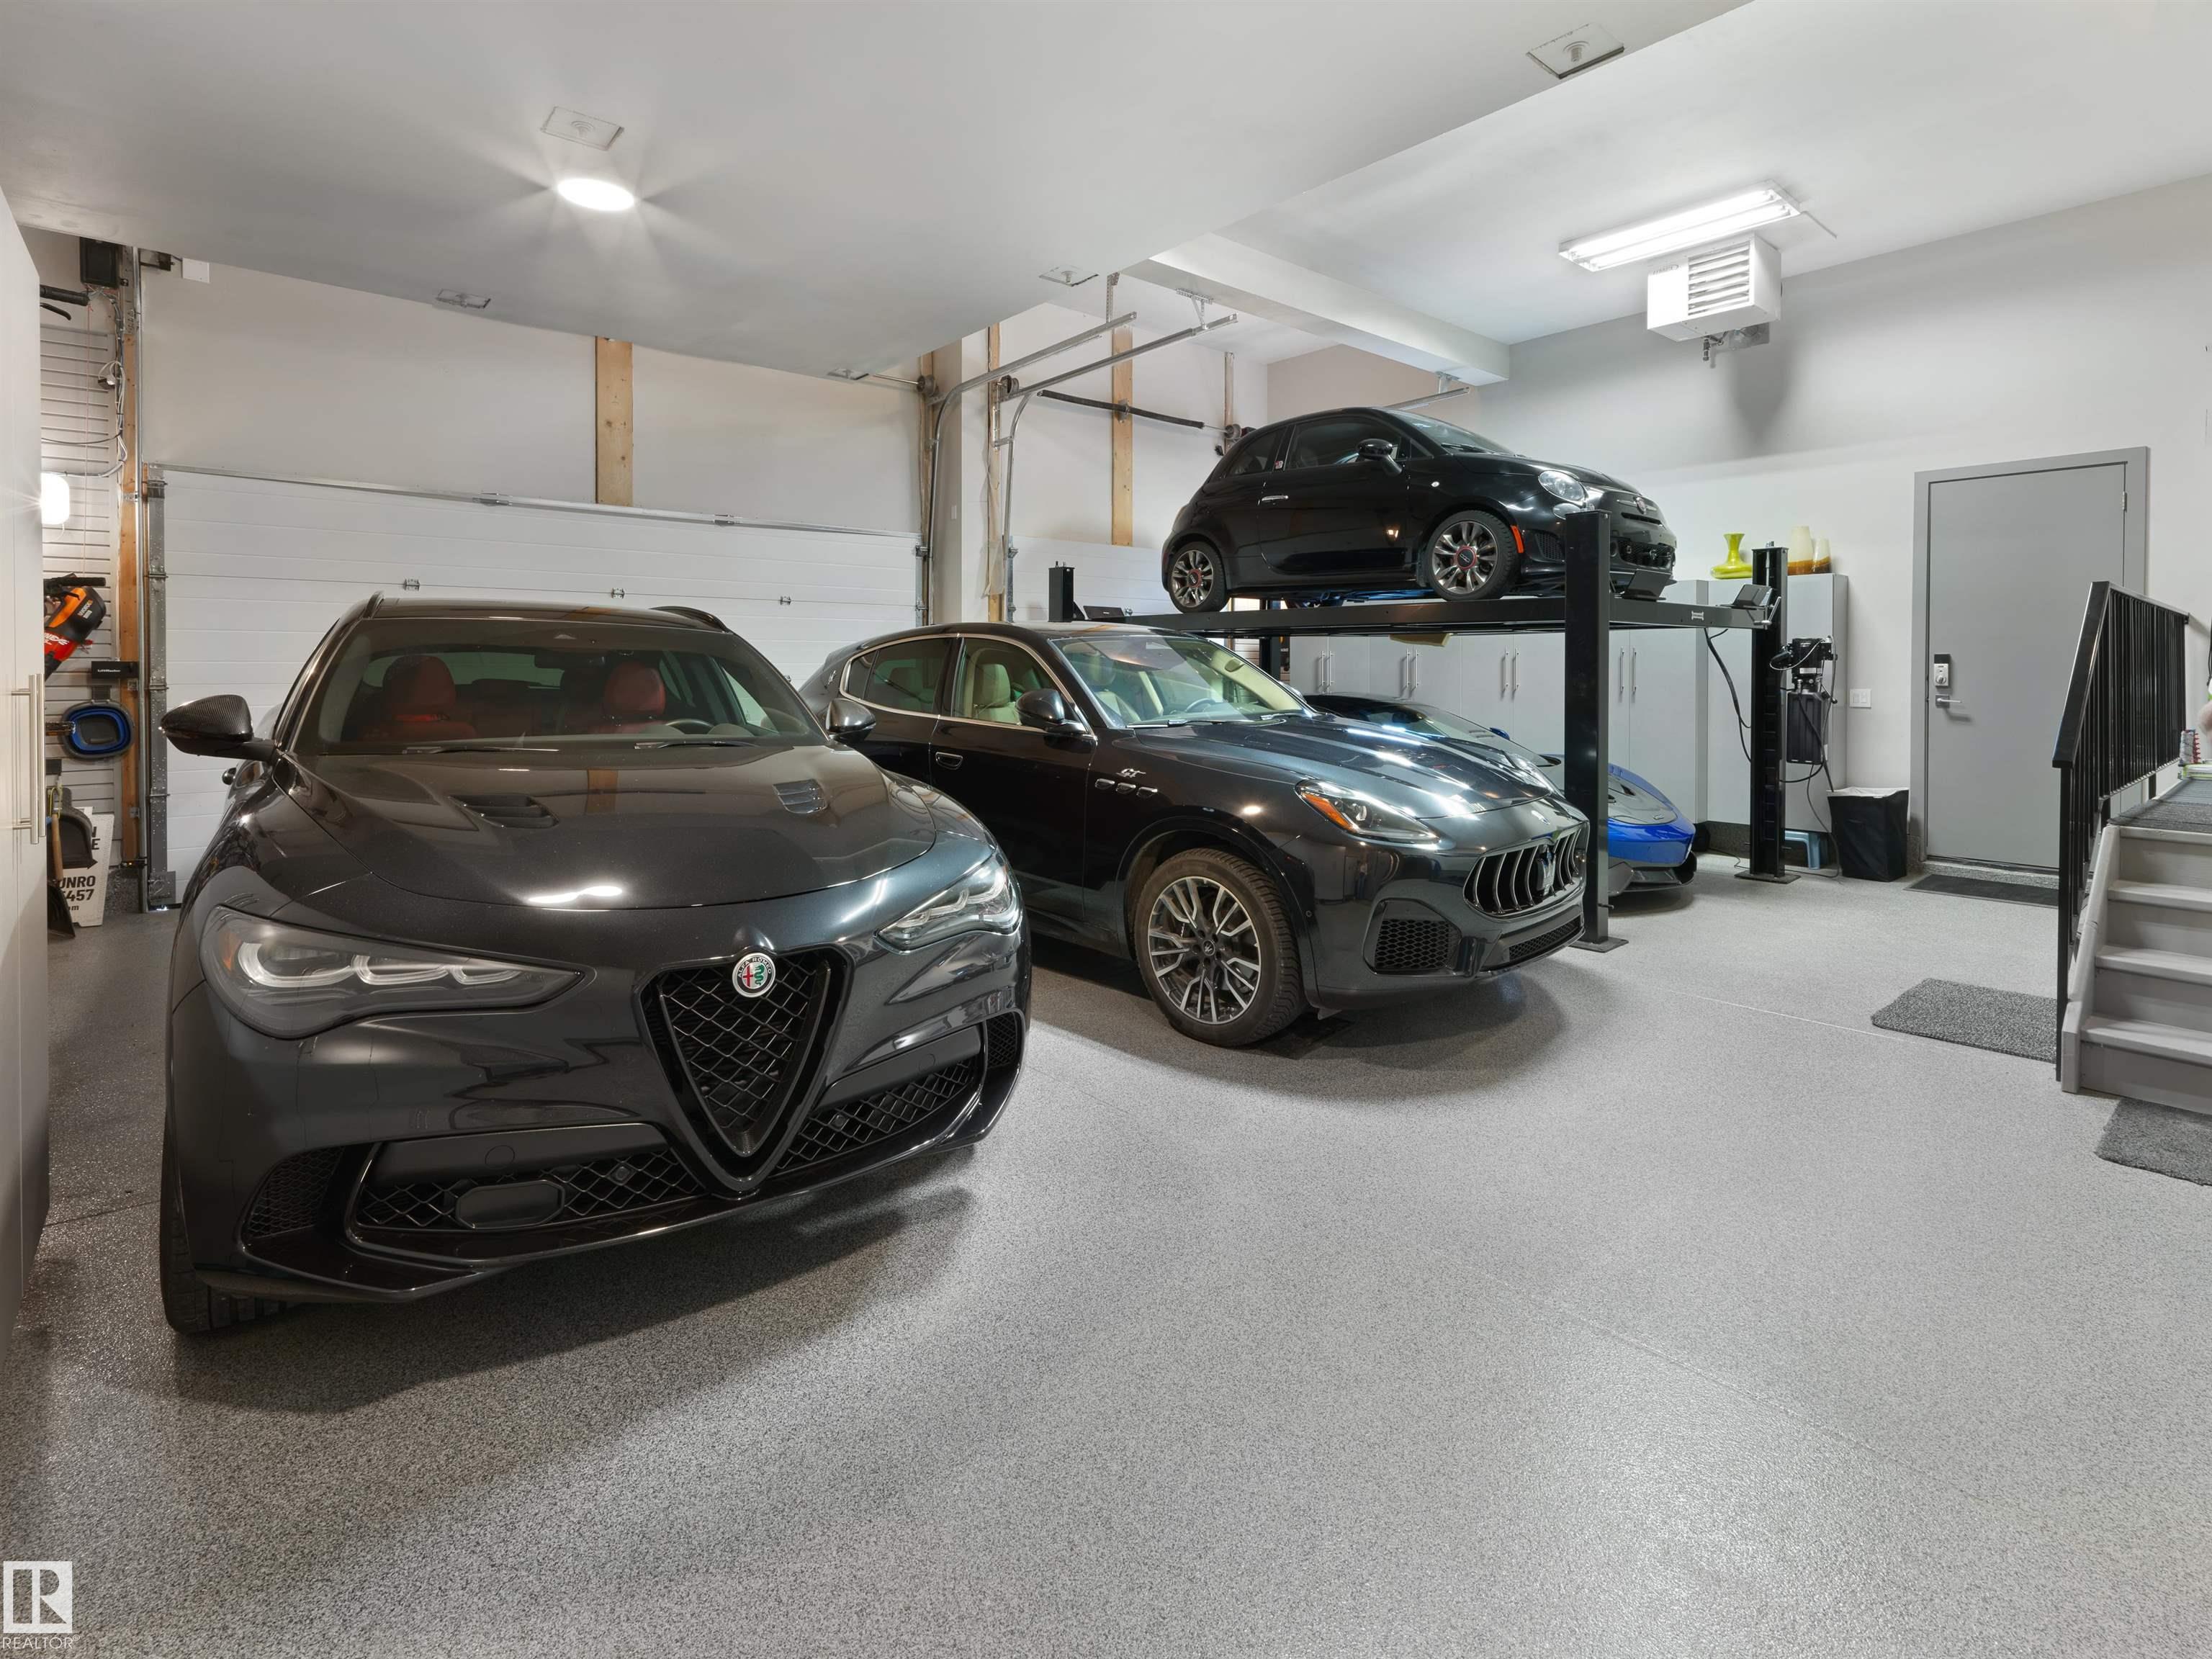
- Heated, Insulated, Triple Garage Attached
VIP-Only Information
- Sign-Up or Log-in to view full listing details:
- Sign-Up / Log In
This property is listed by Sotheby's International Realty Canada and provided here courtesy of
Lea Alexander .
For more information or to schedule a viewing please contact Lea Alexander .

Data is deemed reliable but is not guaranteed accurate by the REALTORS® Association of Edmonton.
