This property is listed by RE/MAX Real Estate.
Data was last updated 2025-06-25 at 20:18:11 GMT
$819,000
94 WESTLIN Drive Leduc, Alberta
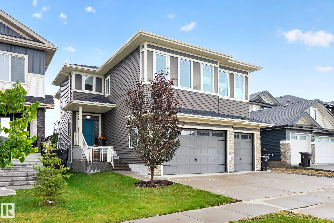
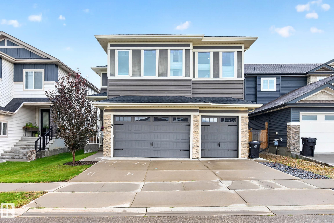
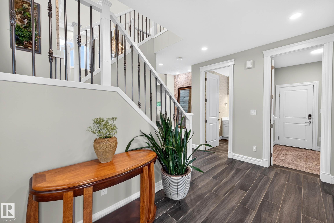
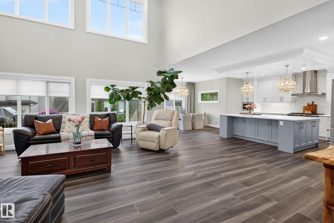
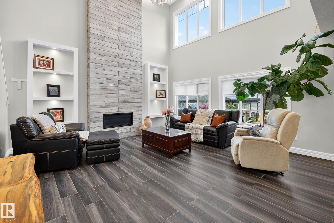
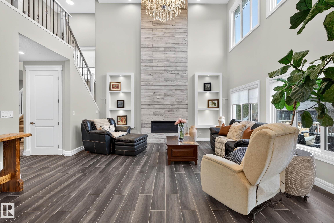
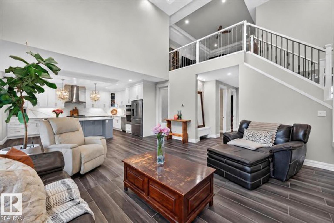
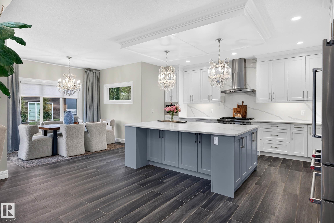
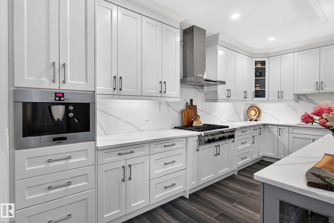
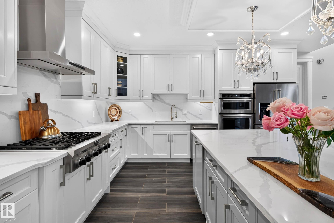
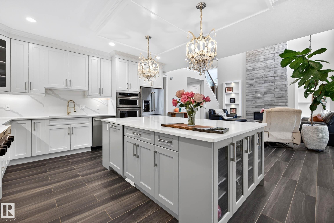
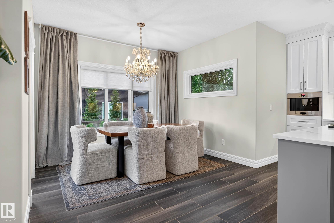
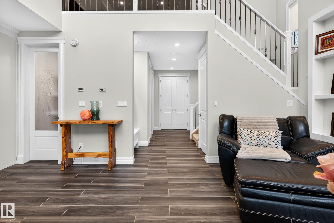
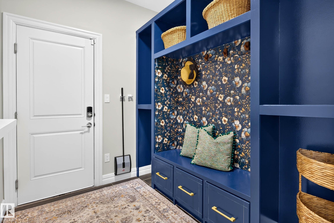
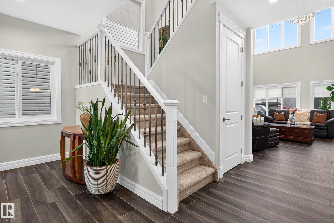
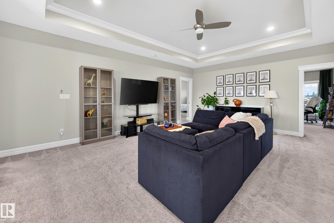
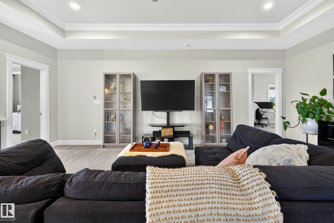
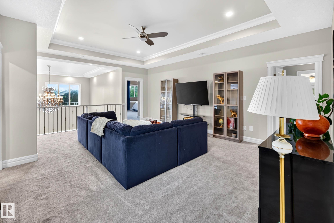
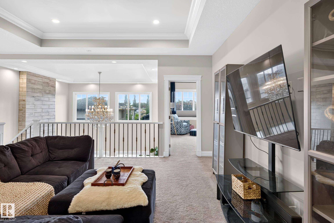
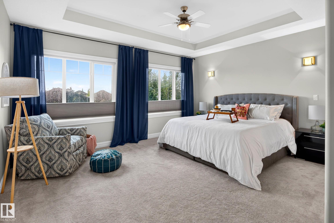
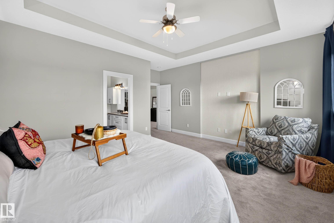
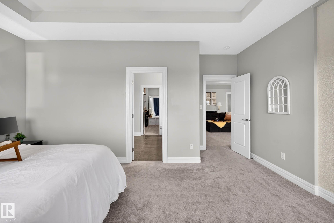
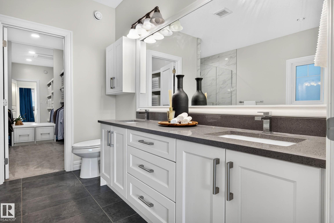
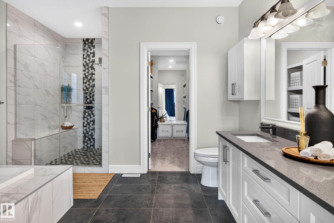
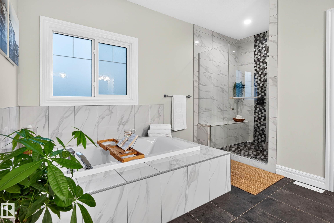
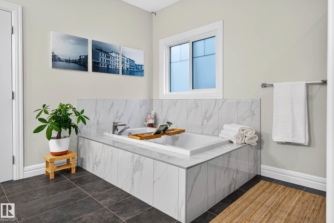
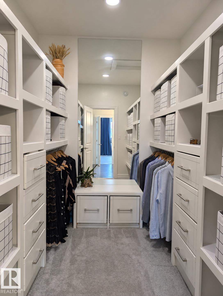
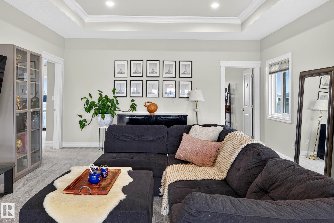
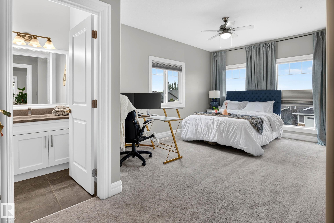
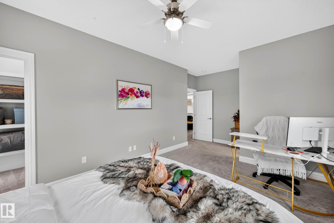
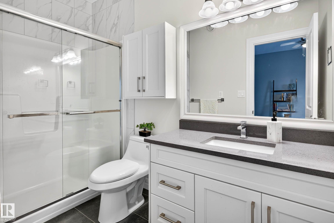
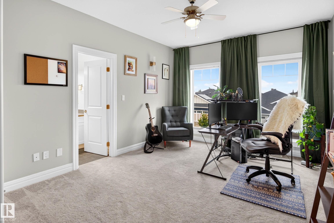
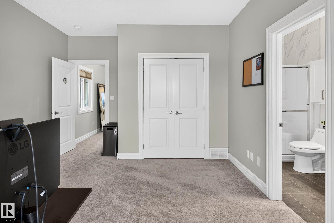
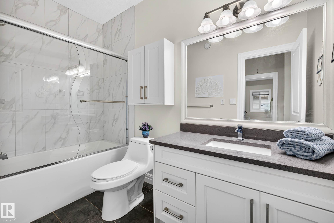
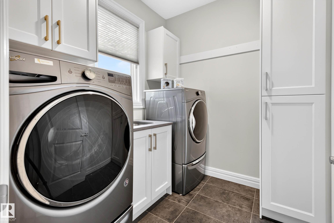
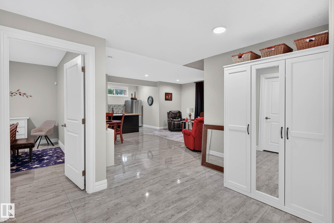
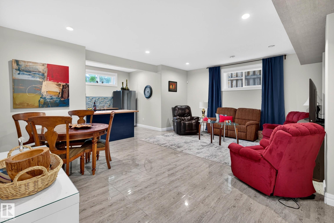
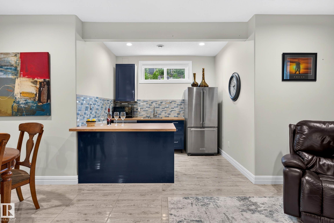
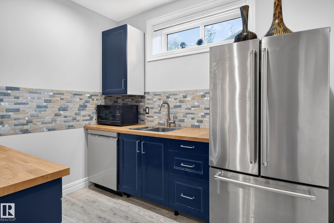
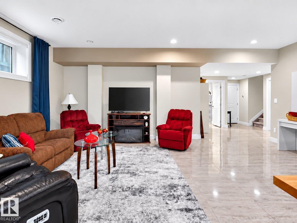
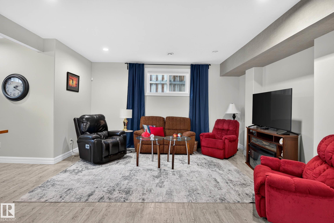
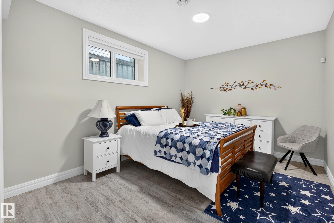
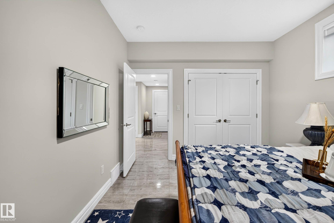
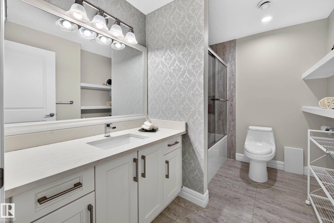
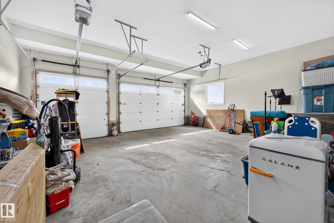
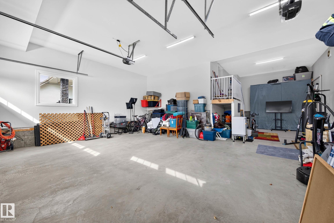
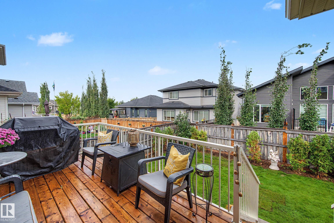
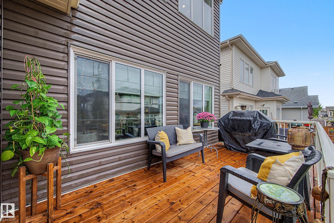
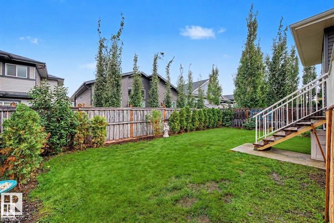
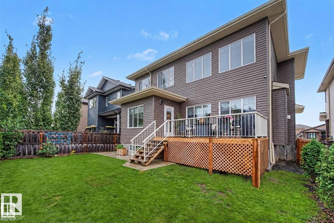
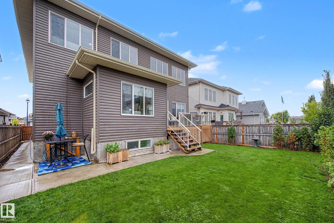
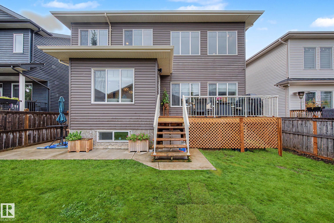
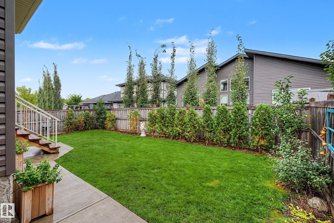
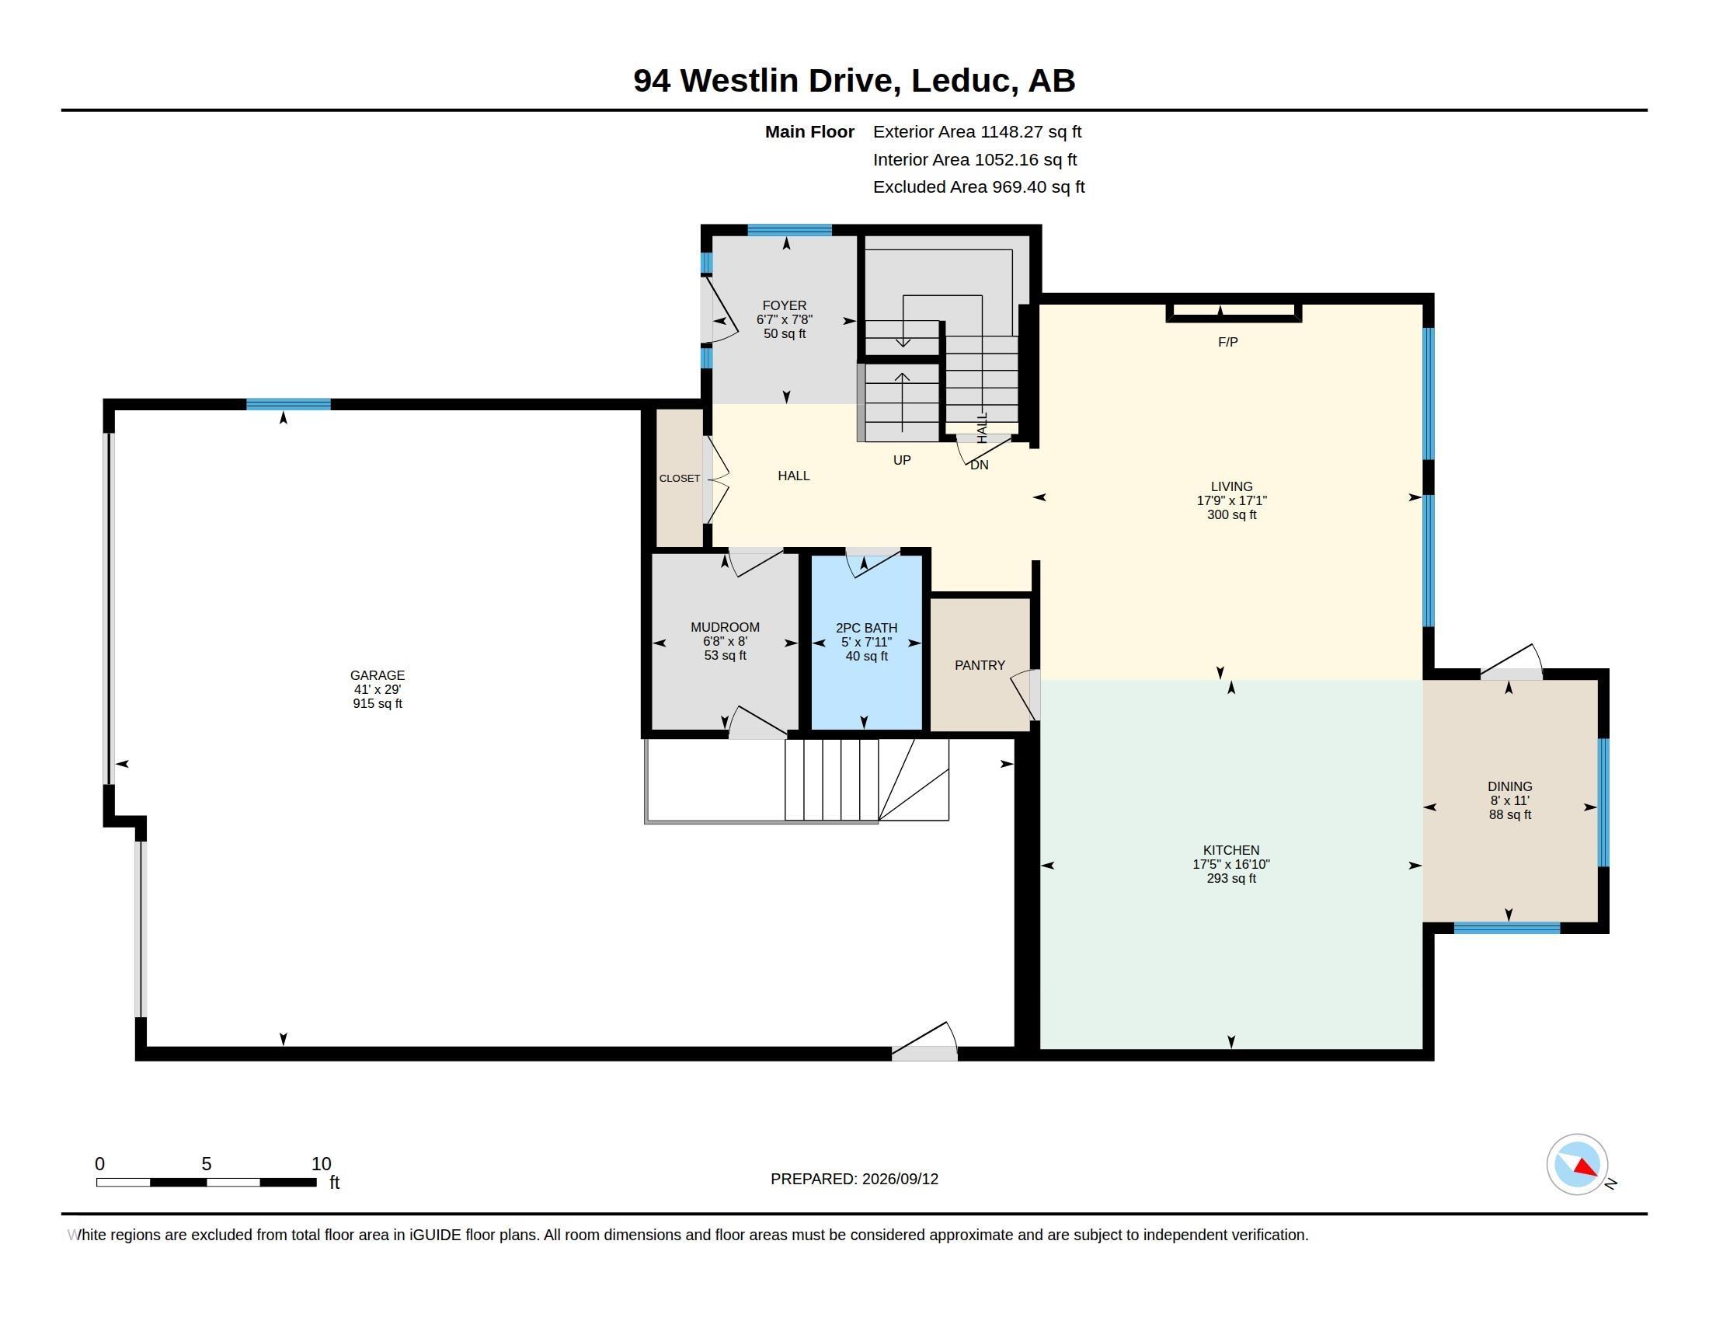
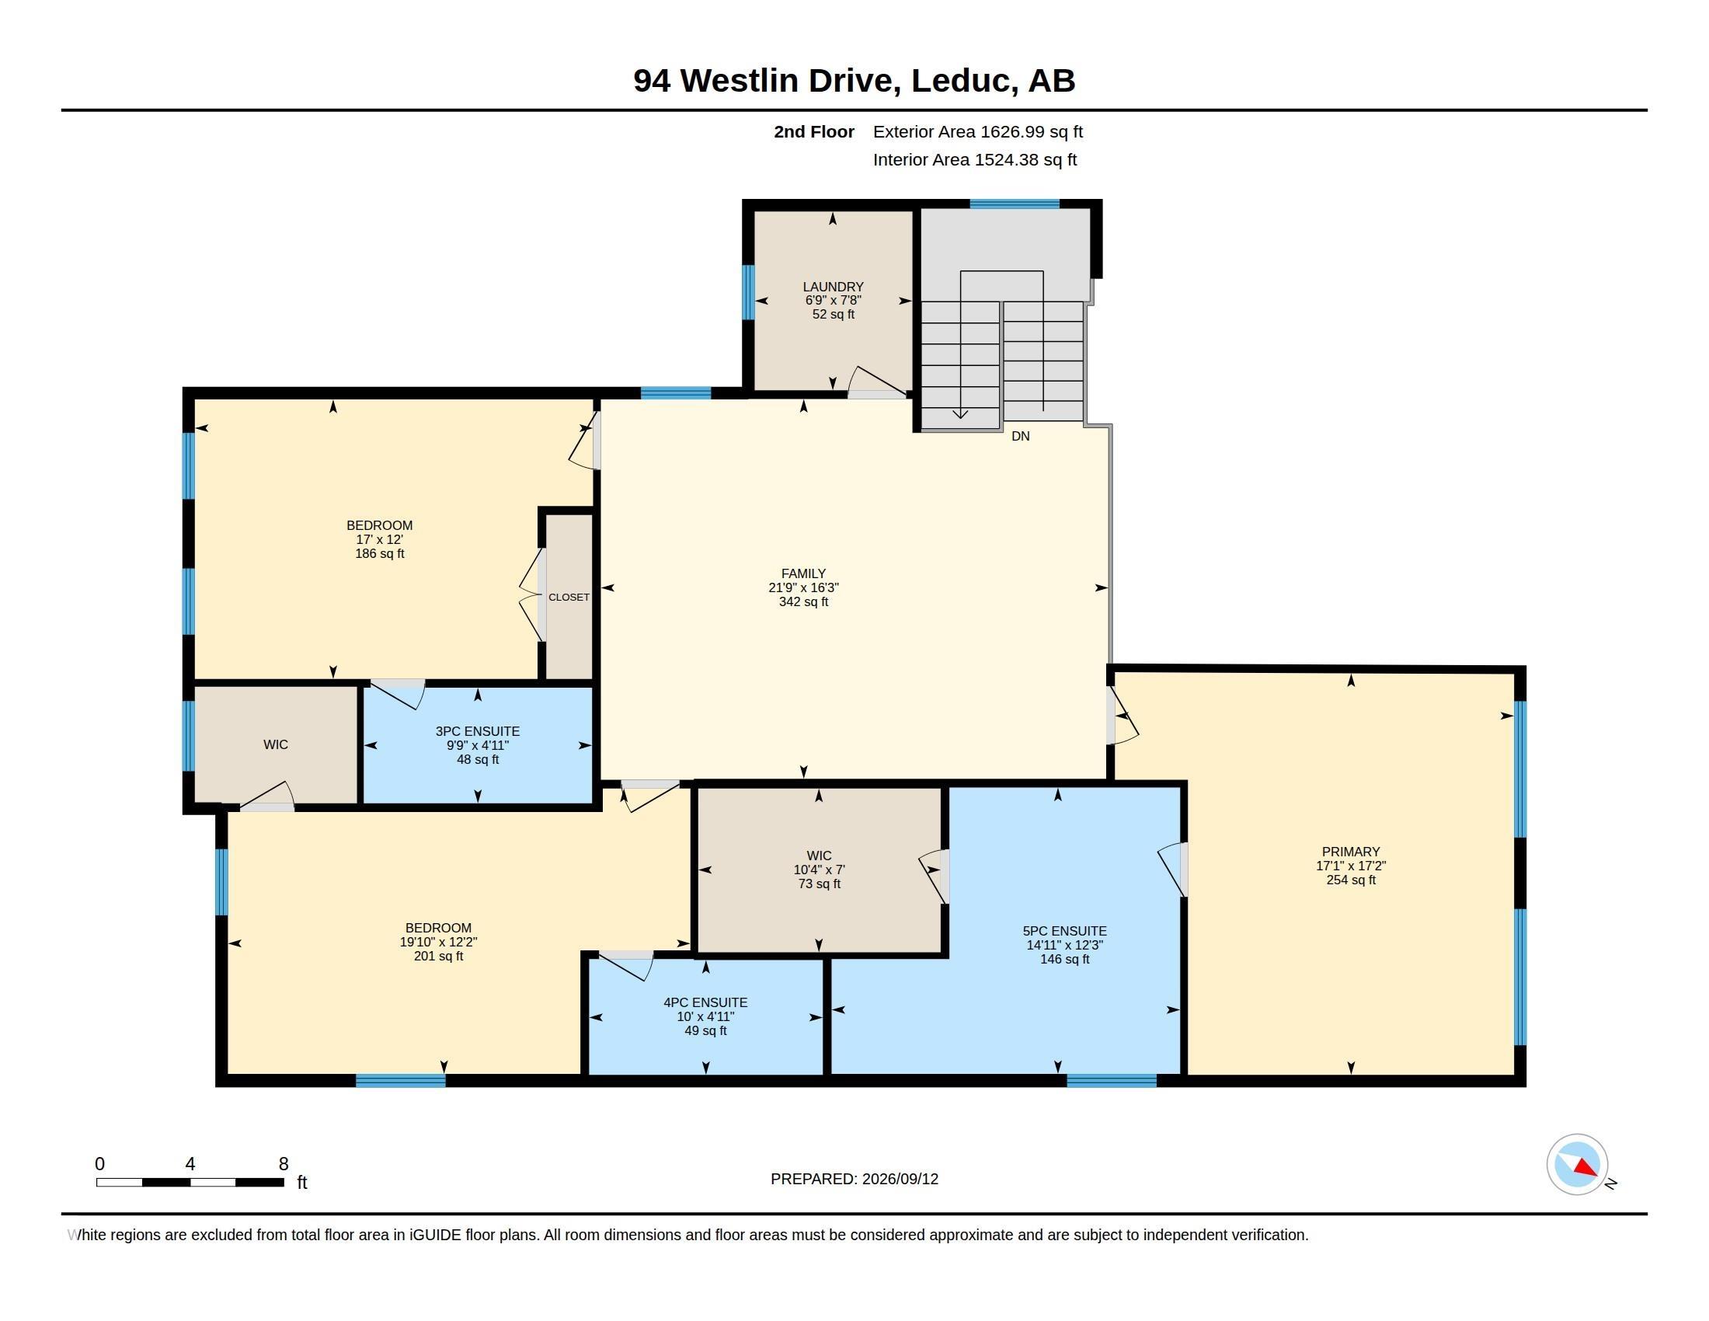
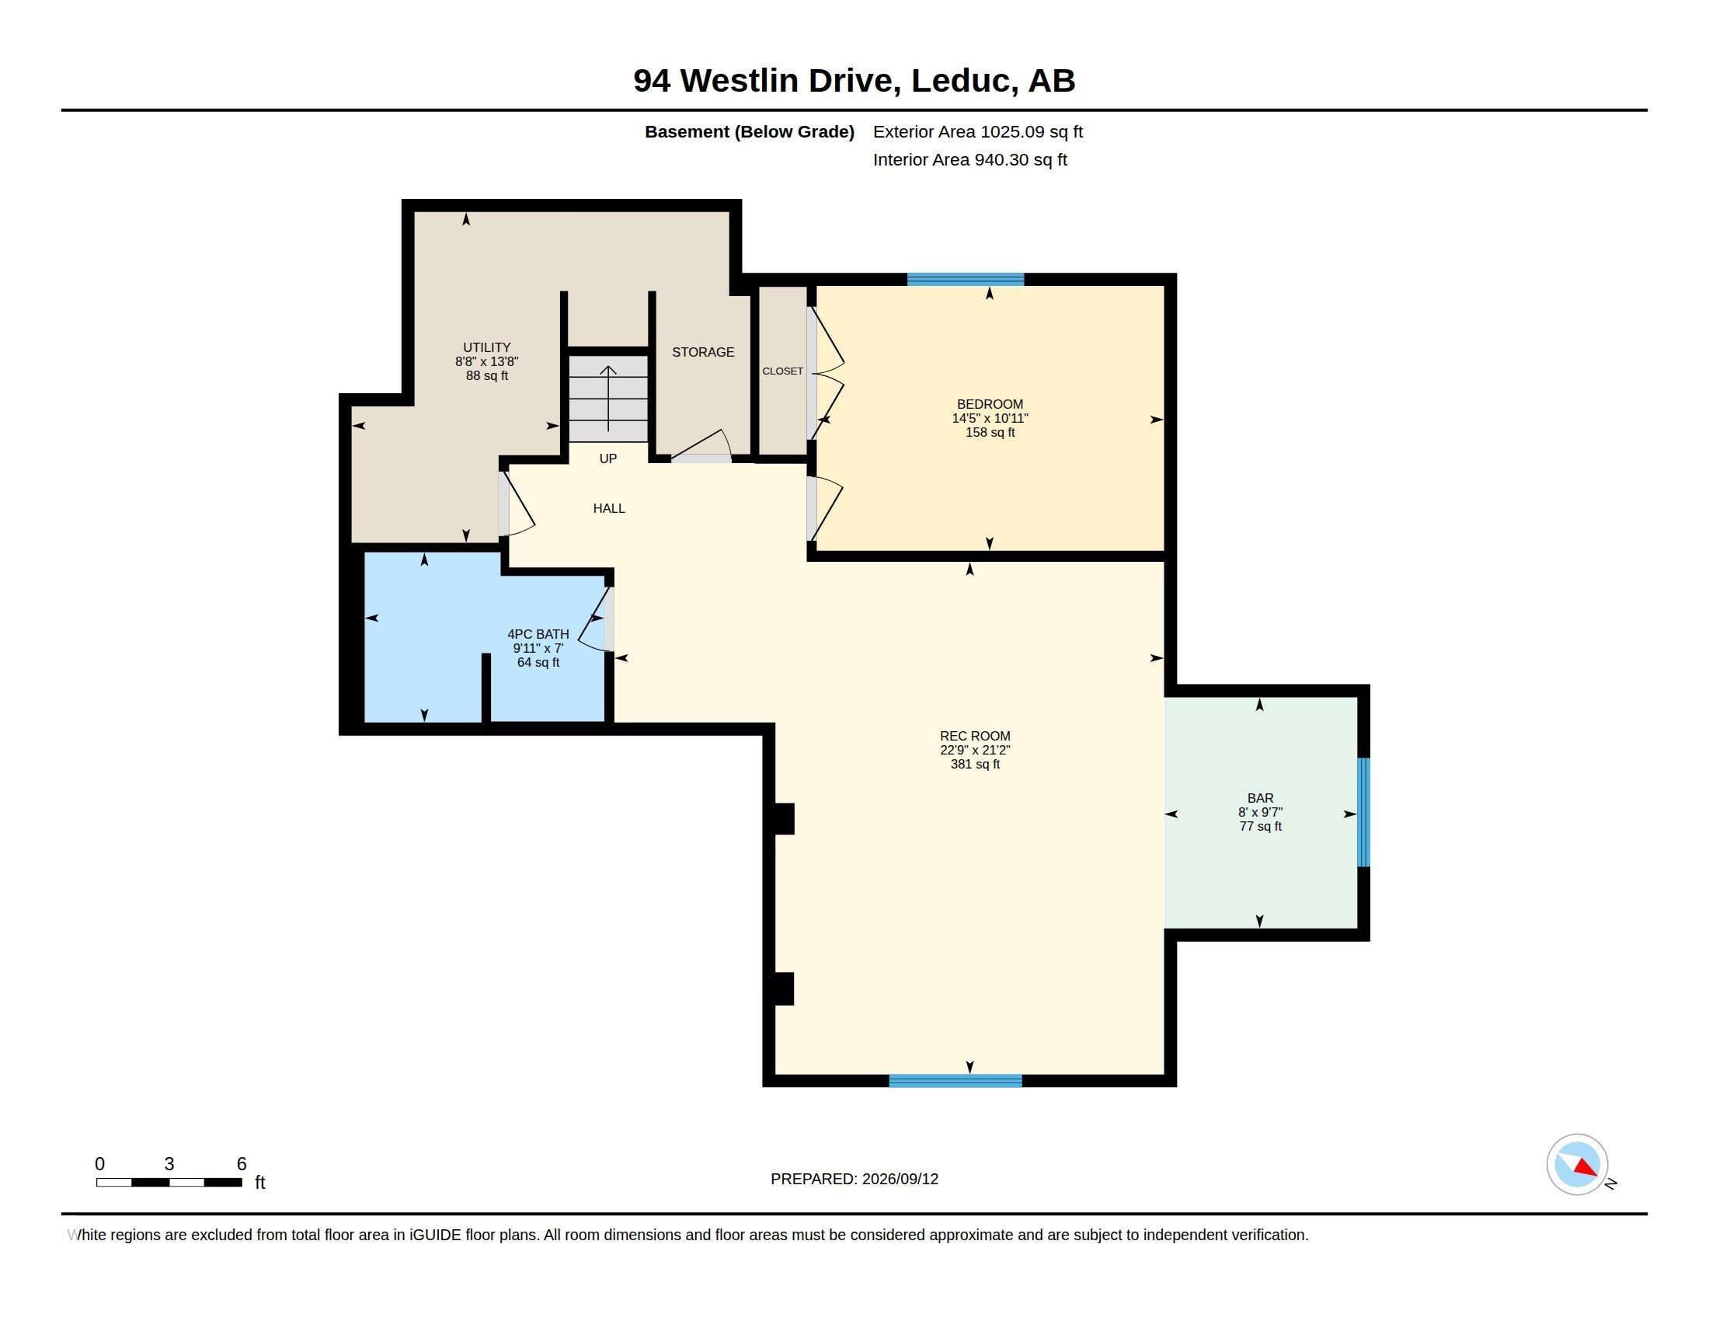
Exceptional living in Windrose , where custom design, luxury and comfort come together in this flawless, move-in-ready home offering 2,775 sq. ft. above grade plus a 1,025 sq. ft. fully finished basement. The dramatic living room features soaring 20 ft ceilings, a striking stone fireplace, oversized windows, premium Versace Italian tile and hydronic in-floor heat. The chef-inspired kitchen is beautifully appointed with granite counters and backsplash, high-end stainless appliances, built-in coffee maker, large island and breakfast area. Upstairs offers a bonus room, convenient laundry and 3 spacious bedrooms, each with its own ensuite. The primary retreat features a double vanity, soaker tub and designer shower. The fully finished lower level is made for entertaining with hydronic heated floors, a large rec room, wet bar, 4th bedroom and full bath. Oversized Triple (tandem)car garage Heated . Outside, enjoy a fully fenced backyard with new deck in a sought-after location close to parks & schools.
Listing Information
- Prop. Type:
- Detached Single Family
- Property Style:
- 2 Storey
- Status:
- Active
- City:
- Leduc
- MLS® Number:
- E4508441
- Bedrooms:
- 4
- Neighbourhood:
- Windrose
- Area:
- Edmonton
- Province:
- Alberta
- Listing Price:
- $819,000
General Information
- Year Built:
- 2017
- Total Square Feet:
- 2775ft2
Additional Information
- Basement Dev:
- Full, Finished
- Parking:
- Heated, Insulated, Over Sized, Tandem, Triple Garage Attached
VIP-Only Information
- Sign-Up or Log-in to view full listing details:
- Sign-Up / Log In
Image Gallery



Location

Lea Alexander
Sterling Real Estate
PO Box 355, Fallis, Alberta
Office: 780-910-2940
Mobile: 780-910-2940
Fax: 587-851-5666
Sterling Real Estate
PO Box 355, Fallis, Alberta
Office: 780-910-2940
Mobile: 780-910-2940
Fax: 587-851-5666
Data is deemed reliable but is not guaranteed accurate by the REALTORS® Association of Edmonton.